
You've got a lot lined up in Scottsdale or Paradise Valley, the architect is sketching, and you assume the city permit is the hard part. It isn't. For most luxury builds and whole house remodels, the private approval sitting on top of that permit decides your start date, your materials, and whether a casita, pool house, or new elevation survives review. Treat HOA community rules as document control, not design taste, and you'll avoid the stalls that cost owners months.
What HOA Community Rules Are and Why They Bind Your Lot
Say a Phoenix homeowner gets a city permit for a pool house, crews are priced, and the association then stops the exterior plans over roof material and equipment screening. That's not a surprise penalty. It's the system working as recorded.
HOA community rules are the written standards an association sets to keep a shared neighborhood consistent. They cover what you can build, how yards look, when crews can work, and how amenities get used. Think of a hotel lobby. The building code protects the structure, while the association's rules govern how the whole place looks and functions for everyone who bought in.
You'll read four sources, in this order of weight:
- CC&Rs: The recorded covenants, conditions and restrictions that run with your lot.
- Bylaws: How the association governs itself, votes, and enforces.
- Board adopted rules: Day to day standards on parking, noise, rentals, and use.
- Design guidelines: The architectural standards your plans get judged against.
You face three layers. First, municipal zoning decides use and placement. Second, building codes and permits decide safety and construction. Third, private restrictions add standards on setbacks, elevations, colors, walls, pools and guest houses. The Foundation for Community Association Research estimated that community associations encompassed 33.6% of U.S. housing in 2024, so this review is mainstream, not a niche worry.
A city approval answers one question. The HOA answers another. Get both in writing before you mobilize.
The Six Categories of HOA Rules and What Each Controls
| Category | What It Controls | Typical Restriction | Where Owners Get Caught |
|---|---|---|---|
| Architectural guidelines | Structures, setbacks, elevations, roofs | Approved palette, roof material, height and setback limits | Changing materials mid-build without written approval |
| Landscaping | Front and side yards, trees, irrigation | Desert appropriate plant lists, limits on turf, tree removal approval | Replacing approved xeriscape with turf or removing shade trees |
| Pool and use restrictions | Pools, spas, guest use, amenities | Equipment screening, fencing standards, guest use limits | Adding a pool without screening equipment or fencing as specified |
| Noise and construction hours | Daytime work, quiet hours, site activity | Overnight quiet hours, daytime work windows, contractor parking | Crews starting early or leaving debris on the street |
| Exterior modifications | Walls, fences, lighting, solar, patio covers, casitas | Pre approval for any exterior change, color and material matching | Installing a patio cover or new lighting without design review |
| Rentals and occupancy | Leasing, short-term rentals, guest suites | Minimum lease terms, registration, occupancy caps | Renting a casita for short stays where the bylaws prohibit it |
Where the Table Stops Helping
Architectural and exterior rules are where luxury projects stall. A stone swap, a darker window frame, or a patio cover added during framing looks minor to you. To the committee, it's an unapproved deviation from the stamped elevations. The same logic hits casitas and accessory dwellings, where placement, roof pitch, and entry orientation get reviewed as a separate structure, not a backyard extra.
Landscaping and pool rules create quieter failures. Turf replacing approved xeriscape, a removed shade tree, or pool equipment visible over a side wall can trigger a correction notice after you've paid for installation. Screening, fence height, and plant species aren't decoration choices here. They're approval conditions.
Hours, noise, and rentals affect how you live in the finished home and how you build it. Crews starting before the allowed window, contractor trucks blocking a shared drive, debris on the street, or short stays in a casita where short term rental is prohibited all draw complaints faster than a paint color. Neighbors report schedule and use violations because they feel them daily.
Don't import a rule from another community. Exact hours, plant lists, lease minimums, and approval thresholds live in your declaration and design guidelines. A community across Scottsdale can allow what yours prohibits.
Run this test on every change. Does it touch the exterior, the yard, the work schedule, amenity use, or who lives in the house? If yes, assume HOA community rules apply until the documents prove otherwise.
How HOA Enforcement, Fines and Records Work
A construction approval is only as useful as the record behind it. Enforcement usually starts with a complaint or inspection, followed by a written notice that identifies the violation and gives you a cure period. If you do not correct it, the association may impose fines or take further action under its governing documents. Those documents also set out your right to a hearing. Respond in writing before the cure period ends, and keep a copy.
Treat every exchange as part of the project file. If an approved plan is challenged during construction, the dated approval, listed conditions, and inspection records help establish what the association authorized and whether the work followed it. Verbal assurances are difficult to rely on later.
Fines affect some owners: a January 2025 survey reported by TrueHOA found just over one in six U.S. homeowners had ever been fined, most often over landscaping or vehicle related rules. Enforcement consistency and access to records can also become points of dispute. The 2025 South Carolina Department of Consumer Affairs report found that, among complaints based on 2024 reports, failure to adhere to or enforce covenants and bylaws was the largest category at 17.3%. Maintenance and repair concerns accounted for 15.1%, while ignored requests to access information or view documents accounted for 9.3%.
Records to Request Early
- Violation histories: See which rules have been cited in your community.
- Board minutes: Check for proposed rule changes and assessment discussions.
- Architectural review criteria and approved plans: Identify the written standards and approved work your project may be measured against.
- Appeal procedures and fine ledgers: Learn how hearings work and how charges are recorded.
- Comparable approvals: Compare how the association handled similar requests.
Practical rule: Keep approval letters, conditions, correspondence, and inspection reports together from day one. An approval is strongest when the project file shows the completed work matched the approved plans.
Which Custom Builds and Remodels Trigger HOA Review
In Scottsdale, don't let your team design from zoning alone. The City of Scottsdale single-family residential construction process specifically directs applicants to review both the property title report and the applicable HOA for additional restrictions before submitting plans, and to identify development standards, setbacks, easements, and other factors that define the developable building envelope. Use the city's pre application request, but run the HOA check in parallel.
| Project | HOA Review Usually Required | City Permit Usually Required | Check Before Design |
|---|---|---|---|
| New custom home | Yes, full design review | Yes, building permit | Setbacks, building envelope, architectural standards |
| Whole-house remodel | Yes when exterior, roofline or colors change | Yes when structural, plumbing, electrical or mechanical scope is included | Whether exterior walls or building systems are moving |
| Pool or spa | Yes, with equipment screening and fencing review | Yes, Scottsdale lists pools and spas as permit work | Fence rules and equipment placement |
| Casita, guest house or ADU | Yes, and may be restricted or prohibited | Yes, guest homes and accessory buildings require permits | CC&R eligibility before drawings or engineering |
| Walls, fences or patio covers | Yes | Yes, walls, fences and patio covers are listed permit work | Height, material and color standards |
| Interior cosmetic refresh | Usually no, unless the rules cover interior work | Usually no when there is no structural or skilled-trade scope | Confirm there is no exterior or systems change |
Scottsdale permit triggers reach well beyond ground up homes. They include additions, patio covers, carport enclosures, walls and fences, retaining walls, accessory buildings, guest homes, pools or spas, ramadas, and exterior building alterations. Even a front entry change deserves a check, so if you're weighing a new door as part of an elevation update, compare black front door styles against your approved palette before you order, not after.
The Whole-House Remodel Trap
Interior work that looks cosmetic stops being cosmetic once you move structure, demolish load paths, or relocate plumbing, electrical, or mechanical systems. At that point you need a permit, and any roofline, color, window, or exterior wall change pulls in HOA review. That's why luxury whole house remodeling needs both tracks scoped together at pricing, not discovered at framing.
Use the table as a screening tool only. Your declaration and the HOA's written standards decide the final answer for your lot.
How to Win HOA Design Approval Step by Step
HOA review is a sequence of gates, and each gate has its own paperwork. Missing paper at gate two doesn't get forgiven because gate one went well. Work the sequence in order.
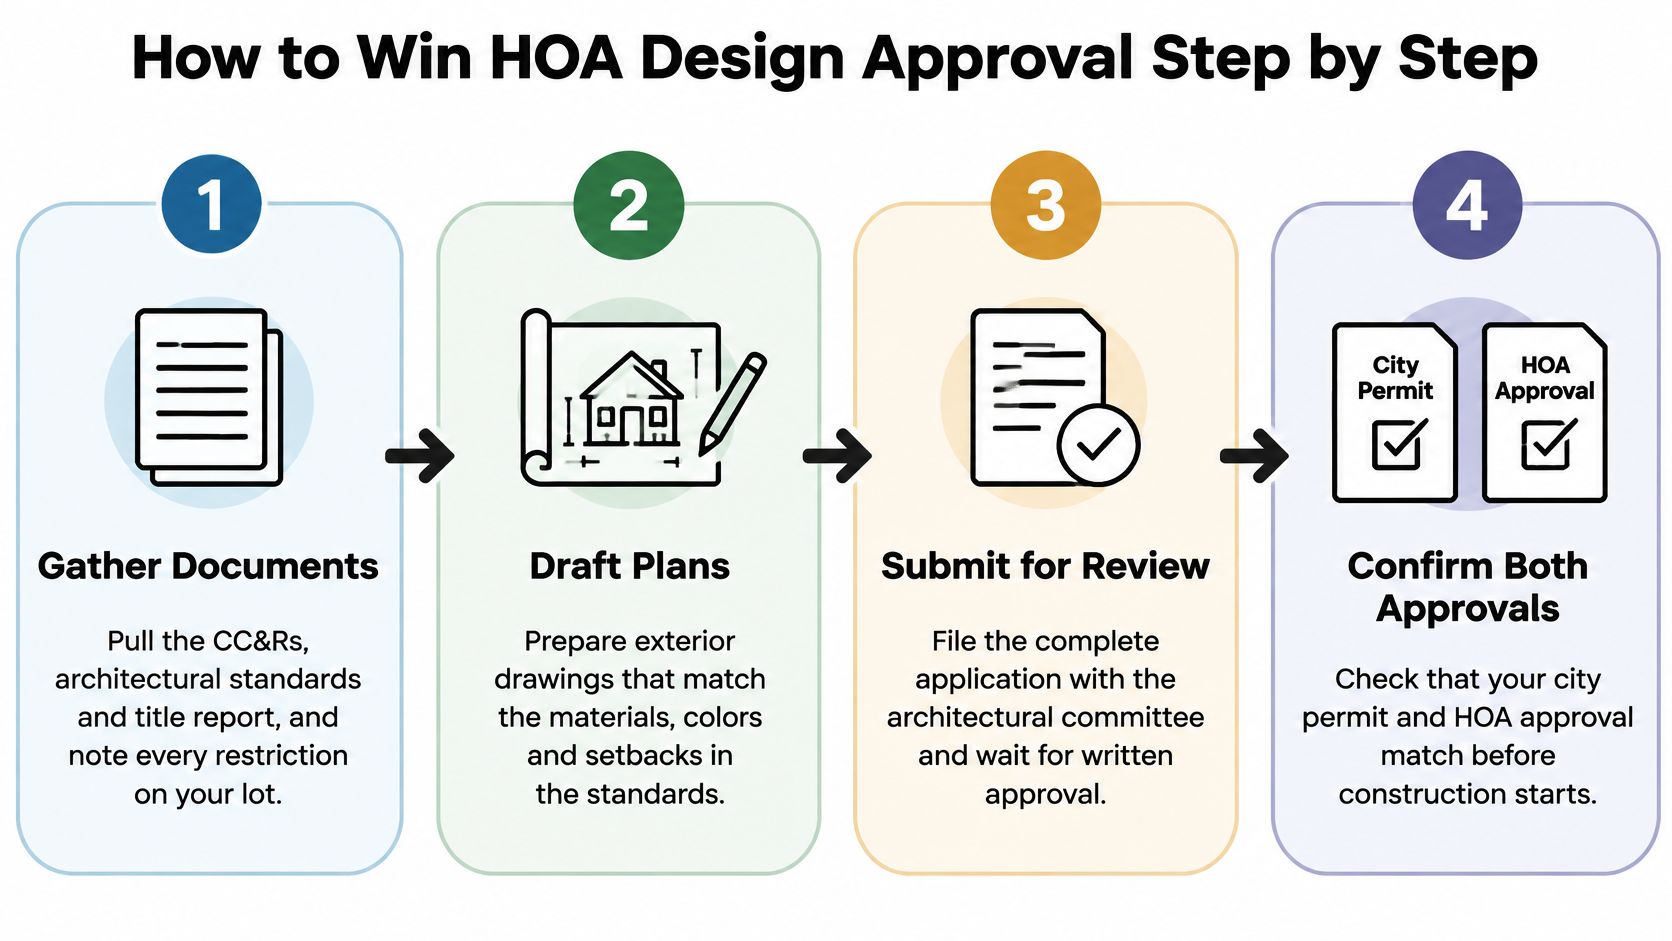
- Pull the full document set: Get the CC&Rs, architectural standards, and title report. Note every setback, height, material, and color rule that touches your lot, in writing.
- Hold a pre application discussion: Meet the design committee before final drawings. Confirm what the board will accept on massing, privacy, and visible materials.
- Assemble a complete package: Submit the site plan, elevations, materials, colors, planting plan, lighting, mechanical screening, drainage, and a change control procedure. If you're testing yard layout options early, a free landscape design app can help you visualize planting and hardscape before your designer seals the version you submit.
- Attend the final design approval meeting: Obtain written acknowledgment that the approved plans comply with the rules in effect at approval.
- Prepare for on-site compliance reviews: Expect formal reviews during construction. Attend them yourself or send your builder as your agent, every time.
- Answer every deficiency report: Track each issue, cure it, and document the cure with photos and revised sheets.
- Document field substitutions before they're built: No verbal swaps on stone, roofing, fixtures, or colors. Get the change approved in writing first.
- Close out the deposit: Request release once compliance is documented, and track the statutory timeline until the money is returned.
The Arizona Deadlines Inside Those Steps
Under Arizona law for planned communities, architectural approval cannot be unreasonably withheld, the design review committee must include at least one board member as chair, and it must conduct a final design approval meeting and provide written acknowledgment that approved plans comply with the rules in effect at approval. During construction the association must provide at least two formal on-site compliance reviews, give you or your agent an opportunity to attend, and issue a written deficiency report within five business days after each review. It may temporarily retain a construction deposit for unapproved deviations, but the deposit is generally released after documented compliance or after 180 days, subject to the statutory process.
Field substitutions create schedule exposure and deposit risk even after initial approval. The approved set is the contract with your HOA.
This is why experienced luxury home builders track HOA gates inside pre construction, not as an afterthought. Emery Lane Luxury Homes, for example, builds HOA coordination into its permitting and construction planning for custom homes and major remodels in the greater Scottsdale area, so submittals, reviews, and city permits move as one schedule.
Where City Permission and HOA Rules Pull Apart
Your city permit for a casita does not settle the HOA's decision. Public permission and private approval run on separate tracks, and the HOA's restrictions can affect the design, use, and schedule of your project.

The City of Tempe ADU guidance tells owners to check HOA covenants and architectural review requirements. City zoning determines whether an ADU can proceed under municipal rules. Your CC&Rs may still limit or prohibit one, control its size and appearance, or require design committee approval. A city permit does not override those private restrictions. An HOA's approved plans can also be challenged during construction if the work departs from the approved documents.
Sequence That Protects Your Budget
Confirm CC&R eligibility before paying for drawings, surveys, or engineering. Then discuss the proposal with the HOA, check municipal zoning, design for privacy and setbacks, confirm rental and occupancy limits, and document each required approval. Keep the submitted plans, written decisions, and construction documents aligned. Pools and rental suites raise the same issue: the city may permit a structure while the association restricts the use you intended.
Correct these three misconceptions before committing:
- City approval equals HOA approval: They are separate decisions under separate standards.
- A legally permitted detached structure is automatically approvable: The HOA may still control its design and use within the community.
- A rule that has never been enforced is no longer in force: Get the current written standard and written approval rather than relying on past practice.
Treat the project as a two-track approval process. Secure private eligibility and design approval as well as city permission, and keep the approved plans consistent through construction. A permit settles the city's requirements, not the HOA's.
Confirm HOA Approval Before You Commit to a Build
Before committing to a lot or remodel, review the HOA's costs and records alongside its design rules. The U.S. Census Bureau 2024 American Community Survey reports that approximately 21.6 million owner households paid condominium or HOA fees in 2024, about 24.9% of owner households. The monthly median was $135, including $120 for households with a mortgage and $184 for those without one. Fees generally support roads, landscaping, security, recreation facilities, insurance, and reserves.
Read the reserve position before you commit to the lot. A reserve study assesses association-maintained components and sets out a funding plan. If reserves are inadequate, necessary work may be deferred and special assessments may arise during your project. Establish what you maintain, such as your roof, pool, walls, and landscaping, and what the association maintains, such as roads, gates, and common systems. That division affects your long-term costs.
| Document | What It Reveals |
|---|---|
| Declaration (CC&Rs) | Assessment authority, use limits, and owner obligations |
| Architectural standards | Setbacks, materials, colors, and approval criteria |
| Maintenance matrix | Which components are owner-maintained and which are association-maintained |
| Latest reserve study | Funding health and risk of special assessments |
| Budget | Fee level and what dues cover |
| Insurance requirements | Coverage owners must carry for the lot and structures |
| Pending assessments | Outstanding charges or planned special assessments |
| Alteration rules | Approval path and timing for exterior or structural changes |
| Violation history | Enforcement pattern and whether comparable owners were treated alike |
Get the HOA's approval path in writing before buying the lot or signing a remodel contract. For custom homes built to suit, confirm that the design you priced is the one the committee will review. Ask each builder how it coordinates HOA requirements with permitting, construction, and warranty service. Emery Lane Homes includes HOA coordination in its permitting and construction planning and offers post-completion warranty service.
If you are planning a custom home or whole-house remodel in Scottsdale, Paradise Valley, Arcadia, or the Biltmore corridor, bring your CC&Rs and design guidelines to the first conversation. Emery Lane Homes manages design-build construction, permitting, and HOA coordination as one process. Ask how the approved plans, city permit, and build schedule will stay aligned before committing to drawings. Start with Emery Lane Homes before your community's review begins.