The U.S. Census Bureau reports a median value of $789,800 for owner-occupied homes in Scottsdale during 2020–2024, against $332,700 nationally, a 137% premium. The city's owner-occupied rate was 67.0%, a bit above the U.S. rate of 65.2%. That gap is why a well-scoped renovation often beats a move. You keep the lot, the view, and the school path, and you rebuild how the house works.
The budget risk that sinks these jobs is rarely the stone or the cabinet. It is a sewer extension, a panel that can't take the new load, or a plan set that isn't permit-ready. Luxury home remodeling Scottsdale projects stay on track when those conditions are settled before design and pricing are locked.
Scope the Remodel and Set the Phase Plan
A remodel's largest budget risk may be hidden in the property, not visible in the finish schedule. Existing conditions, utility capacity, drainage, and the work needed to make plans permit-ready can change scope and pricing. Resolve these questions before locking the design or comparing finish packages.
The ZIP code can help frame expectations, but it does not set the project budget. Homes in different Scottsdale areas vary in size, condition, lot, and resale context, so use the property and the owner's goals to shape the scope rather than relying on a citywide value.
| Area | Typical home value context |
|---|---|
| 85255 | Higher-value area |
| 85266 | Higher-value area |
| 85260 | Higher-value area |
| Scottsdale overall | Varies by property |
| 85250 | Lower-value area |
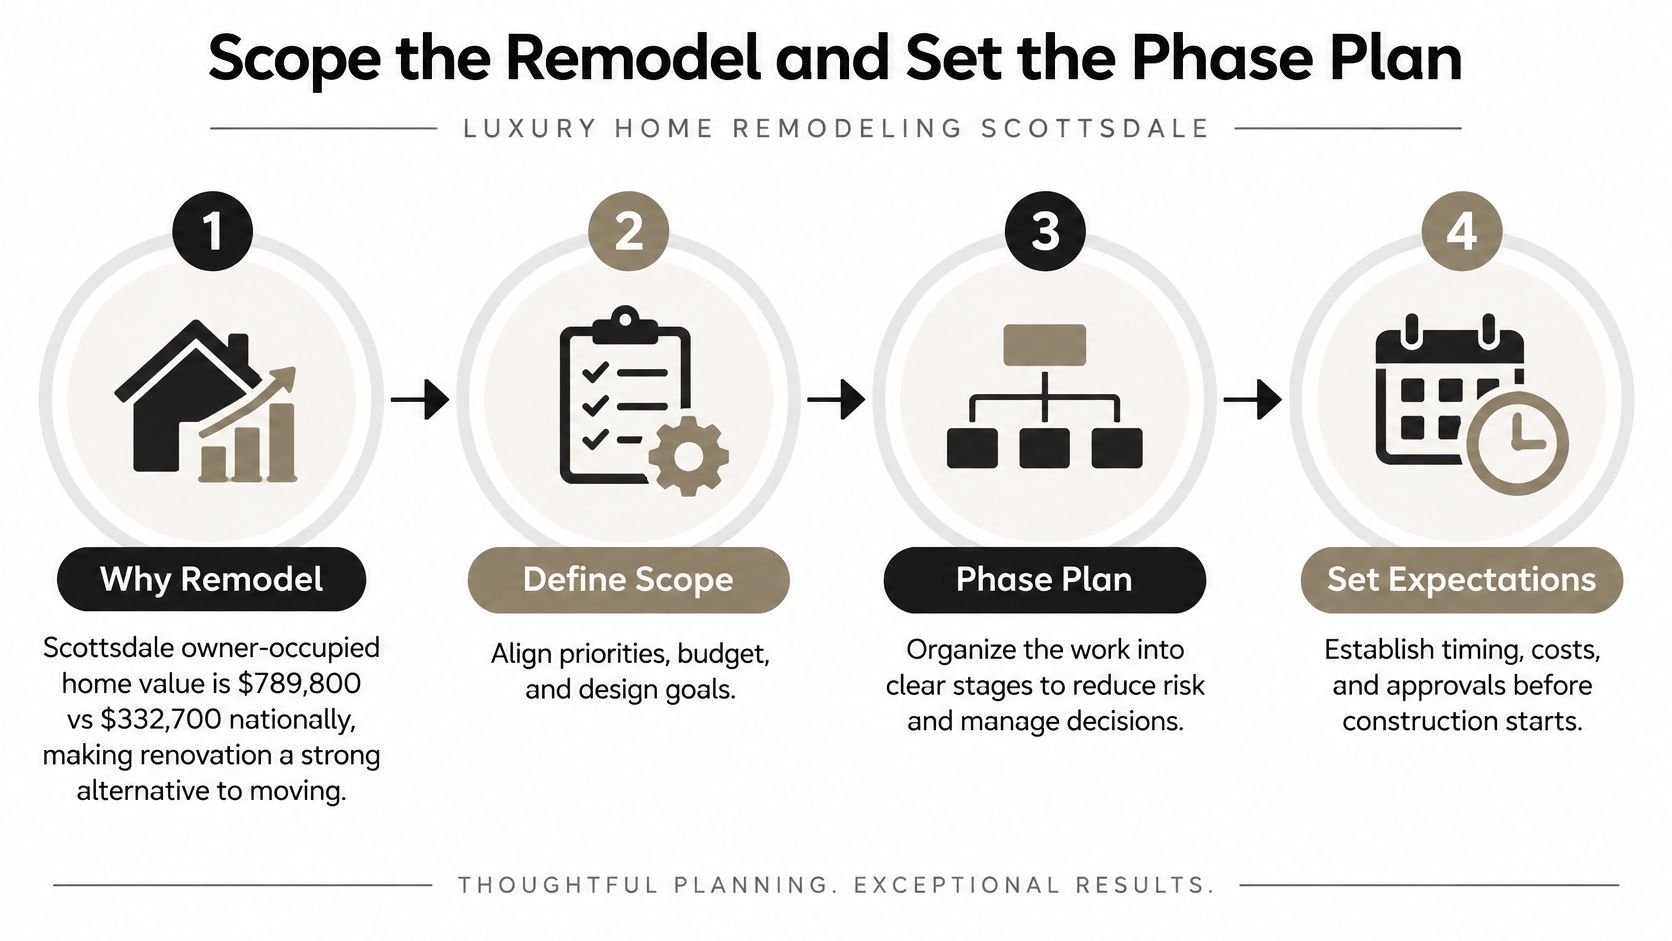
Start with the existing house, the owner's goals, and the budget. Then compare remodeling with rebuilding before pricing finishes. Emery Lane Homes evaluates the property and goals to advise which path may deliver better value.
- Document existing conditions. Record measurements, photograph the house, and survey electrical, plumbing, HVAC, and drainage. Without that information, concealed conditions can disrupt the construction budget.
- Write a room-by-room scope. Separate cosmetic work from structural changes and systems work. This makes the cost drivers easier to identify.
- Compare remodel and rebuild. Assess each option against the lot, household needs, and budget. The existing shell is not automatically the less costly choice.
- Set lifestyle and resale priorities. These goals guide the level of finishes and where allowances belong. A finish standard chosen without regard to the property can overbuild the scope.
- Assign design and drawing responsibilities. If you have a designer, agree who owns the drawing set and who approves revisions. Unclear responsibility can stall decisions.
- Set a written baseline. Record the agreed scope before pricing. Changes made after demolition can consume allowances and force trade-offs.
Practical rule: List each room, what stays, what moves, which systems change, and whether the project is a remodel or rebuild. If a line cannot be confirmed, keep it open for investigation rather than treating it as settled.
Permit Triggers and HOA Approval Before Construction
Permit status is one of the first budget decisions to settle, before design and pricing are locked. Cosmetic work that changes no structure and involves no skilled trade is generally exempt. Wall changes and new or relocated electrical, plumbing, gas, or mechanical systems require permits. Additions, carports, retaining walls, patio covers, and accessory buildings also require permits. The City of Scottsdale residential plan review describes review across Planning, Building, Engineering, Stormwater, and Fire for most single-family remodels.
| Work Type | Permit Needed | Review Path |
|---|---|---|
| Cosmetic finishes, paint or fixtures with no structural or skilled-trade change | Generally no | HOA design approval may still apply |
| Moving walls or expanding rooms | Yes | Plan review, then phased inspections |
| Adding or relocating electrical, plumbing, gas or mechanical systems | Yes | Plan review with trade inspections |
| Additions, carports, retaining walls, patio covers or accessory buildings | Yes | Plan review across Planning, Building, Engineering, Stormwater and Fire |
What has to be true before you submit
Submit the full plan set through SPUR, address review comments, obtain the permit, and schedule phased inspections. A verbal assurance is not approval to start demolition.
Before submission, confirm sealed plans, structural calculations, soils documentation or a waiver, water-meter calculations, mechanical and electrical information, and ResCheck energy compliance. Missing soils information or an incomplete energy form can send the plans back, delaying the schedule.
HOA design review runs separately from city review. Start it while drawings are still in progress. If the HOA rejects the color scheme or building massing after the city package is finalized, engineering revisions may need to be paid for again.
Treating a high-end remodel as an interiors-only project can miss concealed structural, HVAC, drainage, and energy changes. Those changes can trigger added review and inspections, so resolve their scope before finalizing the construction documents and price.
Luxury whole house remodeling needs a written permit matrix and a construction-document audit before pricing. Remodel projects typically require planning, permitting, and professional construction management. If the scope includes a casita or guest house, check Scottsdale's accessory dwellings requirements before drawing it as a simple guest wing. Setbacks, floor area, and utility connections can affect whether the proposed layout works.
Preconstruction Checks for Utilities, Drainage and Site
Premium finishes are the visible bid. They are rarely the surprise that rewrites the job. On older Scottsdale estates, the expensive miss is civil or utility work that changes feasibility, sequence, and the contingency you should have funded.
The City of Scottsdale permit services guidance is the one to read before you freeze an addition. When an addition or renovation equals or exceeds 50% of the existing structure and sits within 500 feet of an existing sewer, extensions or connections may be required before plan approval, and that can mean engineer-signed plans.

Gates to clear before design is frozen
- Water and sewer capacity: Confirm the tap can serve the new fixture count and any added building.
- Electrical service: Size the panel and service for the added loads, including a future EV circuit or pool equipment if those are coming.
- HVAC constraints: Check equipment size, duct routes, and attic or mechanical-room access before you promise a new ceiling height.
- Drainage and grading: Desert lots shed water toward the house more often than owners expect.
- Easements and setbacks: Recorded lines decide where an addition or casita can sit.
- Site access: Truck and equipment paths on a tight cul-de-sac change demolition method and cost.
- Demolition scope: Include a hazardous-materials survey before you open walls.
- HOA review: Get written design direction before the city set is called complete.
Say the addition hits that 50% line and the sewer lateral is aging. The civil design, the connection, and a second review cycle can add months before a footing is dug. That is a schedule problem, not a finish problem.
Guest quarters need their own check against the City of Scottsdale guest house rules. A guest house is a detached, subordinate accessory building for guests of the main residence. Cumulative guest-house floor area can't exceed one-half of the main residence's gross floor area. Setbacks and lot coverage still apply. Any guest house built after January 1, 2025, must be restricted to guest-house use through a recorded private deed restriction, and it must share electrical, gas, water, and sanitary-sewer connections with the main house.
I would not lock design until you have a written go or no-go on utilities, plus a utility contingency line you have approved.
Budget, Contingency and Financing Decisions
Price the categories before you price the house. Hard costs cover structure, systems, and finishes. Soft costs cover design, engineering, permits, and HOA review. Allowances for cabinetry, stone, fixtures, and lighting have to be real numbers, or selections will walk past the plan without anyone noticing until the invoice.
| Budget Category | What It Covers | Common Overrun Trigger |
|---|---|---|
| Structure and framing | Moved walls, additions, foundations and structural beams | Hidden rot or undersized members found after demolition |
| Systems | HVAC, electrical service, plumbing and drainage | Panel or service upgrades and duct rerouting |
| Design and engineering | Architectural, structural, mechanical, electrical and energy documents | Redesign after plan review comments |
| Permits and HOA | City fees, plan review and HOA design review | Resubmittals and added inspections |
| Finish allowances | Cabinetry, stone, fixtures and lighting | Selections that exceed the allowance |
| Contingency | Concealed conditions and schedule slips | Underfunded when the audit is skipped |
Contingency is a line, not a hope
Set the contingency after the construction-document audit and before you accept a bid. Older homes deserve a larger reserve because concealed conditions are more likely once walls open. Skipping the audit and then "holding 5% in your head" is how the reserve is already spent when the first change appears.
Financing has to match the phases
Many of these projects use a construction loan or jumbo financing. Agree a draw schedule that follows the phase plan, and confirm what the lender wants to see at each draw before you start. We can connect you with lenders who focus on luxury construction loans and jumbo financing, which is worth doing while the scope is still on paper. Our remodel planning questions page is a useful place to line up what you'll be asked before that first lender call.
Picture a 1990s north Scottsdale house where the panel can't carry the new kitchen, the added bath, and the outdoor kitchen. The upgrade wasn't in the base bid. It lands on contingency in month four. You then choose a finish downgrade, a schedule extension while the utility coordinates the service change, or both. Owners who funded that line keep the stone. Owners who didn't spend the next month negotiating which room gets cheaper.
Choose a Licensed Designer and Contractor Team
A permitted addition without a licensed contractor is not a gray area. The Arizona Registrar of Contractors states that a contractor license is generally required when labor and materials exceed $1,000, or whenever a permit is required, regardless of price. The qualifying party must pass required exams with a score of at least 70%, complete the Arizona Statutes and Rules Training Course and Exam, and generally pass a trade exam unless a waiver applies.
The B-3 General Remodeling and Repair classification covers remodeling and repair of an existing residential structure or appurtenance. Electrical, plumbing, mechanical, boiler, swimming-pool, spa, and water-well work must go to appropriately licensed contractors. On a Scottsdale whole-home job, those trade licenses decide whether a panel upgrade, gas line, or drainage fix can even be drawn and priced.
How to score the short list
Score the short list on who will settle site, utility, and permit conditions before design and pricing are locked. Stone and fixtures can move later. A service change nobody owns cannot.
Look up the license number and classification. Confirm the qualifying party, not just a salesperson's card. If you already have an architect or designer, the builder should work with that person, and the contract should say who owns the drawings and who signs changes. Emery Lane Homes will collaborate with your existing designer when you already have one, including on a custom design-build path.
Ask every candidate the same five questions, then score the answers against your written scope and permit matrix.
- Who pulls the permits? You want the licensee on the application, not a handoff you can't see.
- Who manages subcontractors? One superintendent should own the trade schedule.
- How are change orders priced? You want a written price and a time impact before work proceeds.
- How many active projects does the superintendent run? A crowded load is how your rough-in waits.
- How are warranty claims handled? Name the person, the window, and the response path.
A candidate who can't answer those against your matrix isn't ready for a whole-house job. Put Emery Lane Homes on that same scorecard as one firm to compare for Scottsdale and the surrounding neighborhoods it builds in. I would judge it the same way as the others: license classification, who is named on the permit application, and whether design stays open until utility and site constraints are known.
Phased Construction, Inspections and Warranty Closeout
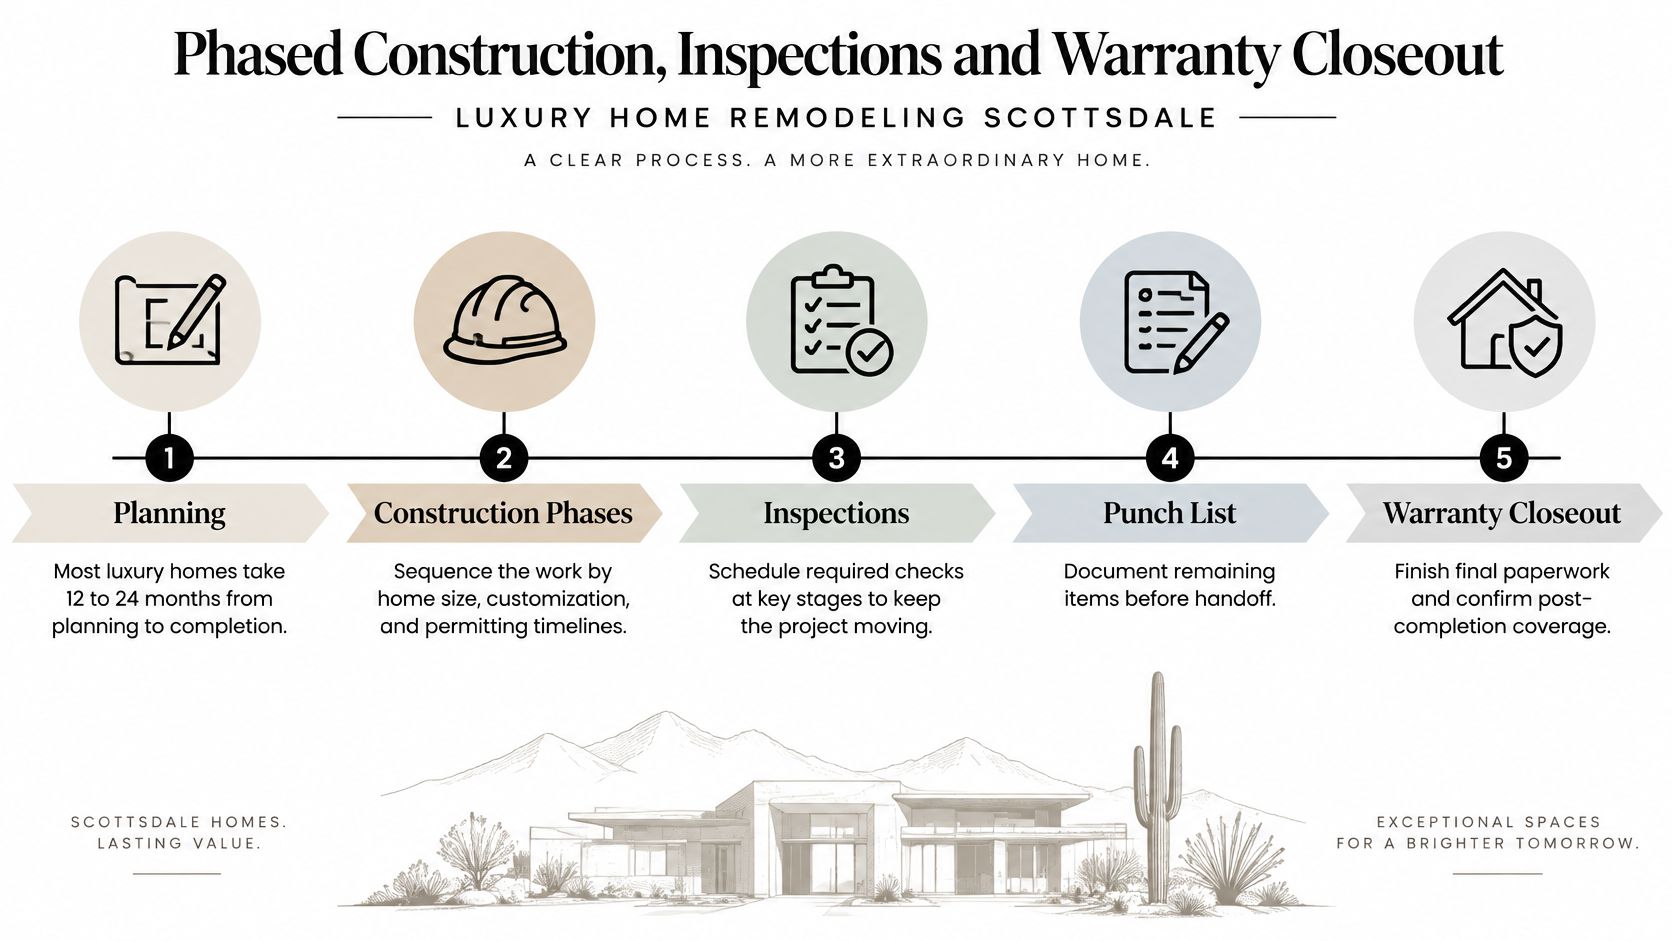
Most luxury homes take 12 to 24 months from planning to completion, depending on home size, customization, and permitting. Treat that span as a planning estimate. Set milestones from the permit timeline, not from a finish date someone offered in the first meeting.
The sequence and the hold points
Work moves in a fixed order. Demolition and protection come first, then rough-in for framing, plumbing, electrical, and mechanical, then insulation and drywall, then finishes and fixtures, then completion. Each hold point closes only when the named check is signed, by the city inspector, the superintendent, or you.
| Stage | Hold point | Sign-off owner |
|---|---|---|
| Demolition and protection | Hazardous-materials clearance and neighbor protection in place | Superintendent |
| Rough-in | Framing, plumbing, electrical, and mechanical inspections before walls close | City inspector |
| Insulation | Insulation inspection before drywall | City inspector |
| Finishes and fixtures | Selections match the schedule and allowances | Owner |
| Completion | Final inspection, punch list, and warranty review | City inspector, superintendent, and owner |
What keeps the months honest
Review the schedule every week. Order long-lead items, including windows, panels, and custom cabinets, before rough-in, not after. Refuse any change order that arrives without a written price and a schedule impact. A verbal "we'll sort it later" is how week 30 becomes week 40.
Closeout is three checks before final payment. Walk a punch list against the selections schedule. Pass the final city inspection. Then sit for a warranty review that states the written coverage, the claim process, and the responsible party. If those three aren't on paper, you are not done, even if the furniture is in the room.
Book Your Scoping Consultation With a Luxury Builder
A luxury finish schedule is rarely the line that blows a Scottsdale remodel. Hidden site conditions, utility capacity, and permit triggers are. Those three should be known before design is frozen and before a price is treated as real.
Emery Lane Homes builds luxury custom homes around a client's vision and develops premium spec homes in sought-after Phoenix neighborhoods, including Scottsdale, Paradise Valley, Arcadia, and the Biltmore corridor. The firm also handles large-scale luxury remodels, whole-home renovations, major additions, indoor-outdoor living work, and accessory dwelling units. Most of those projects run 12 to 24 months from planning to completion, depending on home size, customization, and permitting.
Bring the property, the goals, and the budget to one scoping meeting. Emery Lane Homes evaluates the existing house and advises whether remodeling or scraping and rebuilding returns more value. Planning, permitting, and construction management still follow that decision. Nothing in that meeting locks a city approval or a final number, and that is the point. You want the risk named before a finish board is ordered.
If you already have a designer, the company will work with that person. Out-of-state owners can have the building or design process managed without being on the ground in Phoenix. Lender introductions for luxury construction loans and jumbo financing are available when the project needs them.
Call (602) 358-8554 or visit the office at 4643 E. Thomas Road, Suite 1, Phoenix, AZ 85018. I would make that call before selections are priced. Visit Emery Lane Homes and request the scoping consultation.