
The most common advice about design-build is to choose an integrated team and expect a faster project. For a custom luxury home, that's incomplete. One contract can connect design, estimating, and construction, but it can't eliminate unresolved selections, fabrication lead times, HOA comments, or city corrections.
The design build construction process works when the owner and builder make commitments in the right order. For families comparing luxury home builders or planning luxury whole house remodeling in greater Scottsdale, the useful question isn't how quickly work can begin. It's what must be settled before work begins, who controls the remaining risks, and how the team will document decisions that affect move-in.
Five Gates from Pre-Construction to Closeout
Design-build joins design and construction responsibility under one agreement. That makes the builder responsible for coordinating the drawings, pricing, procurement, and field execution rather than leaving the homeowner to reconcile separate teams. It also makes transparency essential, because an integrated contract is only useful when its scope, exclusions, pricing method, and approval requirements are clear.
Use the following phase table as a pre-construction meeting agenda. The early week ranges are illustrative planning allowances, not established Scottsdale project durations; the team should replace them with a property-specific schedule. The warranty year shown is a proposed contract planning period, not a statement of statutory coverage or a particular builder's warranty.
Luxury design-build phases, decisions, and deliverables
| Phase | Planning window | Owner locks | Team delivers |
|---|---|---|---|
| Pre-construction | Illustrative allowance of 4–8 weeks | Program, target budget, lot or remodel constraints | Feasibility, site and HOA risks, first estimate |
| Design | Illustrative allowance of 8–16 weeks | Room relationships and performance criteria | Schematic and design-development set plus updated estimate |
| Permitting and procurement | Scottsdale targets of 7 days administrative and 15 days substantive, plus corrections, as published in the residential plan-review service levels | Design freeze and major selections | Permit set, long-lead log, HOA package |
| Construction | Approved baseline schedule set by scope, access, inspections, and confirmed deliveries | Written approvals of changes only | Released packages, inspections, cost and schedule reports |
| Closeout | Punch through applicable Certificate of Occupancy, followed by a proposed warranty year | Walk-through sign-off | Manuals, warranties, and QA closeout |
Gate One Establish What the Property Can Support
Start with a written owner's requirements document, not a collection of finish photographs. Define bedrooms, gathering spaces, work areas, guest accommodation, storage, accessibility, indoor-outdoor use, and the systems needed to support daily life.
Then test those requirements against the property. A new residence needs site, grading, drainage, access, utility, and neighborhood review; a remodel also needs an investigation of the existing structure and services. Keep cosmetic work separate from proposed changes to walls, structure, electrical, plumbing, and mechanical systems so the team can identify which parts require technical documentation and approvals.
Set the target budget before design becomes elaborate. Separate construction from design fees, site investigations, permits, furnishings, landscaping, financing, and contingency, and state which categories the builder's estimate includes. Otherwise, the owner and builder can agree on a number while discussing different scopes.
For an owner considering a built-to-suit luxury residence, this feasibility gate should also inform the lot decision. A compelling view doesn't resolve difficult access, utility routing, or an expensive building envelope.
Gate Two Coordinate the Design Before Polishing It
Develop a coordinated schematic and design-development set covering architecture, structure, mechanical, electrical, plumbing, lighting, and interiors. Room relationships should be settled before the team spends heavily detailing spaces that may move.
Say a Paradise Valley homeowner wants a large kitchen island, uninterrupted glazing, concealed air distribution, and a flush ceiling. Those preferences compete for structural depth, duct space, cabinetry clearances, and equipment locations. The designer and builder need to resolve those interfaces together, not leave subcontractors to improvise after framing.
Price the design at milestones. An updated estimate should explain what changed, which assumptions remain open, and which alternatives preserve the owner's priorities. Reducing a complicated roof intersection during design is a different decision from substituting a visible finish after the budget has already been committed.
Gate Three Authorize a Buildable and Purchasable Scope
Before construction authorization, complete constructability, estimating, permitting, and procurement reviews. The owner should understand unresolved conditions, allowances, exclusions, and the consequences of any package released before the entire design is complete.
The performance evidence supports disciplined integration, not indiscriminate acceleration. A DBIA summary of a mixed-use study covering 212 completed projects from 2008 through 2013 reports design-build unit costs 1.9% below construction-manager-at-risk and 0.3% below design-bid-build, cost growth 2.4% and 3.8% lower, construction 13% and 36% faster, and design-through-completion delivery 61% and 102% faster, respectively.
A separate study of 77 U.S. public-university building projects published through ASCECO.1943-7862.0001241) found significant schedule savings and significantly fewer construction change orders for design-build than design-bid-build. These are broader building-project findings, not a forecast for an individual luxury residence.
Practical rule: Authorize construction against a defined scope, not an expectation that the important decisions will become obvious once work starts.
For an Arcadia remodel, that means freezing room relationships, major selections, and performance requirements before the relevant work is released. The contract should identify an accountable lead, dated owner decisions, and milestone pricing obligations.
Gate Four Release Work Without Creating Rework
The design-builder should issue controlled construction packages, with current drawings clearly distinguished from superseded versions. A superintendent shouldn't have to choose between an old architectural detail, a newer interior elevation, and an owner's text message.
Overlap can help, but only where unfinished decisions don't affect released work. Approved site work may proceed while certain decorative finishes remain open; foundation work shouldn't proceed while structural openings or plumbing locations remain unsettled.
Treat windows, stone, millwork, lighting, appliances, and mechanical equipment as coordinated purchases. Before release, confirm dimensions, finishes, installation requirements, supporting details, and delivery constraints. Ordering early from incomplete information can move the cost of a mistake from the drawing set into the warehouse.
Gate Five Finish the Project Beyond the Punch List
Closeout includes documented inspections, system commissioning, punch-list completion, owner training, and warranty handover. Commissioning means checking that installed systems operate as intended, not merely that equipment turns on.
Ask for controls demonstrations, maintenance instructions, equipment records, and a clear process for reporting issues. Tie remaining work to named people and completion commitments rather than accepting an undated list at the final walk-through.
A luxury home should be ready to operate, not just ready to photograph. That distinction matters when the household is learning lighting scenes, irrigation controls, ventilation settings, and unfamiliar appliances at the same time.
Scottsdale Review Times Inside the Schedule
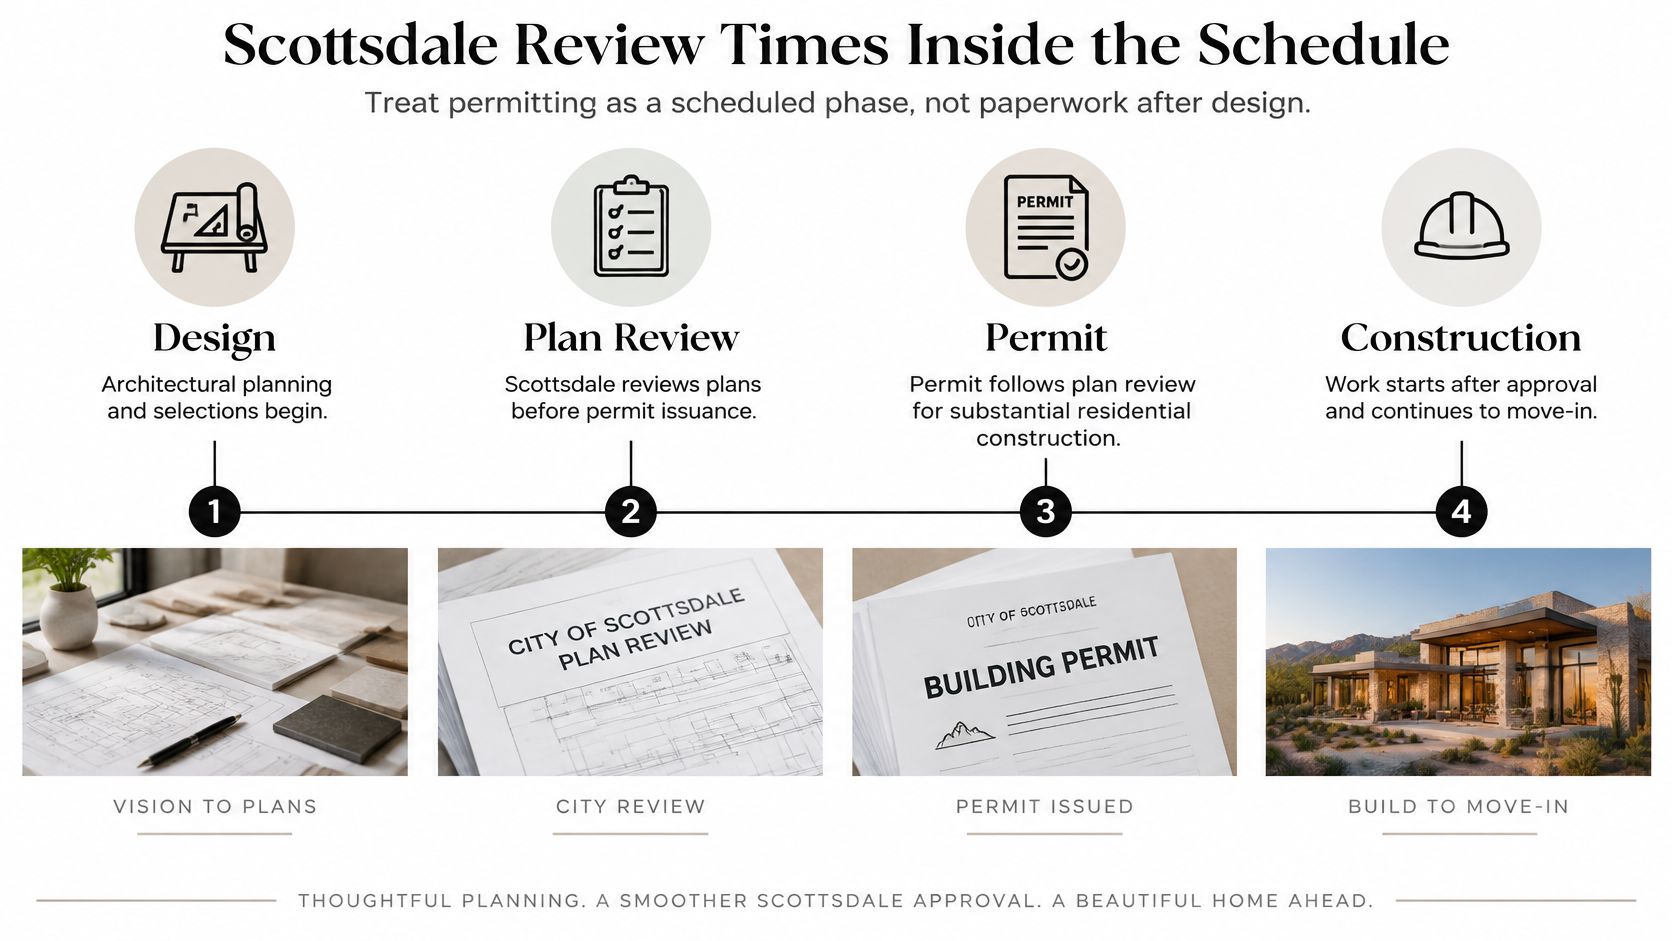
Scottsdale's published residential service levels distinguish administrative review from substantive review, as shown in the phase table. Those review clocks aren't a complete permitting schedule. Application completeness, technical corrections, project complexity, and subsequent approvals can extend the interval before the builder is authorized to start.
The city's plan-review services guidance describes review across Planning, Building, Engineering, Stormwater, and Fire, with permit issuance following approval and payment of applicable fees. For substantial residential work, permitting belongs on the baseline schedule before the owner makes commitments to movers, temporary housing, or deliveries.
Separate Cosmetic Work From Regulated Work
Scottsdale's home-improvement guidance identifies moving walls, adding electrical or plumbing features, structural improvements, demolition, and mechanical, electrical, or plumbing changes as permit-triggering work; cosmetic improvements without structural changes or skilled-trade work generally don't require a permit. A whole-house remodel should therefore have an explicit permit-scope matrix rather than a broad description such as interior refresh.
Say the owner replaces cabinets but also relocates the sink, removes a wall, and changes the lighting layout. The cabinet selection is only part of the project; the relocation and system changes need coordinated documentation. Calling the overall scope cosmetic won't make those interfaces disappear.
For a complex custom home, I would carry a correction-and-resubmittal allowance rather than schedule around an assumption of first-pass approval. That's a planning recommendation, not a claim that every submission receives corrections. The builder should explain what can proceed during review and what must remain on hold.
Ask for a Pre-Submittal Walk-Through
Before filing, have the builder review the actual submission package with you. Look for completeness and consistency, not just a finished architectural presentation.
- Site information: Confirm boundaries, easements, access, grading, drainage, and utility routing are addressed.
- Technical coordination: Check that engineering, architectural details, and building systems use matching layouts.
- Review responsibilities: Name who answers each discipline's comments and who tracks resubmittals.
- HOA status: Identify separate design-guideline approvals and unresolved exterior selections.
- Schedule allowance: Show review, response preparation, resubmittal, and permit issuance as distinct activities.
Keep HOA approval separate from municipal approval. The builder can coordinate both, but neither should be represented as a substitute for the other. A proposed start date is credible only when the schedule identifies the approvals and releases required to reach it.
Who Controls Speed Cost and Changes
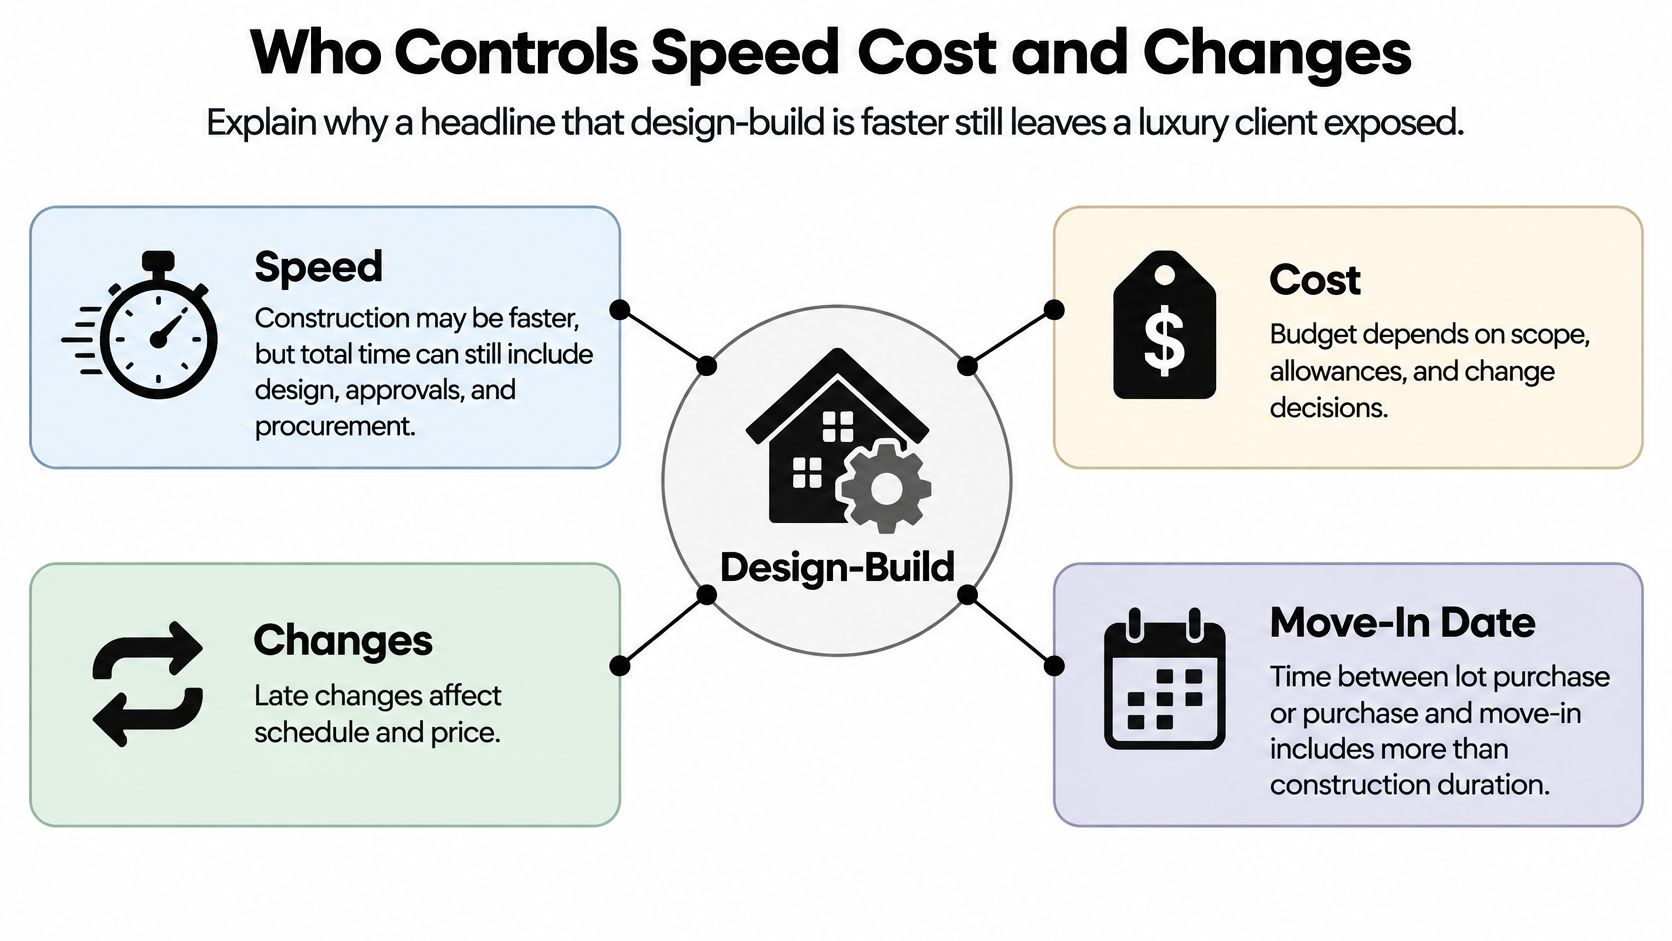
Construction duration isn't total time to move-in. The interval between buying a property and occupying the finished home can include feasibility, design decisions, HOA review, permit corrections, financing conditions, and procurement before major field work begins.
The distinction is useful even for a small accessory building. A Phoenix ADU permitting analysis illustrates why local approval and delivery conditions need their own scrutiny rather than being folded into a general claim about construction speed. An integrated team can manage interfaces, but it doesn't control an authority's comments or a manufacturer's fabrication slot.
Who controls remaining schedule and cost risk
| Who controls it | Typical exposure | Control to require |
|---|---|---|
| Owner | Late selections, allowance upgrades, layout changes | Dated decision calendar and a written design freeze |
| Design-builder | Coordination gaps, buyout, crew sequencing | Milestone estimates, procurement log, single accountable lead |
| City and HOA | Correction cycles, inspections, design-guideline comments | Complete first submittal and float after the published administrative and substantive review targets |
| Suppliers | Custom windows, stone, millwork, lighting, appliances, mechanical gear | Order release tied to the freeze, not to a hopeful start date |
Make Reporting Useful for Decisions
Require a decision calendar that states what the owner must approve, the information needed to approve it, and the consequence of missing the date. A request to choose lighting isn't actionable if fixture locations, dimming requirements, and the purchase allowance are still unclear.
Use design meetings while drawings remain open, a weekly written construction update, and a monthly cost report against the target budget. These are recommended management cadences, not a guarantee against overruns. Each report should distinguish approved commitments, unresolved allowances, pending changes, and forecast cost to complete.
For owners evaluating how a designer organizes this work, HireArchitects' resource on project controls for design teams is a useful discussion aid. Ask the proposed team to show its own decision register and reporting templates rather than accepting software access as evidence of good management.
Expose the Cost Hidden Inside Allowances
An allowance needs a defined scope. For stone, specify whether it covers material, fabrication, edge treatment, delivery, installation, and waste; for lighting, distinguish decorative fixtures from controls, lamps, drivers, and installation.
The procurement log should record the approved specification, release deadline, vendor acknowledgment, expected shipment, required-on-site date, and contingency. A purchase order without a confirmed delivery commitment doesn't establish that the installation date is protected.
Nothing enters the field until it is priced, accepted in writing, and placed on the schedule.
Apply that rule to owner requests and builder-proposed substitutions. The change record should also identify redesign, permit, cancellation, storage, and downstream trade consequences where relevant, not just the visible material difference.
Before signing, ask: Which packages may overlap site work, and which selections must be frozen before the permit set goes in?
Quality Checks Before Walls Close
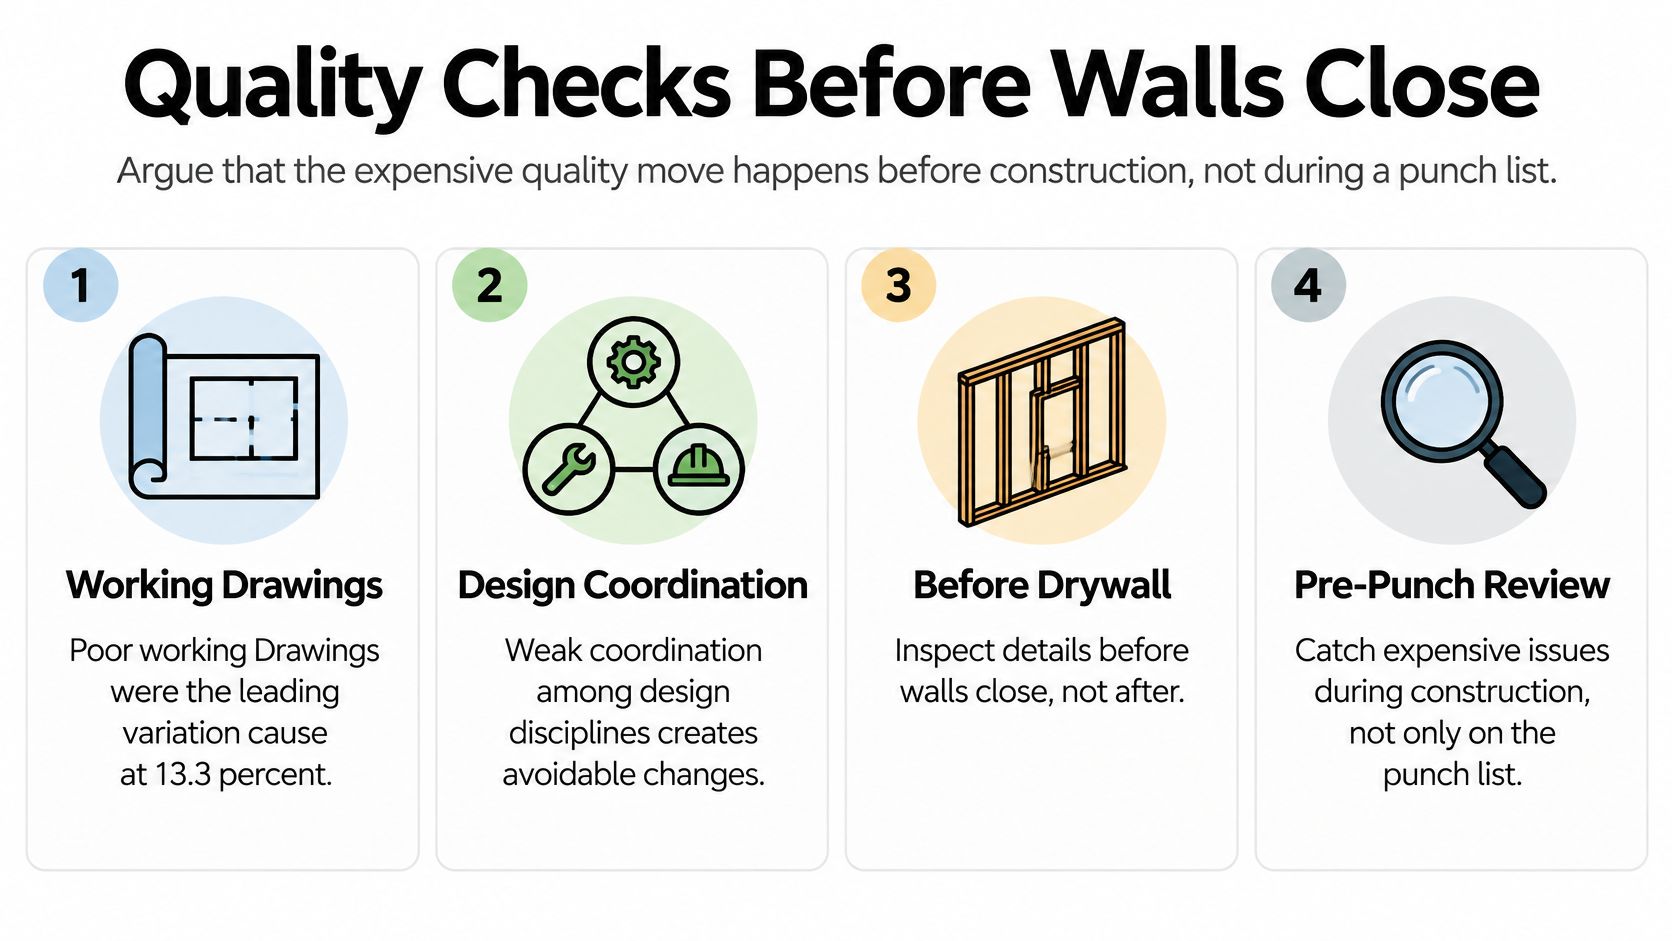
A building-project variation study and its review of rework literature identified poor working drawings at 13.3% and inadequate document coordination at 11.1% as variation causes, with design-related errors accounting for approximately 36% of variation cost; a separate dataset summarized there reported design rework at 9.5%, construction rework at 2.5%, and rework accounting for 52.1% of overall cost growth. Those findings concern their respective datasets, but the practical lesson is clear: spend effort resolving the documents before trades conceal the work.
A beautiful punch list can't compensate for inaccessible valves, conflicted duct routes, or incorrectly located backing. Luxury quality begins with coordinated details and continues through documented field checks.
Inspect Interfaces Before They Disappear
Run constructability reviews at schematic design, design development, and permit documents. Maintain a coordinated architectural, structural, mechanical, electrical, plumbing, lighting, low-voltage, and interiors set, and resolve clashes before material purchases.
Use a signed design-freeze register that lists exclusions, allowances, long-lead items, and approved owner selections. In the field, pair the inspection-and-test plan with dated photographs and a submittal log showing which products and shop drawings were accepted.
- Before insulation: Verify concealed routing, penetrations, backing, and required testing.
- Before drywall: Photograph wall cavities and confirm access panels, fixture positions, and approved inspection status.
- Before tile: Check substrate preparation, waterproofing details, slopes, and required tests.
- Before finish repetition: Approve representative stone joints, millwork reveals, and other highly visible details through mockups.
For quantity planning, Exayard drywall estimating software is a resource to evaluate alongside the estimator's takeoff workflow. Quantity software doesn't replace field verification of assembly types, openings, backing, or concealed conditions.
Require Evidence at Handover
Scottsdale's development-process guidance explains that permitted projects receive phased inspections against approved plans and adopted codes, with a Certificate of Occupancy issued after passing final inspection. Keep field revisions aligned with the approved documents rather than treating inspection as an administrative finish line.
For luxury renovations and whole-house remodels, retain a dedicated quality lead through closeout and establish who handles service after move-in. The handover package should contain manuals, warranties, inspection records, training notes, and evidence that punch items were closed.
Walk-through test: What is concealed, what remains unfinished, and exactly what does the warranty clock cover?
Ask those questions while the responsible team is present. Record exclusions and outstanding commitments before signing the walk-through acknowledgment.
Choose a Luxury Design-Build Partner in Scottsdale
A design-build contract does not guarantee a faster custom home. Speed depends on clear decision deadlines, timely approvals, and procurement planned around selections that cannot be made early. Choose a builder who can explain what the owner controls, what the team manages, and what still depends on Scottsdale review, HOA responses, or long-lead finishes.
Before committing, request a sample estimate with exclusions, a redacted schedule, a change-order form, and a closeout checklist. Review how the team reports costs and resolves disagreements before they affect field work. For a whole-house remodel, ask how it will protect retained finishes, investigate concealed conditions, and manage household access.
Test Accountability Before Committing
The contract should name the licensed entity performing the work and identify who carries Arizona Registrar of Contractors responsibility. Confirm whether the team will work with your architect or designer, and specify who owns design coordination.
- Budget discipline: Who explains estimate changes and obtains approval before additional design work?
- Local coordination: Who manages Scottsdale submissions, HOA responses, and neighborhood-specific constraints?
- Written reporting: What updates will you receive on costs, decisions, procurement, and completion forecasts?
- Service continuity: Who handles unresolved quality items after the construction superintendent moves to another project?
In greater Scottsdale, Paradise Valley, Arcadia, and the Biltmore corridor, functional layouts and local approval knowledge matter alongside finish specifications. A dramatic room that compromises circulation or privacy can miss the mark, however high-end its finishes.
A Local Partner to Consider
Emery Lane Homes is one company to consider for this work in greater Scottsdale and surrounding areas. The company's background and credentials include its establishment in 2019 and Arizona ROC licenses 349148 and 364913. Its services include custom design-build homes, luxury whole-house remodeling, casitas and other accessory dwellings, and select move-in-ready homes.
The company also describes services for pre-construction, permitting, schedule and cost reporting, collaboration with client-selected designers, and warranty support with a dedicated quality specialist through closeout. Confirm which services and responsibilities apply to your project in the agreement.
Bring the phase table, your target investment, and an open-selections list to the first substantive conversation. Ask the team to identify decision deadlines, allowances, review dependencies, and the person accountable for each. A credible schedule should show what the owner must decide, what the builder will manage, and which dates depend on city or HOA review and finish procurement.
Emery Lane Homes offers custom luxury design-build, whole-house remodeling, and accessory-dwelling services with coordinated planning, permitting, and construction management. Visit Emery Lane Homes to discuss your Scottsdale-area property, review unresolved selections, and establish the decisions needed for a credible budget and schedule.