
You've found the right Biltmore property, but the home no longer fits the way your family lives. The rooms feel disconnected, the mechanical systems are dated, and a cosmetic refresh won't solve the circulation, privacy, or indoor-outdoor relationship. At the same time, every proposed change seems to invite another question about structure, permits, HOA review, materials, labor, and how long you'll be living through construction.
Biltmore whole house remodeling isn't a larger version of a kitchen renovation. It's a capital project in a mature luxury corridor, where the existing structure, municipal approvals, neighborhood expectations, and finish level all influence the result. The right luxury home builders treat those constraints as design inputs from the beginning, not problems to discover after demolition starts.
The Reality of Remodeling in the Biltmore Corridor
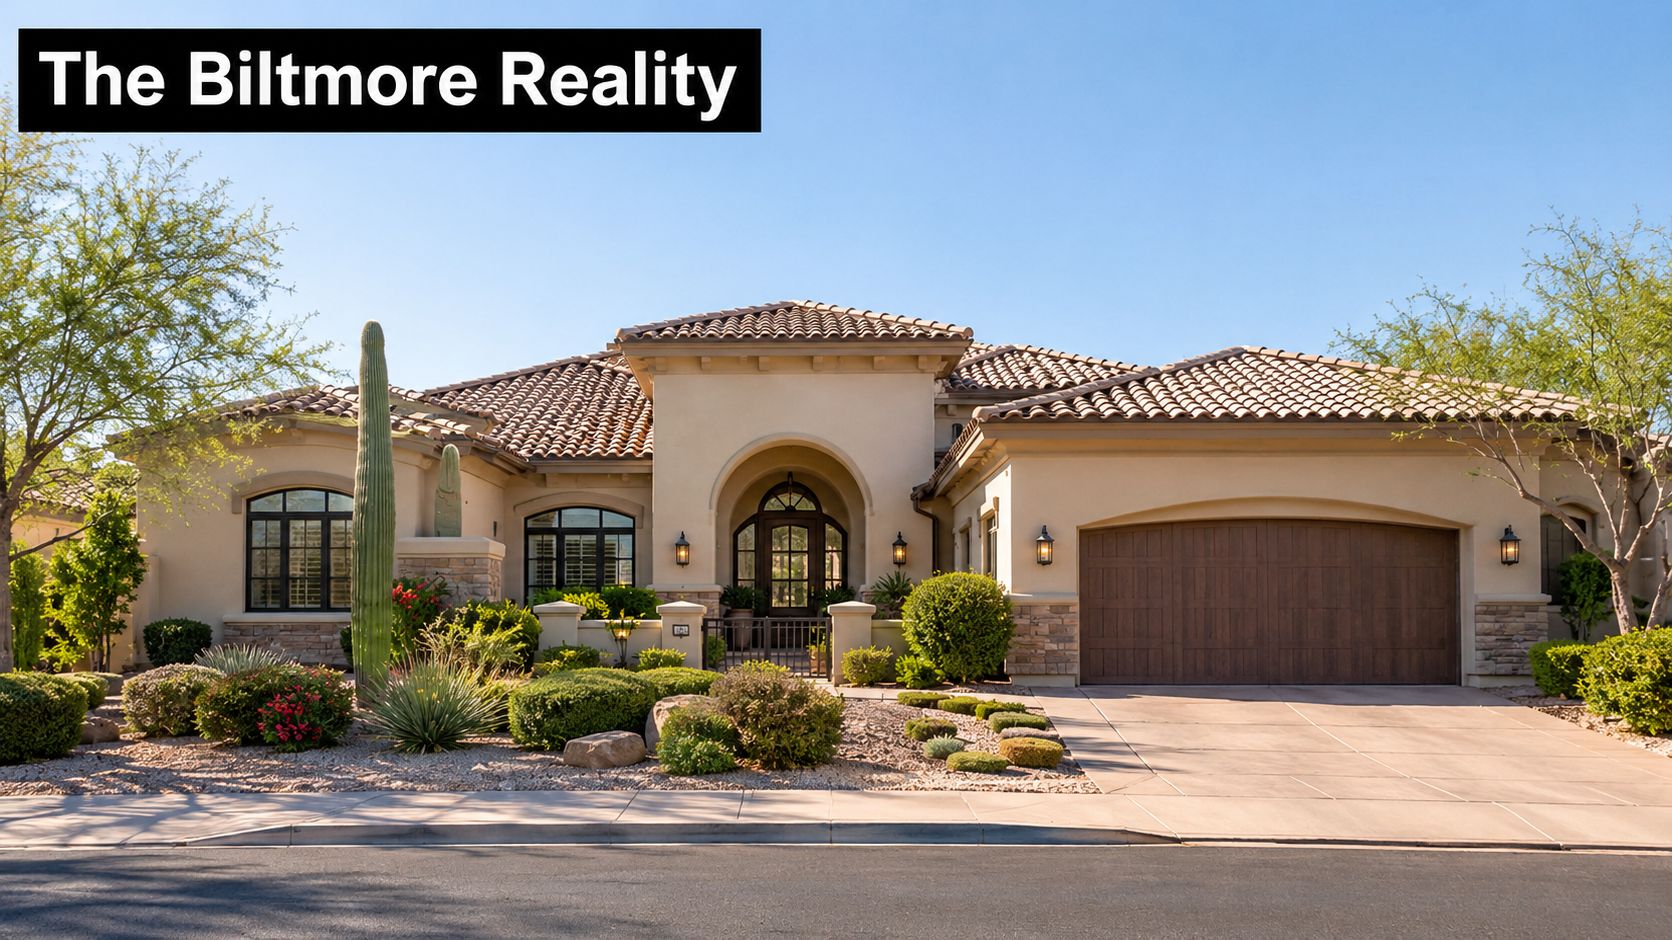
A Biltmore estate can look finished from the street and still conceal decades of compromises. Behind a tan stucco facade and tile roof, you may find undersized electrical service, fragmented rooms, inefficient air distribution, low ceilings, outdated plumbing routes, and additions that were built in different eras. Repainting the exterior or replacing cabinetry can improve appearance, but it won't correct the structural logic of the house.
The corridor's identity matters. The Arizona Biltmore hotel opened in 1929 and remains a defining landmark, so this isn't a newly assembled luxury enclave where every residence follows a recent construction standard. The same Biltmore-area reference places the relevant market roughly between Piestewa Peak Preserve and Campbell Road, and between 16th Street and 44th Street, a concentrated urban area with established properties and strong architectural expectations.
Start with the bones
Consider a typical transformation. The owners want a larger kitchen, a quiet office, a primary suite that feels like a retreat, and stronger connections to the pool terrace. A designer can produce beautiful elevations quickly. A capable luxury builder first investigates load paths, roof geometry, slab conditions, window openings, drainage, HVAC zoning, and service capacity.
That distinction separates renovation styling from luxury whole house remodeling. Moving a wall may affect beams, ducts, wiring, plumbing, flooring transitions, and exterior openings. Adding smart-home controls requires more than installing a few devices. The team must coordinate lighting, shades, security, audio, climate control, network infrastructure, and service access so the technology disappears into the architecture.
Principal's rule: Preserve the elements that give the home character, but never preserve a dysfunctional layout simply because it already exists.
Modern comfort without suburban sameness
Biltmore homes need a response to their setting. Resort-adjacent living calls for shaded outdoor rooms, durable desert materials, refined water features, guest privacy, and entertaining spaces that work in both formal and informal modes. Modernization should feel deliberate, not like a generic open-plan conversion imported from a new subdivision.
Your builder should map the property before design decisions become expensive. Review the existing documents, verify field conditions, identify likely structural interventions, and test the desired program against setbacks and neighborhood requirements. That early discipline protects the architectural character while making room for current expectations, including flexible work areas, integrated technology, better storage, and efficient mechanical systems.
Budgeting for High-End Finishes and Labor Inflation
The first budget you need is not a finish schedule. It's a feasibility model that tells you whether the desired scope belongs in a cosmetic, substantial, or luxury whole-home tier.
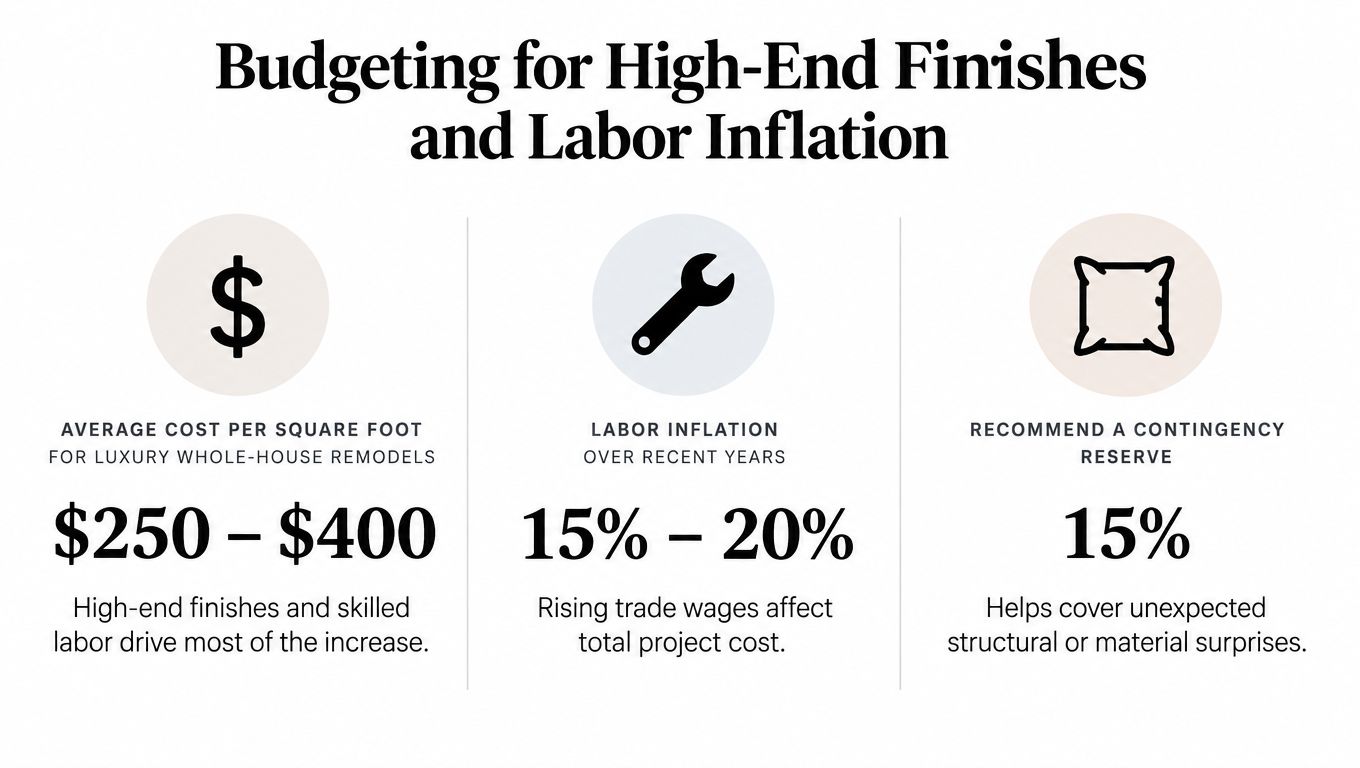
A Phoenix market analysis based on 330 actual project bids places average renovation pricing at approximately $198 to $277 per square foot, while gut renovations commonly fall between $120 and $275 per square foot. Luxury whole-home remodels can reach $350 to $500 or more per square foot, according to the Phoenix remodeling cost analysis. At metro averages, a 2,000-square-foot home can require roughly $396,000 to $554,000, before a more demanding luxury scope pushes the project higher.
Those figures aren't a proposal. They're a screening tool. A Biltmore home with structural reconfiguration, premium millwork, imported stone, upgraded glazing, custom lighting, high-performance HVAC, and extensive exterior work belongs in a different financial conversation from a house receiving paint, flooring, and replacement fixtures.
Build the budget in layers
Use separate categories rather than one attractive lump sum:
- Base construction scope: Demolition, framing, roofing, windows, drywall, flooring, cabinetry, plumbing, electrical, mechanical, and exterior improvements.
- Finish allowances: Stone, plumbing fixtures, decorative lighting, appliances, hardware, doors, specialty surfaces, and custom fabrication.
- Structural contingency: Unknown conditions behind walls, slab or foundation discoveries, framing corrections, and required engineering revisions.
- Change-order reserve: Owner-driven decisions, upgraded selections, substitutions, and scope clarifications that arise after work begins.
This structure gives you visibility into the reason a budget moves. A finish allowance shouldn't be used to conceal a structural risk, and a structural contingency shouldn't be treated as permission to upgrade every surface.
The national remodeling environment reinforces the need for early discipline. Americans spent an estimated $603 billion on home remodeling in 2024, and 42% of NARI member remodelers reported greater demand for contracting work over the prior two years, according to the 2025 Remodeling Impact Report. The same benchmark identifies whole-house renovation ranges from $15 to $60 per square foot, with high-end projects often reaching $75,000 to $200,000 depending on size and scope. Those broad figures demonstrate why a Biltmore estimate must be tied to actual drawings, selections, and site conditions, not a generic online average.
Treat labor as a design constraint
In 2026, renovation costs are reported as rising 3% to 6%, labor represents roughly 50% to 60% of a renovation budget, and Southwest markets including Phoenix are running about 3% to 5% above the prior year. High-cost metros can also see contractor labor rates near $90 to $150 per hour, with material costs 15% to 25% above national averages, as summarized by 2026 renovation cost guidance.
That changes the sequence of decisions. Lock major selections before procurement, release long-lead items against approved drawings, and avoid redesigning rooms after trades have mobilized. The luxury builder you hire should maintain a live cost plan, an allowance log, a selection schedule, and a change-order register. If those documents don't exist, you don't have cost control. You have optimism.
Navigating Phoenix Permits and HOA Design Reviews
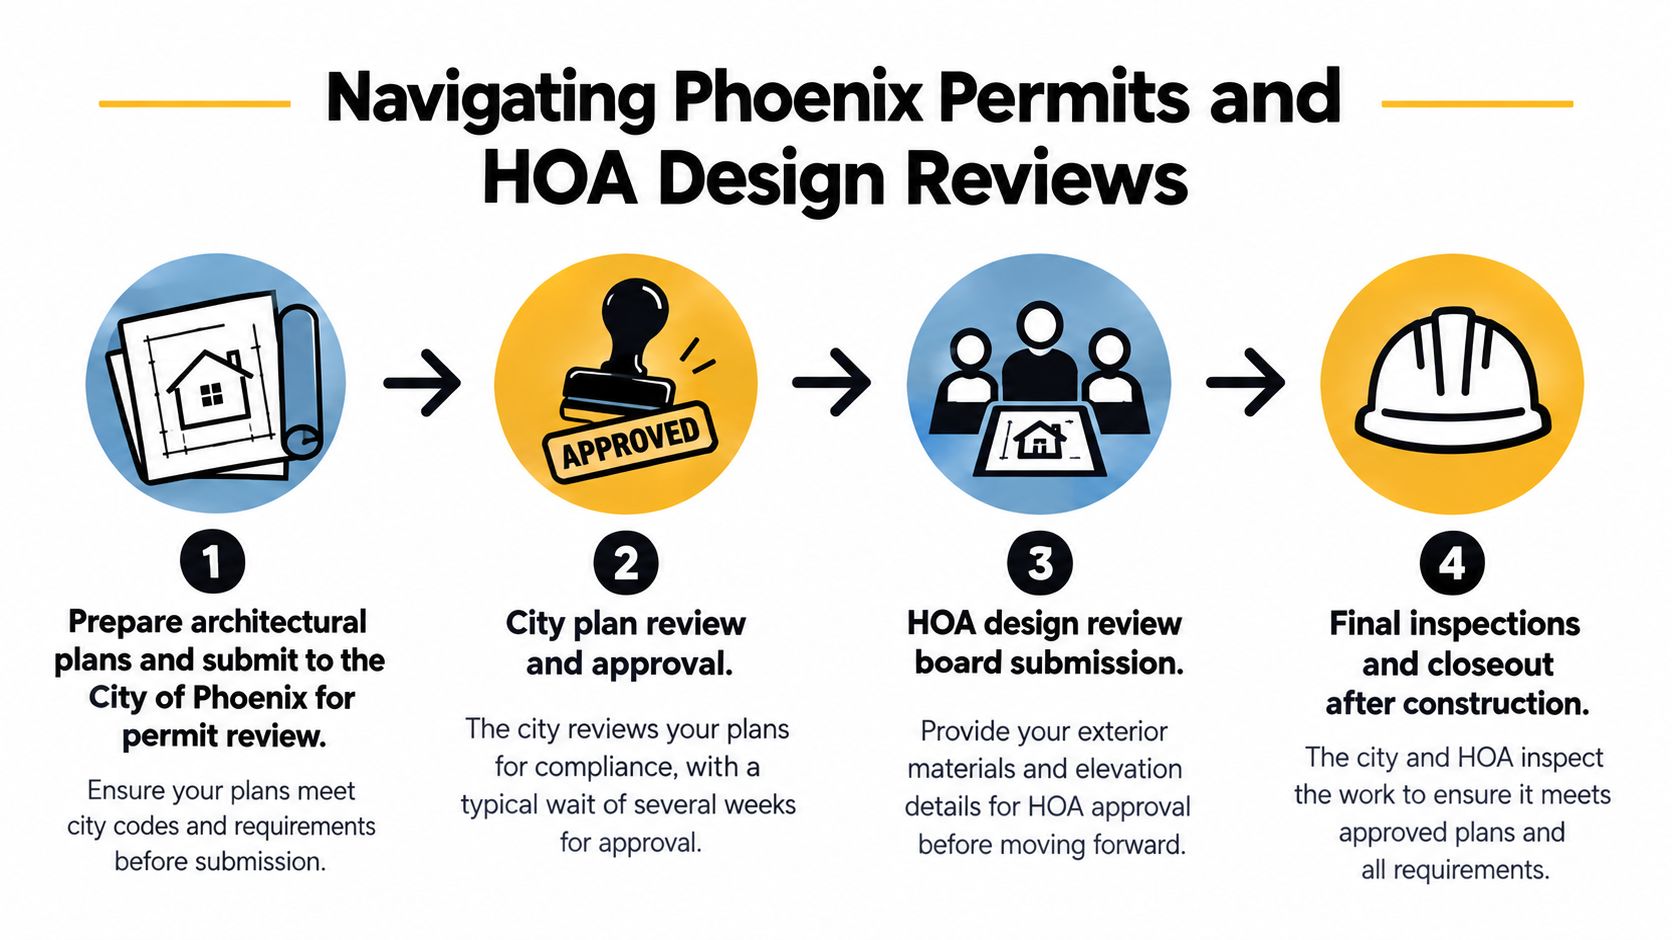
Permit friction usually starts with an inaccurate description of the work. Calling a project “an interior remodel” doesn't make it cosmetic. If the scope touches structure, electrical, plumbing, or mechanical systems, the City of Phoenix requires a permit process involving plan submission, staff review, fee payment, and permit issuance, as explained in the City of Phoenix residential plan review guidance.
The approval sequence should be managed before final pricing, not after the contract is signed.
Use a coordinated approval sequence
-
Document the existing home. The architect and builder should verify field conditions, identify affected systems, and establish the intended scope. Incomplete existing information creates avoidable plan-review questions and construction surprises.
-
Prepare coordinated plans. Structural, architectural, electrical, plumbing, and mechanical information must agree. A beautiful elevation won't compensate for missing load calculations, unclear equipment locations, or unresolved utility routes.
-
Submit to the governing municipality. Phoenix requirements apply within Phoenix jurisdiction. Nearby properties may fall under Scottsdale or another municipality, and the rules differ. Scottsdale states that cosmetic work without structural changes or skilled trades generally doesn't require a permit, while moving walls or adding or relocating electrical and plumbing does, according to Scottsdale's home-improvement guidance.
-
Complete review, fees, issuance, inspections, and closeout. The team must respond to comments, pay applicable fees, secure the issued permit, schedule inspections, and preserve closeout documentation. Permit information can change, so verify current requirements directly with the relevant jurisdiction.
Add HOA review before construction
Municipal approval is only one gate. A Biltmore or adjacent luxury neighborhood may impose HOA or design-review requirements affecting exterior materials, elevations, roof forms, windows, walls, gates, changes to the grounds, lighting, and visible equipment. The submission should include enough information for reviewers to understand the finished property, not just a partial floor plan.
Valuation and plan completeness influence the quality of the review conversation. If the HOA sees inconsistent drawings, unresolved exterior materials, or mechanical equipment omitted from elevations, the project can stall while the design team fills gaps.
Arizona's contractor threshold adds another essential safeguard. Projects with labor and materials exceeding $1,000 require a licensed contractor under Arizona law, and if the municipality requires a permit for the scope, both requirements apply, according to Arizona contractor permit information. For a whole-home transformation, hire a team that manages licensing, submissions, inspections, and documentation as one workflow.
Designing for Livability and Multigenerational Needs
Luxury is not the number of rooms. It's the quality of movement, privacy, acoustics, storage, daylight, and serviceability those rooms provide.
Many legacy Biltmore layouts separate the kitchen from the main gathering spaces, force guests through private zones, or create long circulation paths with little usable storage. A successful plan doesn't automatically remove every wall. It identifies which walls improve structure or character, which walls obstruct daily life, and where a new opening creates a meaningful connection.
Plan around real household patterns
Start with routines. Who enters through the garage? Where do groceries land? Can a family member work privately while guests gather? Does the primary suite feel detached from service spaces? Can older relatives reach a bedroom, bath, outdoor area, and kitchen without navigating stairs or crossing the entertainment zone?
The answers should drive room placement, door swings, sightlines, and lighting controls. A functional-first plan can still include book-matched stone, custom cabinetry, plaster finishes, bronze hardware, and architectural millwork. The difference is that those materials support an intentional layout rather than decorate an inefficient one.
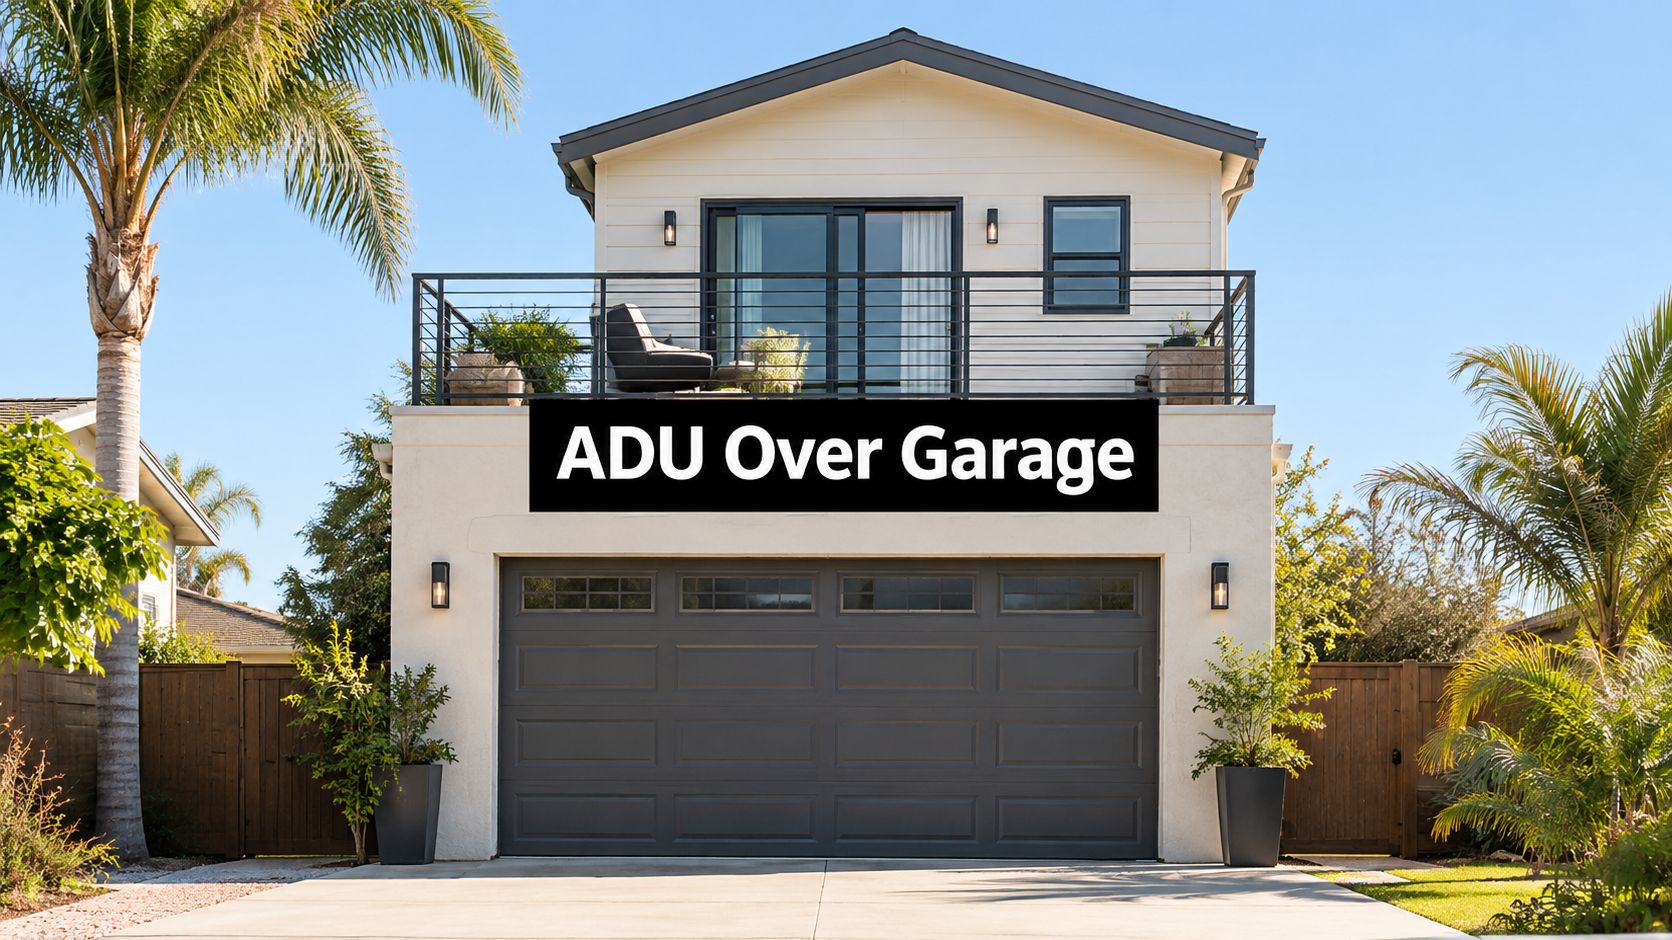
For multigenerational households, flexibility should be designed as architecture, not improvised with a sofa bed. A private suite may need its own entrance, kitchenette, laundry access, accessible bath, acoustic separation, and a direct relationship to the garden or courtyard. A casita can support family, guests, staff, or a future change in use, but its feasibility depends on site constraints, utilities, zoning, and municipal review.
Make the ADU feel native to the estate
The best accessory dwelling unit doesn't look like a detached afterthought. Its roofline, stucco, windows, shade structures, planting palette, and exterior lighting should relate to the main residence. Inside, the suite should function independently while maintaining a visual and material connection to the property.
Review accessory dwelling solutions from Emery Lane Homes when evaluating casitas, guest houses, or multigenerational suites. The essential question isn't whether you can add square footage. It's whether the addition improves the property's long-term usefulness without compromising privacy, outdoor living, parking, or resale appeal.

Design test: If a room looks impressive in a rendering but creates friction every morning, it isn't luxury design.
A whole-house remodel should also anticipate change. Reinforce bathrooms for future grab bars, use zero-threshold transitions where appropriate, provide layered lighting instead of relying on decorative fixtures, and place controls where every household member can reach them. These decisions remain nearly invisible when done well, yet they determine whether the home continues to serve the family as needs evolve.
The Design-Build Advantage for Complex Renovations
Fragmented delivery creates too many opportunities for expensive ambiguity. An architect develops the design, a contractor prices an interpretation of it, suppliers identify availability after contracting, and the homeowner becomes the person responsible for reconciling every disagreement.
That model can work for a contained cosmetic project. It's poorly suited to a Biltmore renovation involving structural changes, high-value finishes, multiple trades, municipal approvals, HOA coordination, and an occupied household.
One accountable team
Design-build brings estimating, constructability, scheduling, procurement, and field management into the same conversation. The builder can challenge a detail before it becomes a change order, identify a concealed condition that affects design, and price an alternate while the decision is still easy to make.
This doesn't mean the homeowner loses design control. An integrated builder should collaborate with the client's preferred architect or designer when appropriate, while maintaining responsibility for translating the approved vision into a buildable plan. The homeowner gets a clearer decision path instead of managing a series of disconnected handoffs.
A useful preconstruction process includes:
- Existing-condition verification: Field measurements, system assessments, and confirmation of what the drawings can reliably show.
- Scope alignment: A room-by-room description of demolition, construction, finishes, equipment, and exclusions.
- Cost validation: Pricing tied to selections and drawings, with allowances identified rather than buried.
- Procurement planning: Release dates for appliances, windows, stone, cabinetry, lighting, hardware, and specialty fabrication.
- Communication cadence: Scheduled updates, decision logs, meeting notes, and an accessible record of approvals.
Protect the translation from drawing to home
The most important advantage is not convenience. It's accountability at the points where luxury projects usually lose quality. A design can be elegant on paper and still fail through poor sequencing, unsuitable substitutions, rushed installation, or unresolved details at transitions.
When skilled labor is costly and specialized materials are difficult to replace, the builder must manage mockups, samples, shop drawings, installation reviews, and quality-control checkpoints. The field team should know which details are essential and which alternates protect budget without weakening the concept.
For a custom scope that may include new construction elements alongside renovation, built-to-suit services from Emery Lane Homes illustrate the value of keeping site, design, cost, and construction decisions connected. In Biltmore whole house remodeling, that same integration helps the project preserve the home's character while delivering contemporary performance.
Selecting a Premier Luxury Contractor in Scottsdale
A luxury contractor should pass more than a licensing check. You're hiring the operating system for a complicated private investment, so evaluate how the firm makes decisions, records information, manages quality, and communicates bad news.
Start with active Arizona ROC credentials. Emery Lane Homes lists Arizona ROC licenses 349148 and 364913 in its company information, and its service model includes renovations, additions, permitting, HOA coordination, construction management, and post-completion support. Review the firm's luxury renovations and remodels alongside the specific scope you're considering, then ask for documentation that confirms the current status of any license relevant to your project.
Ask operational questions
A serious interview should cover the following:
- Who owns the schedule? You should meet the person responsible for procurement, trade coordination, inspections, and recovery when a decision slips.
- How does estimating work? Ask to see the format for allowances, exclusions, change orders, and cost updates. A low headline number is meaningless if the scope is vague.
- Who controls quality? Look for a defined QA/QC process, documented inspections, punch-list ownership, and a dedicated person responsible for closeout.
- How are decisions recorded? Meeting notes, selection logs, approval dates, and revision histories prevent memory from becoming the project record.
- How does warranty service operate? Ask who receives a claim, how it is assigned, how completion is verified, and what documentation you receive.
- How does the firm collaborate? If you already have an architect or designer, confirm how the builder handles shared responsibilities without creating gaps.
Leadership experience matters because luxury construction combines real estate judgment with technical execution. A builder with construction and real estate backgrounds can evaluate not only whether a detail can be built, but whether it supports the property's long-term positioning, daily use, and resale logic.
Choose discipline over promises
The best contractor won't agree to every idea without question. They'll identify conflicts early, explain the cost of a design decision, and protect the schedule by forcing timely selections. They'll also distinguish between a genuine unknown and an avoidable omission.
For Biltmore homeowners, look for a firm that understands Phoenix-area neighborhoods, local review expectations, desert construction conditions, and the service standard appropriate to a legacy property. Emery Lane Luxury Homes is a relevant option for owners seeking a luxury-rated contractor serving Scottsdale, Paradise Valley, Arcadia, Biltmore, and surrounding areas, with a functional-first design philosophy, integrated project delivery, structured warranty support, and QA/QC involvement through closeout.
Your shortlist should become smaller after every interview. The right team will answer with documents, named responsibilities, realistic sequencing, and a clear explanation of how it protects your home, capital, and lifestyle.
Emery Lane Homes offers luxury whole-home renovations, structural remodels, additions, ADUs, permitting coordination, HOA support, and construction management for distinctive Phoenix-area properties. Visit Emery Lane Homes to discuss your Biltmore transformation with a team equipped to plan the scope, control the details, and build a legacy-quality result.