
The most popular advice about Arizona luxury homes is also the least reliable: start with premium finishes, maximize square footage, and assume the address will protect the investment. In the Phoenix metro, luxury value depends on a more difficult combination of factors, including municipal rules, lot position, desert performance, buyer depth, and the quality of the existing structure.
A marble kitchen can't correct a poor site plan. Imported materials won't compensate for an inefficient envelope, and an oversized estate can become difficult to resell when the local buyer pool prefers flexible rooms, practical outdoor circulation, and manageable operating costs. The right strategy begins before design, with a neighborhood-specific feasibility review and a clear choice between new construction and luxury whole house remodeling.
The Myth of a Unified Phoenix Luxury Market
Phoenix does not have one luxury market. It has sharply divided submarkets, where land, views, architecture, access, and buyer expectations can produce very different outcomes. A premium finish package cannot erase those differences.
The contrast appears in the reported pricing. At the start of 2025, Paradise Valley's median home price was approximately $3.5 million, compared with roughly $863,000 in Scottsdale, according to AZ Big Media. Within Paradise Valley, reported estate prices ranged from $1.5 million to $9 million, while properties on or near Mummy Mountain, Camelback Mountain, and Piestewa Peak commonly ranged from approximately $10 million to $25 million.
That spread affects design, financing, and resale. A house scaled for a prominent mountain-adjacent lot may suit its setting, while the same program can look excessive on another street a short drive away. Site visibility, privacy, access, and neighboring home values all influence what buyers will accept.
Why metro averages mislead
A 2026 analysis placed the Phoenix-Mesa-Scottsdale median listing price near $498,000. It placed the luxury threshold around $1.45 million, with the top 5% of listings starting at approximately $2.5 million, as reported by Homes.com's Paradise Valley market guide. Those metro figures offer context, but they do not establish the budget, structural systems, or site work required for a high-end custom project.
For a builder or investor, the useful question is narrower: what does this submarket support, and which buyer will pay for the specification? That answer helps prevent both underbuilding and over-improving.
Practical rule: Underwrite the lot, neighborhood, and likely exit buyer before selecting the finish package.
Luxury feasibility should cover land value, slope, views, privacy, setbacks, utility conditions, HOA standards, and nearby resale evidence. The same construction choice may make sense in Paradise Valley, add little value in central Scottsdale, or prove difficult to recover in a slower luxury pocket.
Neighborhood Profiles and Resale Dynamics
A luxury address sets more than a prestige signal. It shapes the buyer pool, the design language that feels credible, and the amount of customization a future owner will accept. In Phoenix, submarket boundaries can matter as much as the specification inside the house.
Paradise Valley remains the clearest high-end benchmark. Over the preceding 12 months, its median sale price was reported at $4 million, with 372 homes sold and an average price of about $996 per square foot. The same market data reported an average marketing period of 89 days, compared with 55 days nationally, according to Realtor.com's Paradise Valley market summary. That longer exposure period favors disciplined buyer qualification and argues against designing an estate around one family's narrow preferences.
Scottsdale contains several luxury markets rather than one unified segment. Walkable entertainment districts, golf communities, and larger desert lots attract different buyers, with different expectations for privacy, maintenance, and daily convenience. In April 2026, the 85253 submarket was reported at 8.83 months of supply, while 85262 exceeded nine months, according to Rose Law Group Reporter. In those conditions, a custom residence needs practical circulation and adaptable rooms because a smaller buyer pool increases the resale penalty for highly specialized layouts.
Arcadia and the Biltmore corridor present another set of trade-offs. Arcadia's established streets, mature tree canopy, and central location can support renovation strategies in which the lot and neighborhood identity matter as much as the structure. Biltmore buyers often prioritize proximity, design quality, security, entertaining capacity, and efficient access to central Phoenix. A new home in either area must respond to surrounding scale, setbacks, and street character instead of treating the property as an isolated design exercise.
A practical comparison
| Neighborhood | Market Profile | Primary Appeal |
|---|---|---|
| Paradise Valley | Highly stratified estate market with significant land and view premiums | Privacy, mountain views, prestige, and large sites |
| Scottsdale | Broad luxury range with distinct submarket liquidity | Resort living, golf, dining, outdoor amenities, and varied housing types |
| Arcadia | Established central neighborhood where lot character and renovation potential matter | Mature tree canopy, neighborhood identity, and indoor-outdoor living |
| Biltmore corridor | Central luxury market shaped by access, architecture, and amenity expectations | Convenience, design, security, and proximity to business and culture |
Design for ownership and exit
A custom residence should serve the commissioning family while remaining legible to the next buyer. Flexible guest suites, a discreet office, efficient indoor-outdoor circulation, durable exterior materials, and clear systems documentation tend to retain broader appeal than highly personalized rooms with limited use.
Owners weighing renovation, sale, or new construction can include Emery Lane's Arizona home sale pathway in the early decision process. Timing matters. Resale planning belongs in feasibility, before site constraints and construction commitments have fixed the budget.
Evaluating New Construction Versus Whole House Remodeling
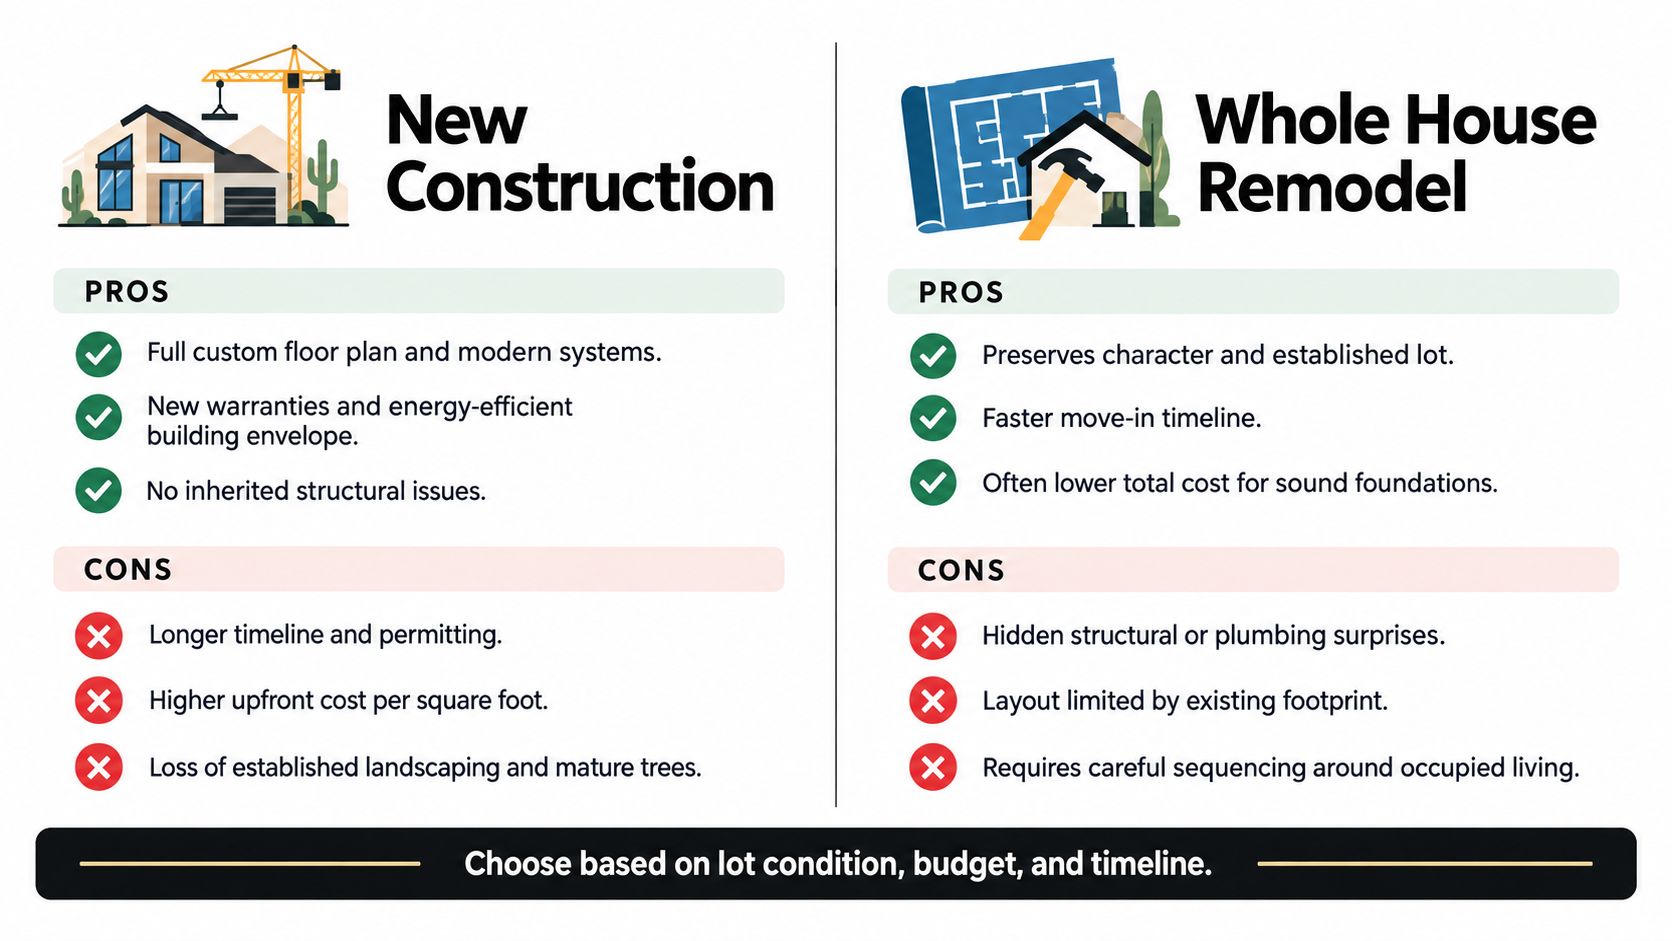
The decision between a teardown and luxury whole house remodeling should follow the condition of the site and structure, not a blanket preference for newness.
New construction provides a clean opportunity to align the floor plan, mechanical systems, envelope, glazing, and outdoor rooms from the start. It also removes inherited structural constraints. The trade-off is greater upfront coordination, more permitting exposure, and the loss of established landscaping or mature trees that may contribute substantially to a neighborhood's appeal.
A remodel can preserve a valuable lot, existing character, and a proven relationship to the street. If the foundation, framing, and major utility routes are sound, renovation may produce better value than demolition. But the existing footprint can restrict circulation, ceiling heights, plumbing locations, and the relationship between private and entertaining spaces.
Use a pre-construction decision matrix
Start with an investigation rather than a finish schedule.
- Structure: Confirm foundation performance, framing condition, roof geometry, and evidence of settlement or moisture damage.
- Systems: Map electrical capacity, plumbing routes, sewer connections, HVAC distribution, and equipment age.
- Site: Review setbacks, lot coverage, grading, drainage, mature trees, access, and outdoor living opportunities.
- Layout: Test whether the existing footprint can support the required kitchen, primary suite, guest accommodation, work areas, and circulation.
- Regulation: Identify zoning, HOA, historic, airport-overlay, and permit constraints before choosing demolition or renovation.
Moving walls or adding electrical and plumbing features in Scottsdale requires permit review, and the city processes applications through its SPUR planning and permitting portal, as explained in Scottsdale's permit services guidance. That means a remodel needs the same early discipline as a new build. A vague scope invites change orders, especially when demolition reveals concealed conditions.
The right contractor should document assumptions, allowances, exclusions, and decision deadlines before construction begins. Luxury renovation and remodeling planning is most effective when design, code review, procurement, and sequencing are managed as one coordinated process.
Functional Design and Desert Energy Performance
Desert luxury should feel quiet, cool, and effortless during the hottest part of the day. That result comes from the envelope and the plan, not from expensive finishes alone.
Arizona's residential baseline is listed by the U.S. Department of Energy as the 2021 International Energy Conservation Code. The same Building Energy Codes Program data estimates that adopting the 2024 IECC would require approximately $1,054 in incremental first cost per home, with about $217 in annual energy-cost savings and 5,864 kBtu of annual energy savings per home. Those are statewide estimates, not a Phoenix-specific guarantee, so the project team should use energy modeling rather than treating them as a promise.
Design the envelope before sizing equipment
Large west- and southwest-facing windows create dramatic views but also increase solar heat gain. High-performance glazing, external shading, deep overhangs, motorized shades, continuous insulation, reflective roofing, and disciplined air-sealing should be compared during schematic design.
The cause and effect is practical. Reducing solar and conductive heat gain lowers peak cooling demand. That can allow smaller equipment, improve part-load performance, reduce humidity-control complications, and lower operating costs. Duct placement inside conditioned space and properly commissioned heat-pump or high-efficiency HVAC systems support that strategy, but mechanical equipment can't compensate fully for a weak envelope.
Make comfort part of circulation
A well-designed Arizona home also manages movement. Covered paths should connect interior rooms to outdoor living without forcing residents through service zones or intense afternoon exposure. Guest suites need privacy, while entertaining areas should open naturally to shaded patios, pools, kitchens, and powder rooms.
The project team should model orientation, window-to-wall ratio, glass solar-heat-gain coefficient, infiltration, roof reflectance, and shading before finalizing architectural details. A beautiful elevation that overheats a primary suite or turns a patio into an unusable heat trap isn't luxury. It's a maintenance and comfort problem concealed behind a polished finish.
Navigating ADU and Guest House Zoning Restrictions
A larger lot doesn't automatically make a casita or rental unit approvable. In the Valley, the municipality often matters more than acreage.
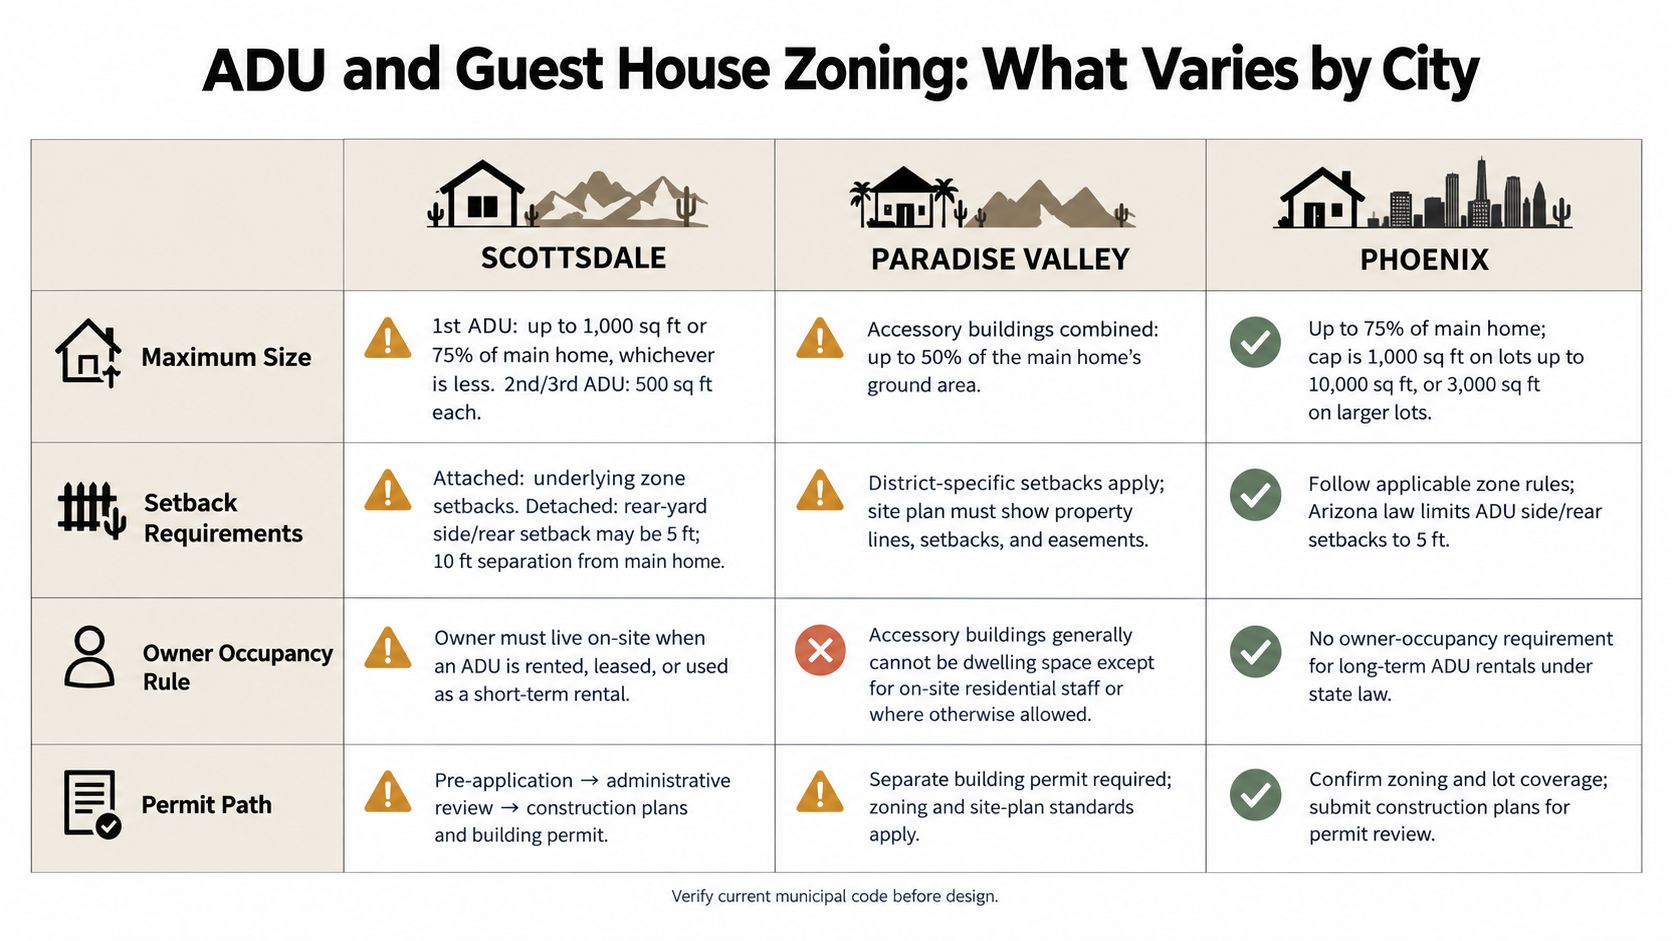
Scottsdale distinguishes a subordinate guest house from an accessory dwelling unit. A guest house serves occupants and their guests and isn't automatically a separate dwelling. Scottsdale permits guest houses on single-family residential properties, but their cumulative gross floor area can't exceed one-half of the main residence's gross floor area. For example, a 3,000-square-foot main residence could support guest houses totaling no more than 1,500 square feet, subject to setbacks, lot coverage, and permit review, as stated in Scottsdale's guest house requirements.
An ADU is different. It must be a self-contained living unit with sleeping, kitchen, and sanitary facilities, and Scottsdale allows one only on a single-family residential lot that already contains a main single-family dwelling. The city's process begins with an online pre-application, followed by administrative review before construction documents move into permit review. Scottsdale's ADU FAQ also identifies separately metered electrical and gas connections, with water and sewer branching into separate private connections serving the ADU.
Compare the jurisdictions before buying
Scottsdale's Ordinance 4687, adopted in September 2025, permits attached, detached, and restricted-affordable detached ADUs, with utility requirements that affect design and construction cost, according to the city's ADU information. Phoenix permits two ADUs in addition to a single-family home, with size limits tied to the primary residence and lot area. Paradise Valley is materially different because current local rules don't allow conventional ADUs.
For a proposed casita or multigenerational suite, the review should cover:
- Use classification: Determine whether the project is a guest house, ADU, or part of the main dwelling.
- Utilities: Confirm metering, private branches, capacity, and trenching requirements.
- Site controls: Check setbacks, lot coverage, parking, grading, and access for emergency services.
- Overlays and covenants: Review airport overlays, HOA rules, and any neighborhood-specific restrictions.
- Approval pathway: Obtain a site-level answer before purchasing land or commissioning detailed plans.
Accessory dwelling planning should begin with the parcel's jurisdiction and infrastructure, not with a preferred floor plan. That sequence prevents an attractive design from becoming an unbuildable concept.
Selecting a Premier Luxury Rated Contractor
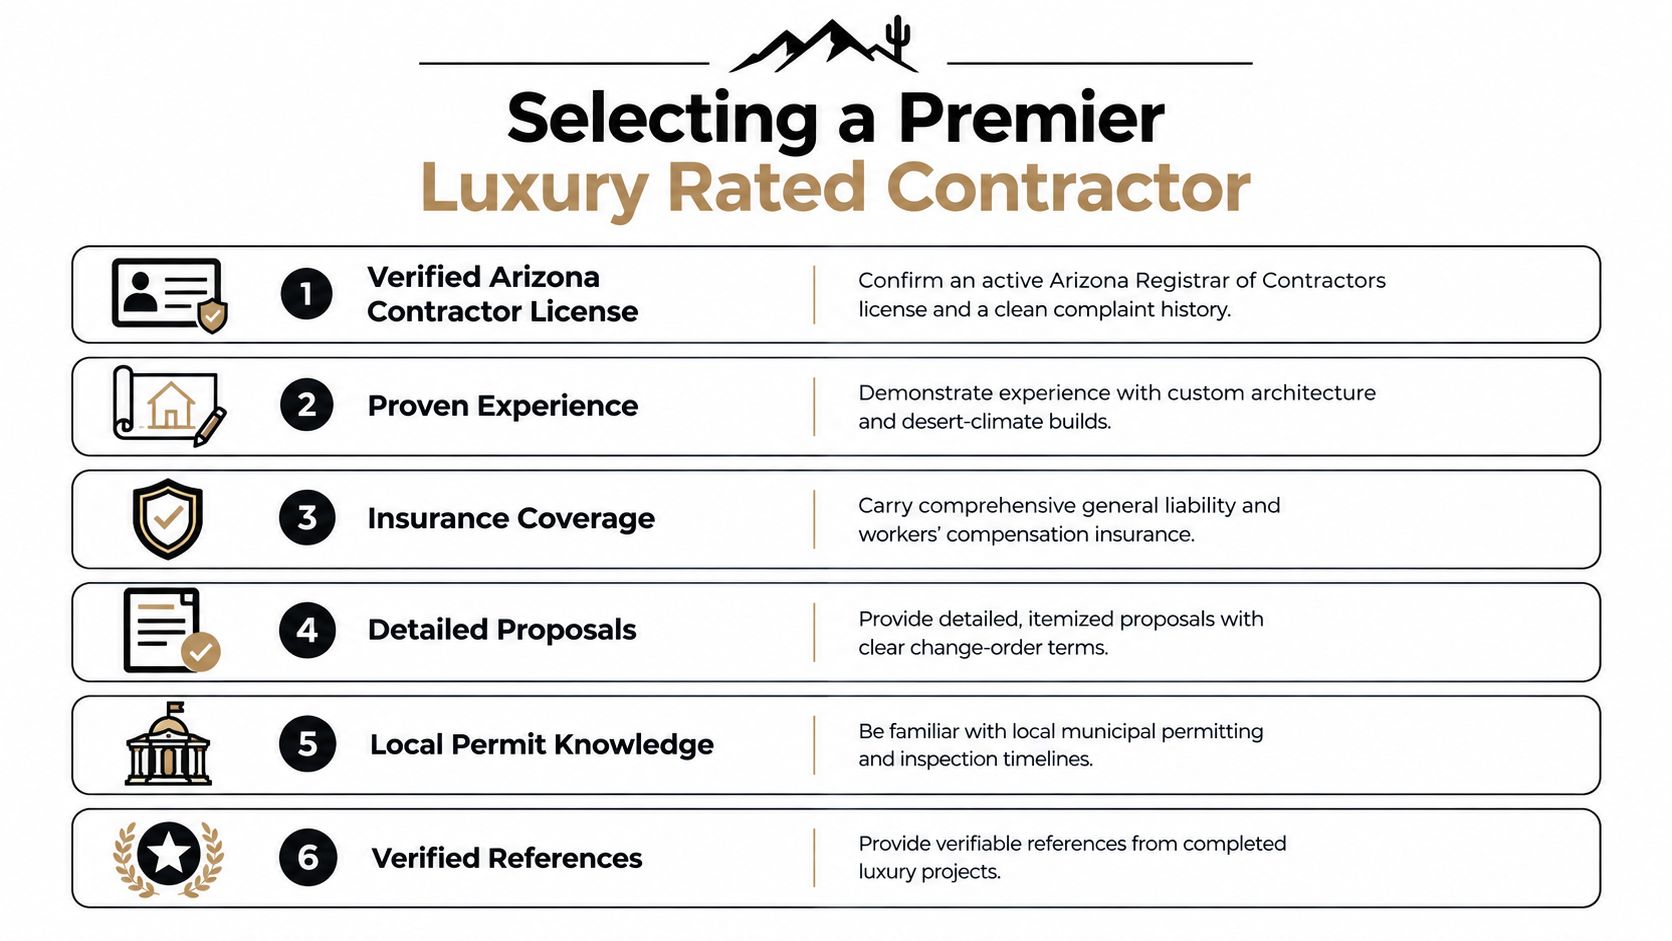
High-end construction needs more than a polished portfolio. It requires a licensed team that can coordinate structural work, mechanical systems, electrical infrastructure, finishes, inspections, HOA requirements, and client decisions without losing control of the project.
Arizona's Registrar of Contractors defines residential contracting broadly. The scope includes constructing, altering, repairing, adding to, improving, moving, demolishing, and connecting utilities or mechanical and structural services on residential property. Arizona issues residential, commercial, and dual licenses by trade or construction field, and a business applying for a license must have a regularly employed qualifying party with the required experience, knowledge, and skills. The Arizona Registrar of Contractors classification guidance should be part of every contractor review.
Verify capability before signing
Ask for current residential credentials, insurance certificates, references from comparable work, and a proposal that separates allowances from committed pricing. A luxury builder should be able to explain who manages design coordination, permit submissions, inspections, procurement, quality control, and warranty closeout.
The strongest operating model gives one accountable team responsibility for the interfaces. That matters because a designer may not own construction sequencing, a trade contractor may not understand the architectural intent, and a generalist builder may not know the expectations of every local HOA or municipality.
Look for operational discipline
A useful contractor interview should address the uncomfortable details:
- Scope control: How are design changes priced, approved, and incorporated into the schedule?
- Permit ownership: Who submits through Scottsdale's SPUR portal and coordinates corrections or inspections?
- Quality assurance: Who documents waterproofing, air-sealing, rough-ins, cabinetry, stone, and finish tolerances?
- Client communication: What information arrives weekly, and which decisions need owner approval?
- Warranty support: Who remains responsible after turnover, and how are unresolved items tracked?
A luxury contractor earns trust by making risk visible early, not by promising that risk won't exist.
Fragmented teams can still produce attractive rooms, but they often leave the homeowner managing gaps between architecture, engineering, permits, procurement, and field execution. For a complex new residence or whole-house renovation, integrated accountability is a form of asset protection.
The Emery Lane Approach to Custom Building
The most effective design-build relationship starts with the homeowner's daily life. Entertaining, work, rest, guests, multigenerational living, storage, service access, and outdoor circulation should shape the plan before decorative selections take over the conversation.
Emery Lane Luxury Homes serves the greater Scottsdale, Paradise Valley, Arcadia, and Biltmore markets with custom new-home design-build, luxury whole house remodeling, and accessory dwelling work. Its stated approach emphasizes functional-first planning, transparent communication, schedule discipline, cost control, permitting coordination, HOA support, and post-completion warranty service.
That operating model suits projects where the visible result depends on invisible coordination. A home can have an impressive entry sequence and still fail if the kitchen circulation crosses the service path, the guest suite lacks privacy, or the mechanical design can't maintain comfort near large areas of glass. Emery Lane's process is positioned around aligning those practical decisions with the architectural intent.
Partnership over transaction
For a new estate, the relationship should begin with lot and program analysis. For an existing property, it should begin with a structural and systems investigation. For an ADU, it should begin with municipal classification and utility feasibility. In each case, the builder's value comes from identifying conflicts before they reach the field.
Owners should expect documented schedules, proactive cost guidance, frequent updates, coordinated design decisions, and a defined closeout process. Those practices don't eliminate every surprise, but they give the homeowner a clear way to evaluate choices before a small change becomes an expensive one.
The same discipline applies when a property may be sold directly to a builder-developer. A realistic evaluation should consider the lot, structure, zoning, neighborhood buyer pool, and redevelopment potential rather than relying on a finish-driven asking price.
Emery Lane Homes offers custom luxury home building, luxury whole house remodeling, ADU planning, pre-construction coordination, and construction management for properties across Scottsdale and surrounding Phoenix-area neighborhoods. If you're evaluating a new estate, a major renovation, or a site with complex zoning and resale considerations, visit Emery Lane Homes to discuss the property and your project goals.