
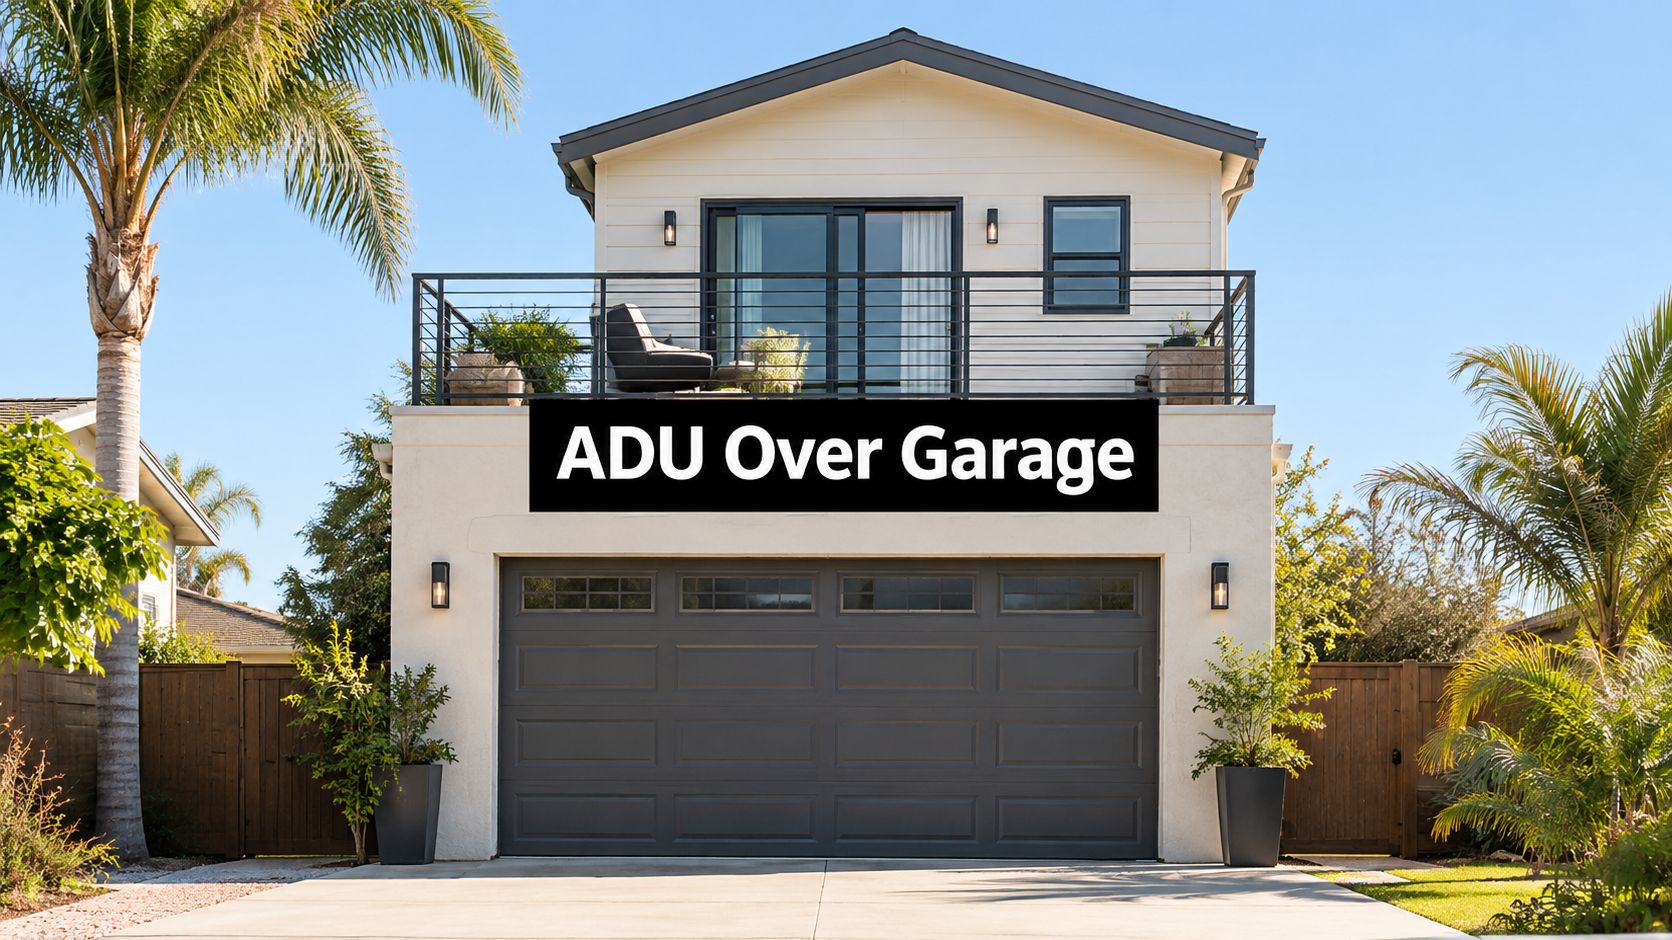
You're standing in a Scottsdale driveway looking at an underused garage, and the idea seems straightforward. Add a second story, create a private suite, and gain space for family, guests, or a tenant without expanding the house across the yard. Then the practical questions arrive: can the garage carry a habitable floor, where will the stairs land, how will the unit exit during an emergency, and what happens to required parking?
For high-value Phoenix and Scottsdale properties, accessory dwelling unit over garage plans deserve a feasibility review before anyone starts polishing a floor plan. The successful project treats the addition as regulated housing supported by structure, fire protection, thermal performance, utilities, and site planning. A luxury design-build process earns its value by resolving those constraints early, before an attractive concept becomes an expensive redesign.
Why an Over-Garage ADU Is the Hardest ADU to Get Right
A Scottsdale couple may want a quiet apartment for an aging parent, with a bedroom, full bath, small kitchen, and a separate entrance. The existing garage appears wide enough. The roofline seems generous. From the driveway, the project looks like a clean way to add living space while preserving the mature landscaping that gives the property its character.
The difficulty is hidden in the building beneath the proposed apartment. A backyard casita starts with a new foundation and a structure designed for habitation. An over-garage ADU often starts with a building designed to shelter vehicles, support roof loads, and accommodate garage doors. Those are different demands, and the difference reaches into the foundation, framing, lateral system, drainage, insulation, stairs, and fire separation.
The site decision comes before the layout
Phoenix and Scottsdale homeowners also face different rules for attached and detached units, parking, setbacks, outdoor space, and height. A stair that looks elegant on paper may consume a required side yard. A garage conversion may create living area but remove parking that must be replaced elsewhere. A second story that fits physically may still fail because its height, separation, or access conflicts with local requirements.
Practical rule: Treat the existing garage as an unknown structure until a qualified team verifies its capacity and legal status.
That approach matters most for luxury homeowners considering a multigenerational suite, executive guest residence, or long-term rental. The right plan protects privacy and property character, but it also preserves usable parking, sensible arrival routes, quiet bedrooms, and future resale flexibility. A local luxury builder familiar with Phoenix-metro approvals can coordinate those decisions more reliably than a generic plan service that knows only the proposed room dimensions.
What an Over-Garage ADU Actually Is
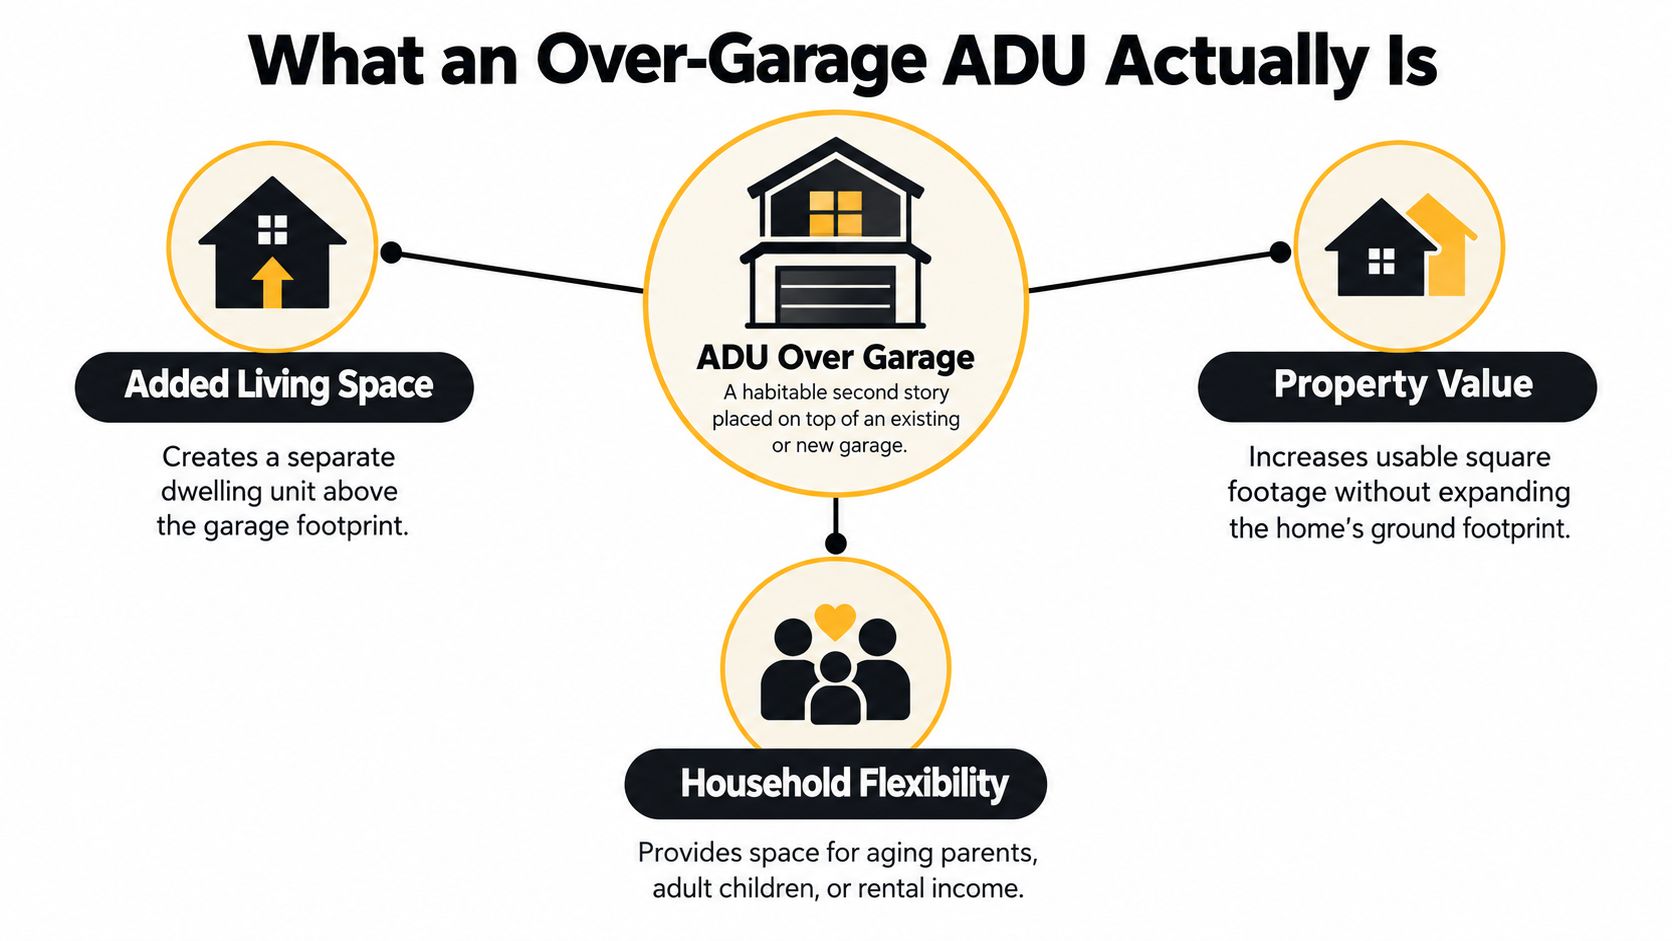
An accessory dwelling unit over a garage is a complete, independent living unit placed above an existing or new garage. “Complete” matters. The upper level generally needs its own entrance, living area, sleeping area or sleeping zone, bathroom, kitchen facilities, utilities, and code-compliant emergency egress. It is not an attic with finished walls.
The broader ADU category includes several forms:
- Attached ADU: A dwelling connected to the primary house, such as a side addition or an upper-level suite.
- Detached ADU: A separate dwelling elsewhere on the lot, often described as a casita or guest house.
- Garage conversion: A garage transformed into living space at the existing grade.
- Over-garage ADU: A habitable story built above a garage, whether the garage is attached to the home or located in a separate accessory structure.
A detached casita and an over-garage unit can both provide privacy, but their structural starting points differ. A casita gets a foundation and framing system designed around the new dwelling. An over-garage unit asks an existing or proposed garage to become the lower portion of a residential building. The useful analogy is a second-story addition to a building that may originally have been designed only as a roof over cars.
Why the label matters
These units have a long architectural precedent. Garage apartments and coach-house arrangements existed before postwar suburban development, but single-family zoning later made many of them difficult or impossible to build legally. Some communities preserved older coach houses through grandfathering provisions, often with continued-occupancy conditions. Modern ADU regulations represent a shift toward recognizing attached, detached, converted, and above-garage units as legitimate housing forms, as described by the Municipal Research and Services Center's ADU overview.
Lenders and appraisers also encounter these configurations as recognized ADUs. Fannie Mae identifies living areas over garages as examples of ADUs, and the Federal Housing Finance Agency's California appraisal analysis shows that legally recognized secondary units occupy an increasingly visible segment of a major housing market. That doesn't mean an ADU alone causes a higher valuation, because size, location, condition, and other property characteristics also matter. It does mean documentation and code compliance deserve attention from the beginning.
For homeowners comparing options, accessory dwelling unit services can be evaluated through this lens: you're not selecting a decorative floor plan. You're selecting a regulated housing configuration that must work as a building, a site, and a future operating environment.
Structural and Thermal Engineering Before Any Floorplan
A garage-top apartment needs an engineered habitable floor assembly. A representative residential design benchmark uses a 40 psf live load for the second-floor garage space, while dead, wind, seismic, and roof loads are determined through ASCE 7 and applicable local criteria, as shown in this residential garage addition design report.
That load isn't an abstract calculation. Occupants, partitions, plumbing fixtures, cabinetry, finishes, mechanical equipment, and appliances all add demand. If the original garage was designed for roof loads only, the project may require new beams, posts, footings, shear elements, or connections. A floor plan chosen first can force those elements into locations that damage the intended rooms or exterior appearance.
What the pre-design survey should establish
Before schematic design, the team should document:
- Foundation capacity: Review slab, footings, stem walls, bearing conditions, cracking, settlement, and any evidence of moisture or movement.
- Framing geometry: Record beam and joist sizes, spans, bearing locations, posts, connections, and garage-door openings.
- Lateral resistance: Trace how wind and seismic forces move through the upper level, walls, floor diaphragm, lower structure, and foundation.
- Existing alterations: Verify whether previous work, enclosed storage, electrical changes, or plumbing installations were permitted.
- Vertical circulation: Reserve space for a stair opening, landings, headroom, guards, and a practical arrival sequence before rooms are arranged.
Phoenix's low-snow environment doesn't remove the need for engineering. Wind uplift, seismic resistance, long-span deflection, and concentrated loads from a bathroom or kitchen island can control the design. A long clear span may look ideal for a luxury living room, but the beam depth, support locations, vibration, and ceiling coordination may make another arrangement more successful.
Thermal performance is part of structure
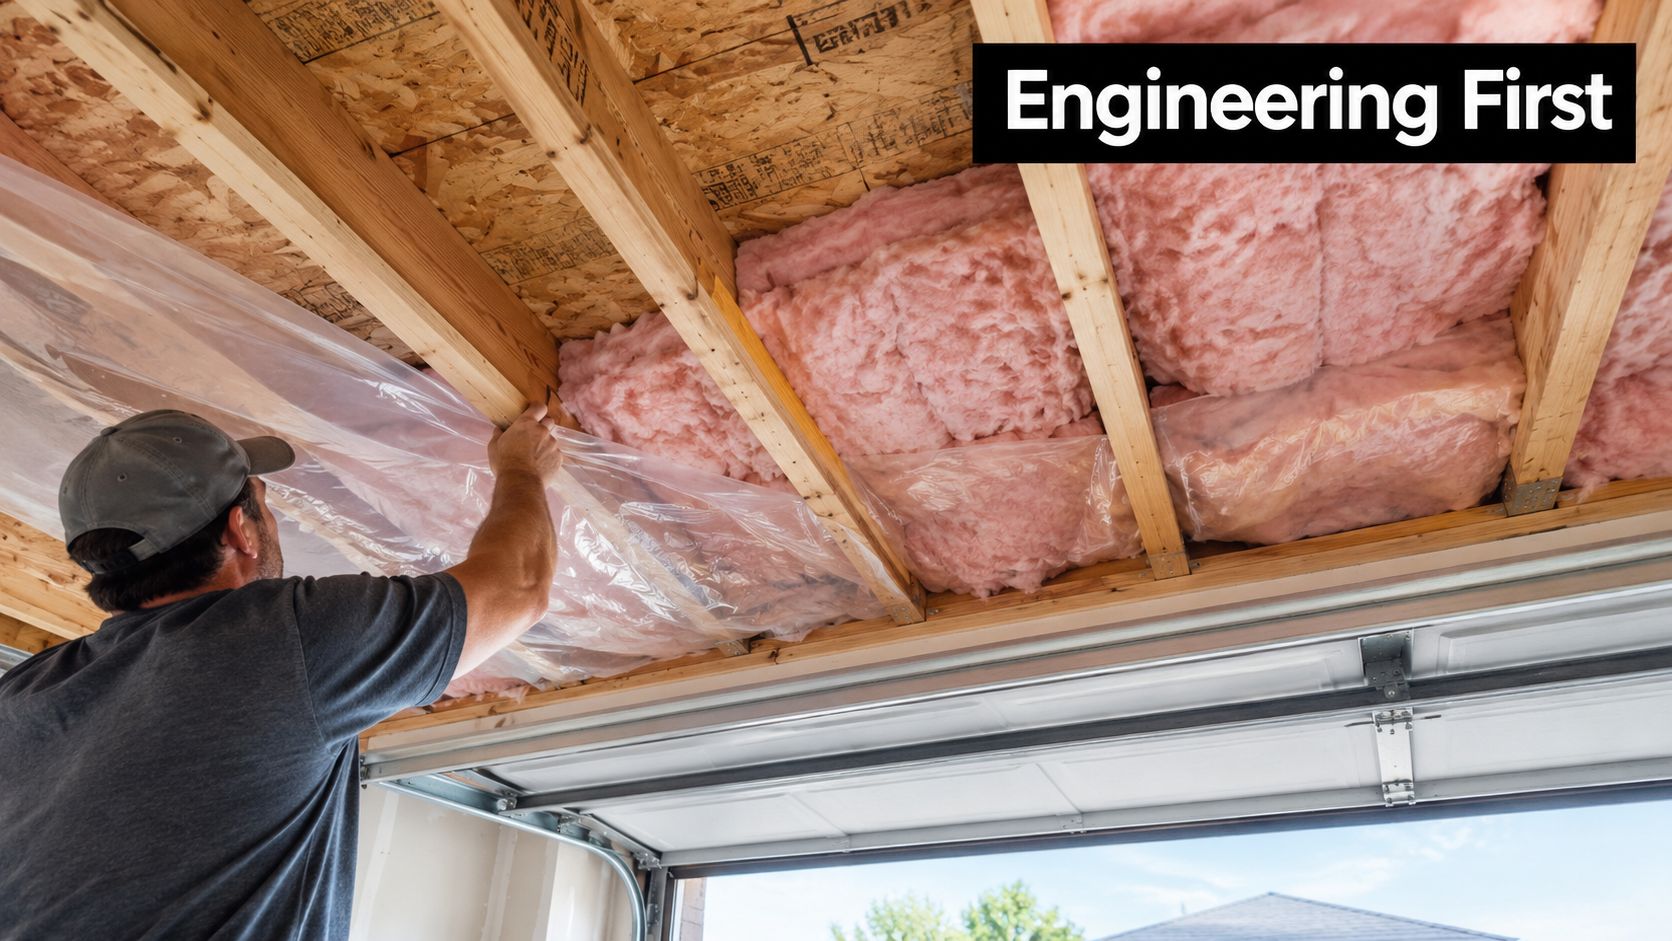
The upper level sits above a space that can become extremely hot, particularly when a sun-exposed roof and unconditioned garage combine. The assembly must address insulation, air sealing, roof drainage, waterproofing, duct routes, equipment placement, and moisture control. The garage ceiling and upper floor also need acoustic separation so vehicle doors, tools, and mechanical equipment don't dominate the apartment.
A luxury finish package can't compensate for an overheated bedroom or a ceiling that transmits every garage sound. The design team should locate bathrooms, kitchens, and mechanical penetrations with the framing strategy, then coordinate insulation and ventilation before cabinetry and ceiling details are fixed.
A pre-design structural survey is often the least expensive decision in the project, because it tells you whether the preferred concept is viable before design effort compounds.
Phoenix Versus Scottsdale Rules at a Glance
The first question is jurisdiction, not style. Phoenix and Scottsdale both support ADU development, but their local frameworks shape the building envelope, access, parking, and outdoor space differently. Arizona law provides a statewide baseline requiring municipalities to allow at least one attached and one detached ADU as permitted uses where a single-family dwelling is allowed, subject to the statute's conditions and local implementation, as stated in Arizona Revised Statutes.
| Constraint | Phoenix | Scottsdale |
|---|---|---|
| ADU categories | Attached and detached units are recognized. Attached units follow the primary dwelling's applicable height and setback regulations. | Attached, detached, and restricted-affordable detached ADUs are recognized. |
| Size | An ADU generally cannot exceed 75% of the primary dwelling's gross floor area, subject to applicable city rules. | The first ADU is limited to 1,000 square feet or 75% of the main residence, whichever is less. Additional ADUs are limited to 500 square feet. |
| Garage or carport conversion | Equivalent off-street parking must be provided elsewhere on the lot, in dustproof conditions and outside the front-yard setback. | A garage structure and its access, height, separation, and outdoor-space requirements must be coordinated with the city's rules. |
| Detached-unit separation | Attached and detached configurations follow different applicable site standards. | A detached ADU must maintain at least 10 feet of separation from the main single-family residence. |
| Private outdoor space | Site planning must satisfy applicable city and zoning requirements. | Each ADU needs private outdoor living space at least 5 feet deep and 50 square feet in area. |
| Review path | Confirm zoning, building, fire, parking, and utility requirements before construction documents. | Begin with an online pre-application, proceed through administrative review, then submit construction plans after approval. |
Phoenix's ADU zoning provisions make the attached-versus-detached distinction especially important. Scottsdale's ADU guidance and ADU FAQ also require the team to calculate the allowed upper-level area before designing stairs, closets, mechanical rooms, and outdoor access.
Scottsdale garage placement can narrow the options further. Access from an alley generally requires a 15-foot setback from the alley centerline, while direct street access generally requires at least 20 feet from the back of ultimate improvements. If the accessory building exceeds 12 feet in height, the setback increases by 1 additional foot for every foot above 12 feet, according to the city's garage and accessory-structure standards. Those dimensions can determine whether a roof form, stair, or vehicle maneuvering area survives schematic design.
Three Over-Garage Plan Scenarios for Real Households
The strongest plan starts with the intended resident, not the maximum allowable area. A multigenerational suite, rental apartment, and guest retreat may occupy similar footprints, yet they need different entries, acoustics, bathrooms, storage, and operating systems.
A privacy-forward suite for an aging parent
For an aging parent, the upper level should not be judged only by bedroom count. The arrival path, stair geometry, bathroom accessibility, lighting, handrails, and future adaptability matter more. If stairs are unavoidable, keep the route direct and well illuminated, place the bathroom where it serves the bedroom without awkward circulation, and avoid forcing the resident through the garage.
Privacy also works in both directions. Bedrooms should not face the primary home's most active windows, and the exterior stair should avoid turning the main residence's patio into a shared arrival zone. A smaller unit with a generous bathroom, acoustic insulation, and a shaded landing can serve the family better than a larger plan that consumes the best outdoor area.
A long-term rental with independent operation
A rental unit needs a clear separation between household life and tenant life. The plan should establish an obvious exterior entry, secure package or storage location, separate or carefully managed utility metering, and sound control over the garage and adjacent bedrooms. The stair should lead directly to the unit rather than requiring access across a private family courtyard.
The financial logic also needs a physical counterpart. A garage conversion can remove parking, and Phoenix requires equivalent off-street parking elsewhere when a garage or carport is converted. In a luxury setting, replacement parking should be designed rather than improvised, with attention to paving, drainage, vehicle maneuvering, and the visual quality of the front approach.
A guest retreat that feels intentional
A guest residence can support a bedroom, full bath, compact kitchen, sitting area, and a shaded outdoor threshold. The best version feels like a private wing, not a leftover room above storage. Windows should bring in light while protecting views into the main home, and the bathroom should support guests without exposing the entire living area.
A flexible retreat may serve visiting family today, a home office later, and a long-term resident in the future. That flexibility comes from durable decisions, including a full bathroom, useful storage, independent climate control, and a stair that remains comfortable for different users. It doesn't come from filling every available corner with square footage.
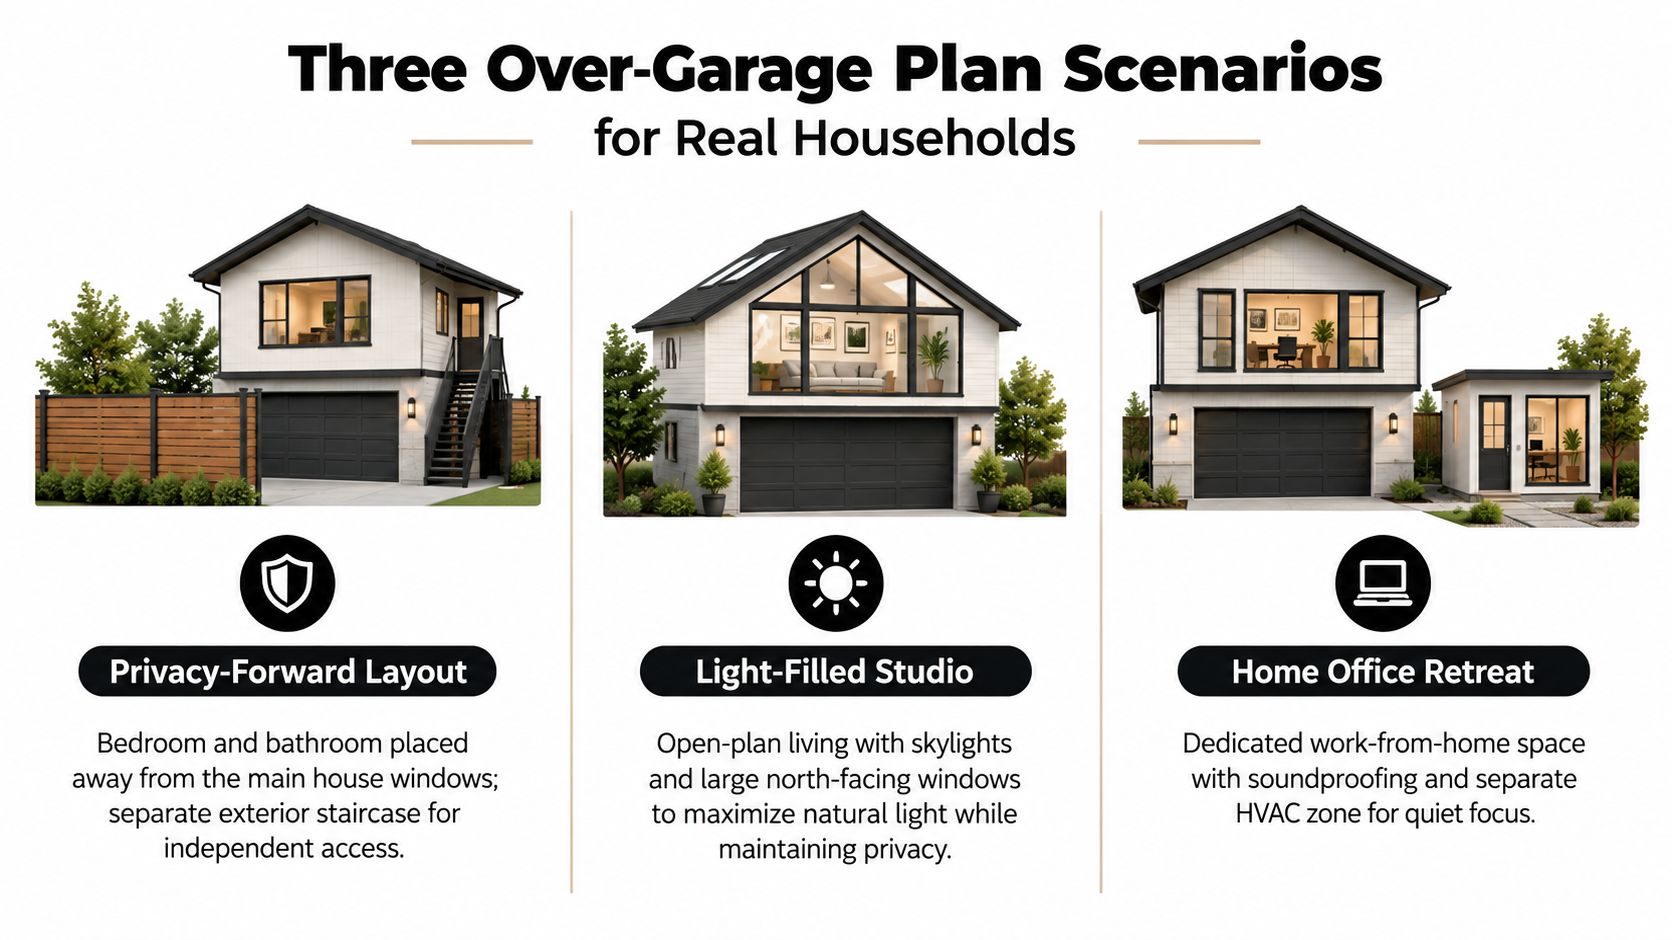
Across all three scenarios, the same trade-off appears. More interior area can reduce privacy, parking, or outdoor comfort. The right plan preserves the primary home's luxury experience while giving the upper unit a distinct identity and practical life.
Code, Cost, and the Permitting Path That Comes First
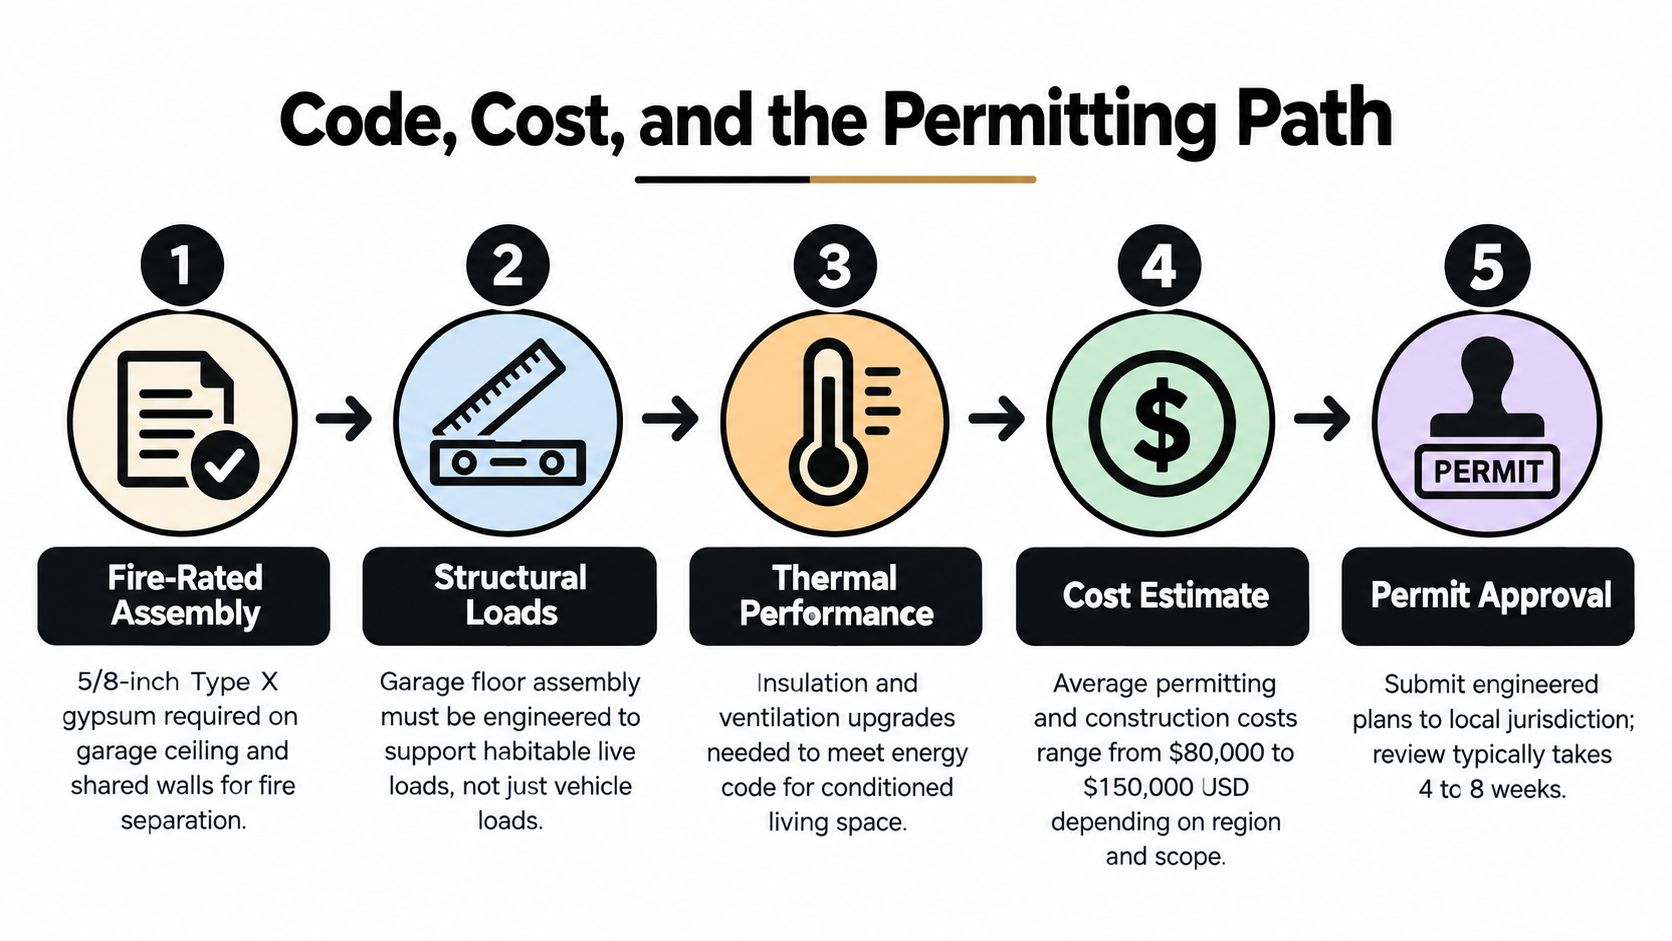
Fire separation determines more than the material schedule. An IRC-based example requires 5/8-inch Type X gypsum throughout the garage beneath habitable rooms and on supporting structures, with protected openings and penetrations. Model-code guidance also calls for an unobstructed egress route from the ADU to a required exterior door without traveling through the garage, plus a one-hour-rated separation between dwelling units when an ADU is added within an existing dwelling, as illustrated by this adopted residential code example.
That means the design must coordinate the rated floor and ceiling assembly, fire-rated or self-closing doors where applicable, sealed penetrations, separated garage-related ducts, and a code-compliant interior or exterior stair. These requirements affect ceiling heights, beam depths, mechanical routes, stair placement, and finish clearances. They aren't details to add after the rooms have been selected.
A sequence that protects the budget
A responsible pre-design process follows this order:
- Survey the existing conditions. Document structure, utilities, drainage, parking, setbacks, roof geometry, and unpermitted work.
- Confirm the jurisdiction. Verify Phoenix or Scottsdale zoning, ADU category, size, height, setbacks, parking, outdoor space, fire, and utility requirements.
- Define the operating use. Decide whether the unit serves family, guests, office use, or a tenant before choosing bedrooms and finishes.
- Test schematic options. Place the stair, rated assemblies, structural supports, mechanical equipment, and exterior access together.
- Build a scope-based estimate. Separate reinforcement, envelope work, fire protection, utilities, finishes, site improvements, and professional services.
- Complete the required review path. In Scottsdale, the process begins with online pre-application and administrative review before construction-plan submittal. Phoenix projects likewise need jurisdictional confirmation before engineered construction documents advance.
The construction budget is often shaped by hidden work, not by cabinetry or tile. Foundation reinforcement, beam replacement, fire-rated assemblies, roof reconstruction, new utility routes, drainage changes, stair construction, parking replacement, and thermal upgrades can all change feasibility. A plan that ignores those items isn't a budget. It's a wish list.
Sequencing principle: The permit path should influence the floor plan, not follow it.
Why a Luxury Design-Build Firm Changes the Outcome
An over-garage ADU crosses too many disciplines for disconnected hand-offs to work comfortably. The structural engineer sees load paths. The architect sees circulation and proportion. The contractor sees access, sequencing, and real assemblies. The homeowner sees privacy, budget, and the finished experience. A design-build firm keeps those viewpoints in one coordinated conversation.
That integration matters on luxury properties because the project must satisfy more than minimum code. The stair should feel intentional. Fire-rated construction shouldn't compromise the home's architectural language. Mechanical equipment needs a service strategy. Parking replacement should look like part of the estate, not an afterthought. HOA standards, neighborhood character, and resale dynamics may also influence decisions in Scottsdale, Paradise Valley, Arcadia, and the Biltmore corridor.
Accountability through the difficult decisions
A capable local team can test structural reinforcement against the preferred architecture, price the consequences of moving the stair, coordinate pre-construction permitting and HOA submissions, and revise the plan before construction begins. It can also work with a homeowner's selected architect or designer when that collaboration serves the project.
Quality control continues after permit approval. A dedicated QA/QC specialist involved through project closeout can help verify that rated assemblies, waterproofing, insulation, flashing, penetrations, and finish details match the approved design. Active Arizona ROC licenses, documented scheduling, transparent communication, and a structured warranty process add accountability, but the central benefit is simpler: one team owns the coordination.
For homeowners also considering luxury whole house remodeling, the same model helps align the ADU with the primary residence rather than treating it as a detached afterthought. The luxury renovations and remodeling approach is most valuable when the addition affects arrival routes, utilities, grounds, security, or the home's long-term operating plan.
Your Next Step Toward a Buildable Over-Garage Plan
Start with a feasibility conversation, not a catalog of floor plans. Bring the property address, a survey if available, garage drawings, photographs of the foundation and framing, known HOA documents, and a clear statement of who will use the space. The first useful answer may be that the existing garage needs reinforcement, that a detached configuration is more practical, or that a smaller suite protects the property's value better.
The de-risking sequence is direct: investigate the structure, confirm zoning and parking, define the resident and operating strategy, test the stair and rated assemblies, then move into permitting. That order prevents the common mistake of choosing rooms first and discovering later that the garage, site, or code path can't support them.
A luxury over-garage ADU should feel native to the property, perform well in Phoenix heat, protect the main residence's privacy, and remain useful as the household changes. If you want a team that can connect those requirements with a broader built-to-suit residential process, make the feasibility review your first formal project decision.
Emery Lane Homes provides luxury design-build services for accessory dwelling units, new residences, and luxury whole house remodeling throughout Scottsdale, Phoenix, and surrounding communities. Visit Emery Lane Homes to discuss a structural, code, and design feasibility review for your over-garage ADU.