
You've found a hillside lot in Scottsdale, toured a polished home in Paradise Valley, and saved an older Arcadia property that could become something exceptional. Each option looks attractive until you price the land, test the existing structure, review zoning, and ask whether the finished home will fit your family or only photograph well.
That's the market of AZ luxury homes. The right purchase isn't determined by square footage alone. It depends on the submarket, the lot, the condition of the improvements, the approval path, and the builder guiding decisions before construction begins.
What an Arizona Luxury Home Actually Looks Like in 2026
A relocating family usually starts with a lifestyle brief. They want privacy for visiting relatives, an office that can close when the workday ends, generous outdoor living, and a kitchen that supports both quiet mornings and large gatherings. They may tour a finished Scottsdale home, consider a Paradise Valley teardown, and then discover that an older Arcadia residence offers a better location but demands a serious whole-house remodel.
That family isn't choosing between "luxury" and "non-luxury." They're choosing how luxury should work. A home can have expensive finishes and still fail if circulation is awkward, glass overheats the main living space, or the lot can't support the pool, guesthouse, and shaded outdoor rooms the family wants.
The market is concentrated, but the decisions are local
Scottsdale and Paradise Valley have been Phoenix's enduring luxury centers for more than a decade. In the first half of 2018, the metropolitan area recorded 250 sales priced at $2 million or more, the strongest annual opening at that point, compared with 206 sales in 2006 and 220 in 2007. Scottsdale and Paradise Valley led the category, while Phoenix ranked a distant third, as documented by the Arizona luxury residential market report.
That history matters because it confirms an established buyer base for substantial custom residences, high-value remodels, and land-driven replacement projects. It also means buyers shouldn't treat the Valley as one interchangeable luxury market.
Arcadia and the Biltmore corridor add a different proposition. Arcadia appeals to families who value central access, mature streets, and the possibility of transforming an older residence. Biltmore attracts buyers who want resort-style convenience, dining, shopping, and a more urban setting. Scottsdale and Paradise Valley generally put more emphasis on privacy, mountain views, golf, lot scale, and custom construction.
Design has to serve the desert
Modern Arizona luxury homes should make the climate part of the architecture. Deep shade, protected outdoor rooms, carefully placed glazing, durable stone, efficient circulation, and strong indoor-outdoor transitions matter more than decorative excess.
The best project brief begins with a question: How should this home perform every day? That answer should guide the lot, the orientation, the floor plan, the envelope, and the choice between buying finished, remodeling, or building from the ground up.
The Four Neighborhoods That Define AZ Luxury Homes
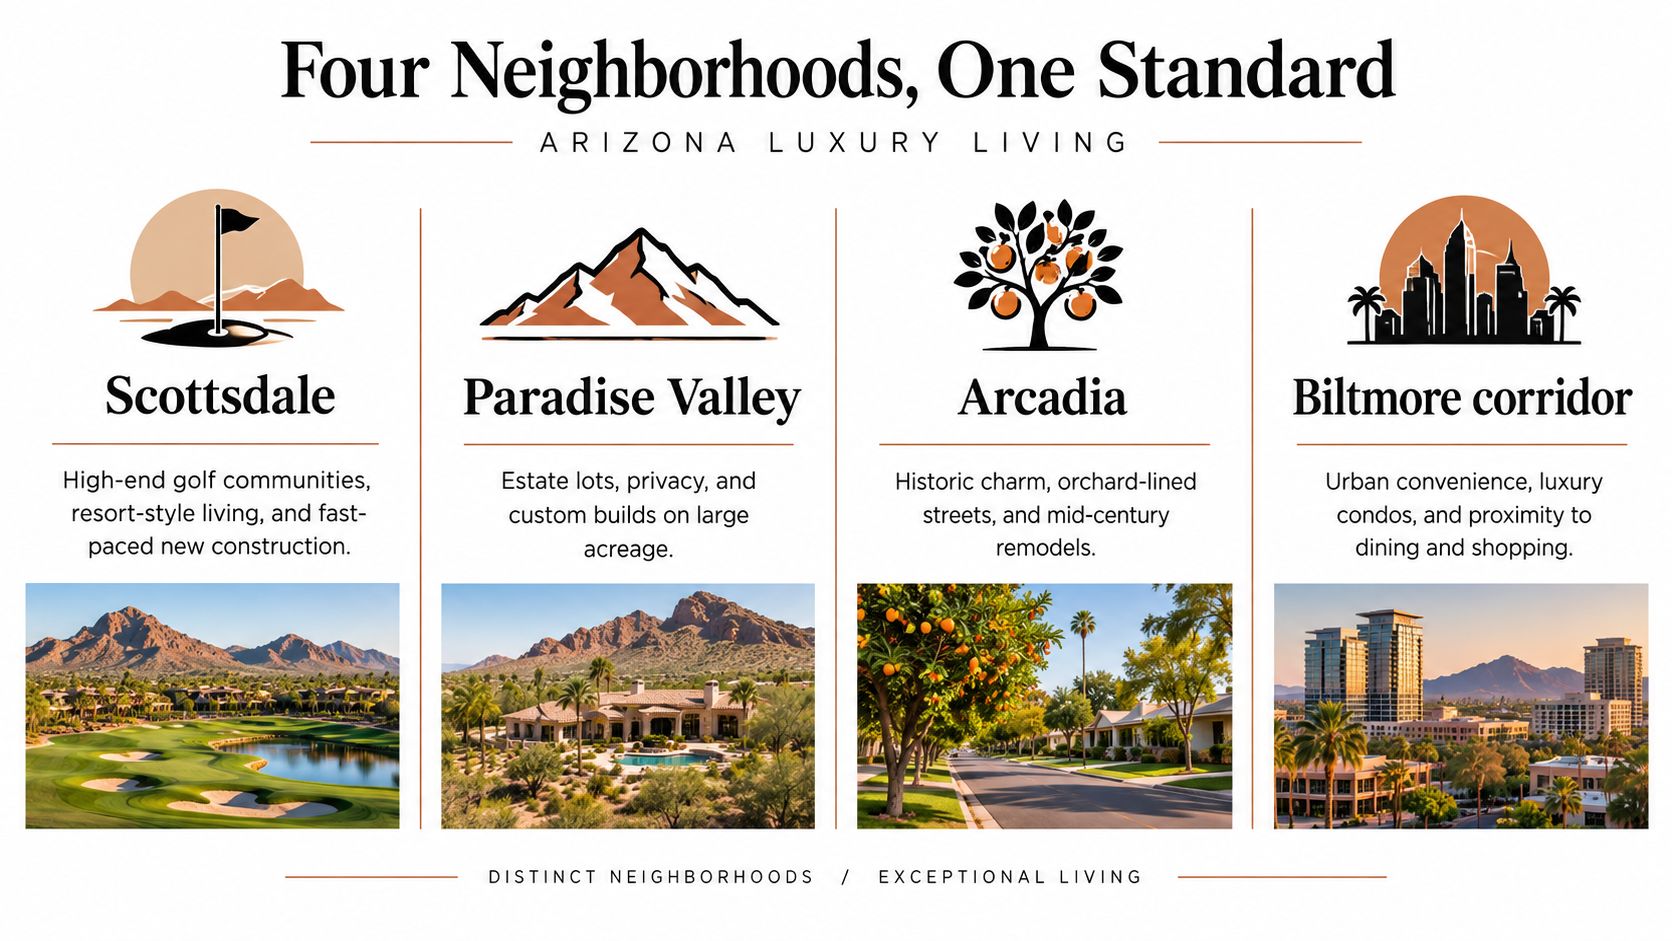
Start with the neighborhood, not the finishes. A striking design cannot fix the wrong location, a weak lot, or a home that suits the market but not the family.
Paradise Valley for privacy and estate-scale ambition
Paradise Valley is the clearest ultra-luxury benchmark in the Valley. In April 2023, its median home-sale price reached $2.15 million, up 35% from the previous year, according to AZ Central's luxury-home market report.
That gap matters because it points to different land economics, privacy expectations, architecture, and buyer positioning. Paradise Valley is the right fit when the priority is an estate setting, distance from neighbors, a highly individual custom home, or a parcel where the land itself carries the value.
Do not assume a large lot is fully buildable. Setbacks, site coverage, drainage, guesthouse rules, and HOA requirements can shrink the usable footprint fast.
North Scottsdale for golf, views, and newer luxury inventory
North Scottsdale sits in a different pricing band and should be treated that way. ZIP Code 85262 had a median sale price of $1.175 million in April 2023, with communities including Desert Mountain and Pinnacle Peak, based on the same Phoenix luxury market analysis.
This area fits buyers who want golf, mountain scenery, resort amenities, and a more defined community setting. The trade-off is tighter control. Pay close attention to lot slope, view corridors, design rules, and how the home's private spaces relate to shared amenities. A custom builder should review those constraints before anyone commits to a plan that will not clear approval.
Arcadia for central living and transformation potential
Arcadia works for buyers who want central Phoenix access, established streets, and a home that still feels connected to its surroundings. Many properties here demand a real decision, not a cosmetic update. The existing structure may have character and a useful footprint, or it may sit on valuable land while limiting ceiling heights, circulation, mechanical routing, and indoor-outdoor connection.
The right question is simple. Can the structure, utilities, orientation, and lot configuration support the finished residence you want?
Biltmore for convenience and resort-style urban living
The Biltmore corridor serves buyers who care about dining, shopping, business access, and hospitality-oriented amenities. The opportunity may be a custom residence, a refined remodel, or a move-in-ready home that needs targeted upgrades rather than full reconstruction.
Choose Biltmore when convenience matters as much as acreage. Review privacy, traffic patterns, association rules, parking, and outdoor-room potential early. In this submarket, the smartest luxury move is often a disciplined renovation, not a bigger home farther from the center of daily life.
Teardown Versus Luxury Whole-House Remodel
A rising luxury market doesn't automatically make a teardown the better investment. It can make the land more valuable, but it can also make the mistakes more expensive.
Recent reporting describes Paradise Valley's median closed-sale price rising from $3.55 million in 2025 to approximately $3.996 million in 2026, alongside more teardown-and-rebuild activity involving acquisitions in the $2 million to $3 million range for proposed $5 million to $10 million estates. Those figures appear in reporting on the Paradise Valley luxury market, but they don't create a universal formula for every parcel.
Separate the land from the improvements
Start by asking what you're buying:
- Land value: Is the parcel's location, view, privacy, access, and size the primary asset?
- Improvement value: Does the existing home have sound structure, usable proportions, quality systems, and character worth preserving?
- Replacement potential: Can the site support the home, pool, outdoor rooms, garage, guesthouse, and privacy strategy you want?
- Exit appeal: Will the finished property attract a broad luxury buyer, or only someone with your exact taste?
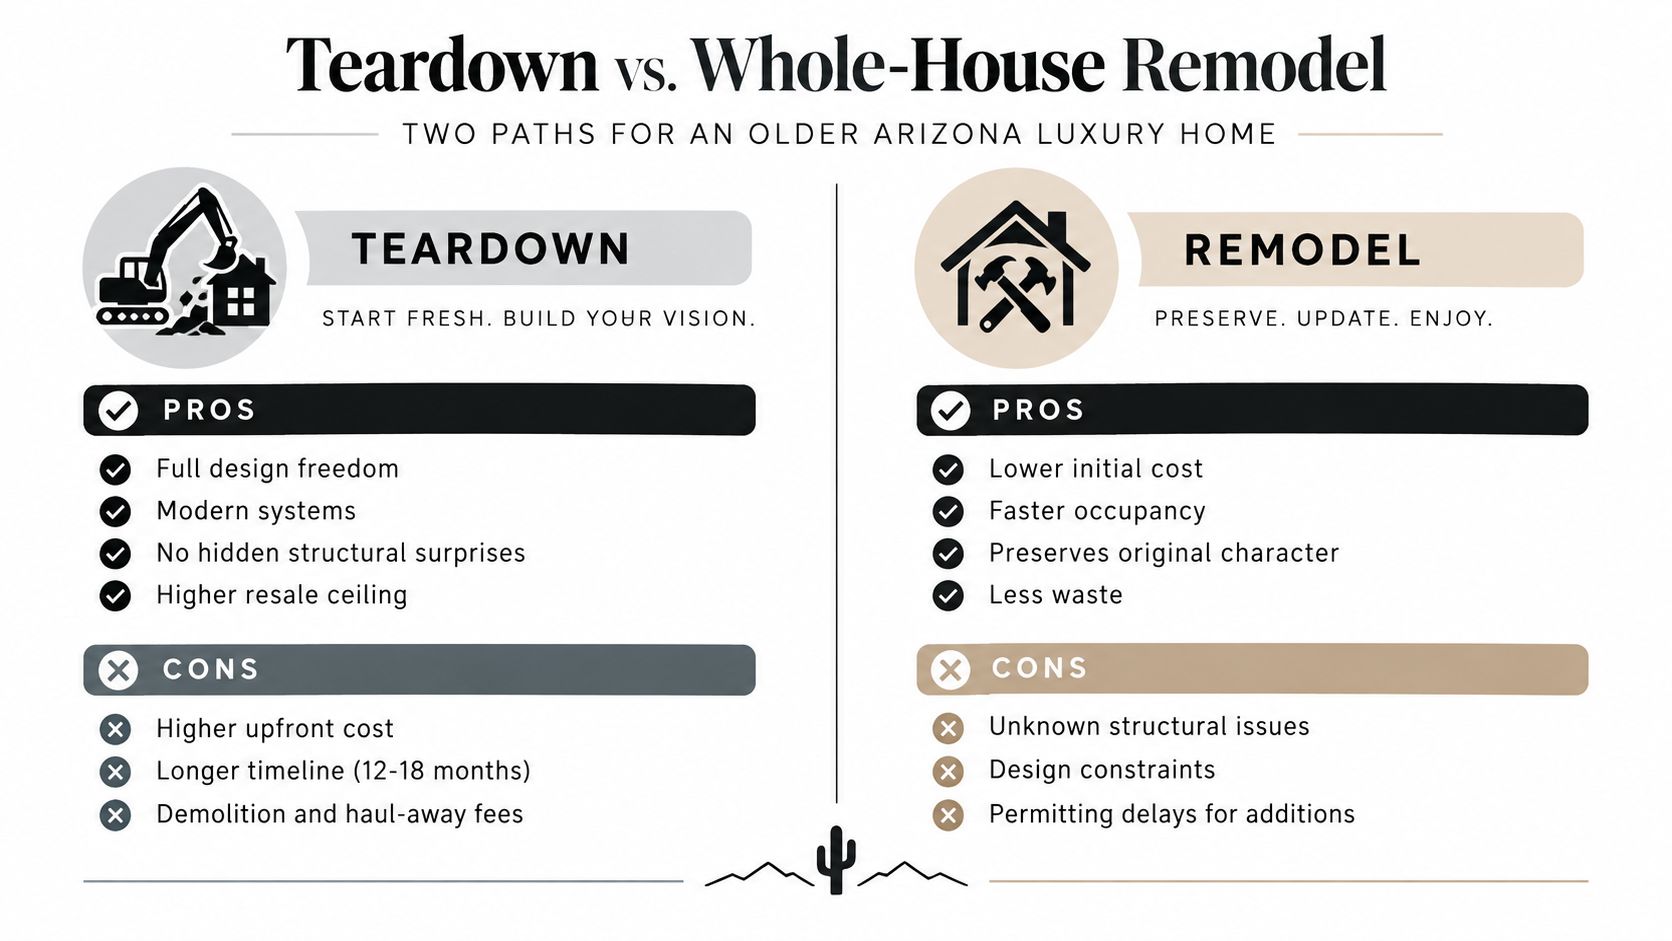
A teardown makes sense when the existing structure blocks the desired plan, carries obsolete systems, or leaves too much value trapped in a poor layout. A remodel is often smarter when the house has a strong structural shell, a favorable orientation, mature landscaping, or a location where replacement would erase useful character.
Build the break-even model before closing
Your comparison should include acquisition, demolition, design, engineering, permitting, temporary housing, financing or carrying costs, construction, landscaping, furnishings, and contingency. For a remodel, add investigation of hidden structural conditions, utility upgrades, selective demolition, and the cost of living with design constraints.
A new home offers freedom and modern systems, but it can also introduce a long approval process, extensive site work, and highly personal choices that reduce resale liquidity. A renovated home may offer faster occupancy and broader appeal, particularly when the design preserves desirable neighborhood character while upgrading function and performance.
Practical rule: Don't approve demolition until a builder, architect, and consultant team has tested the existing structure against the target plan and documented the cost of both paths.
That early study is where a luxury design-build partner earns its role. The team should compare schematic plans, site constraints, structural findings, projected scope, approval risk, and resale positioning before you commit capital. For owners considering luxury whole-house remodeling, Emery Lane Homes' renovation and remodeling services are one example of a design-build pathway that keeps the feasibility conversation connected to construction.
How Permitting and HOA Rules Shape Real Luxury Builds
A luxury project doesn't begin when excavation equipment arrives. It begins with a parcel review.
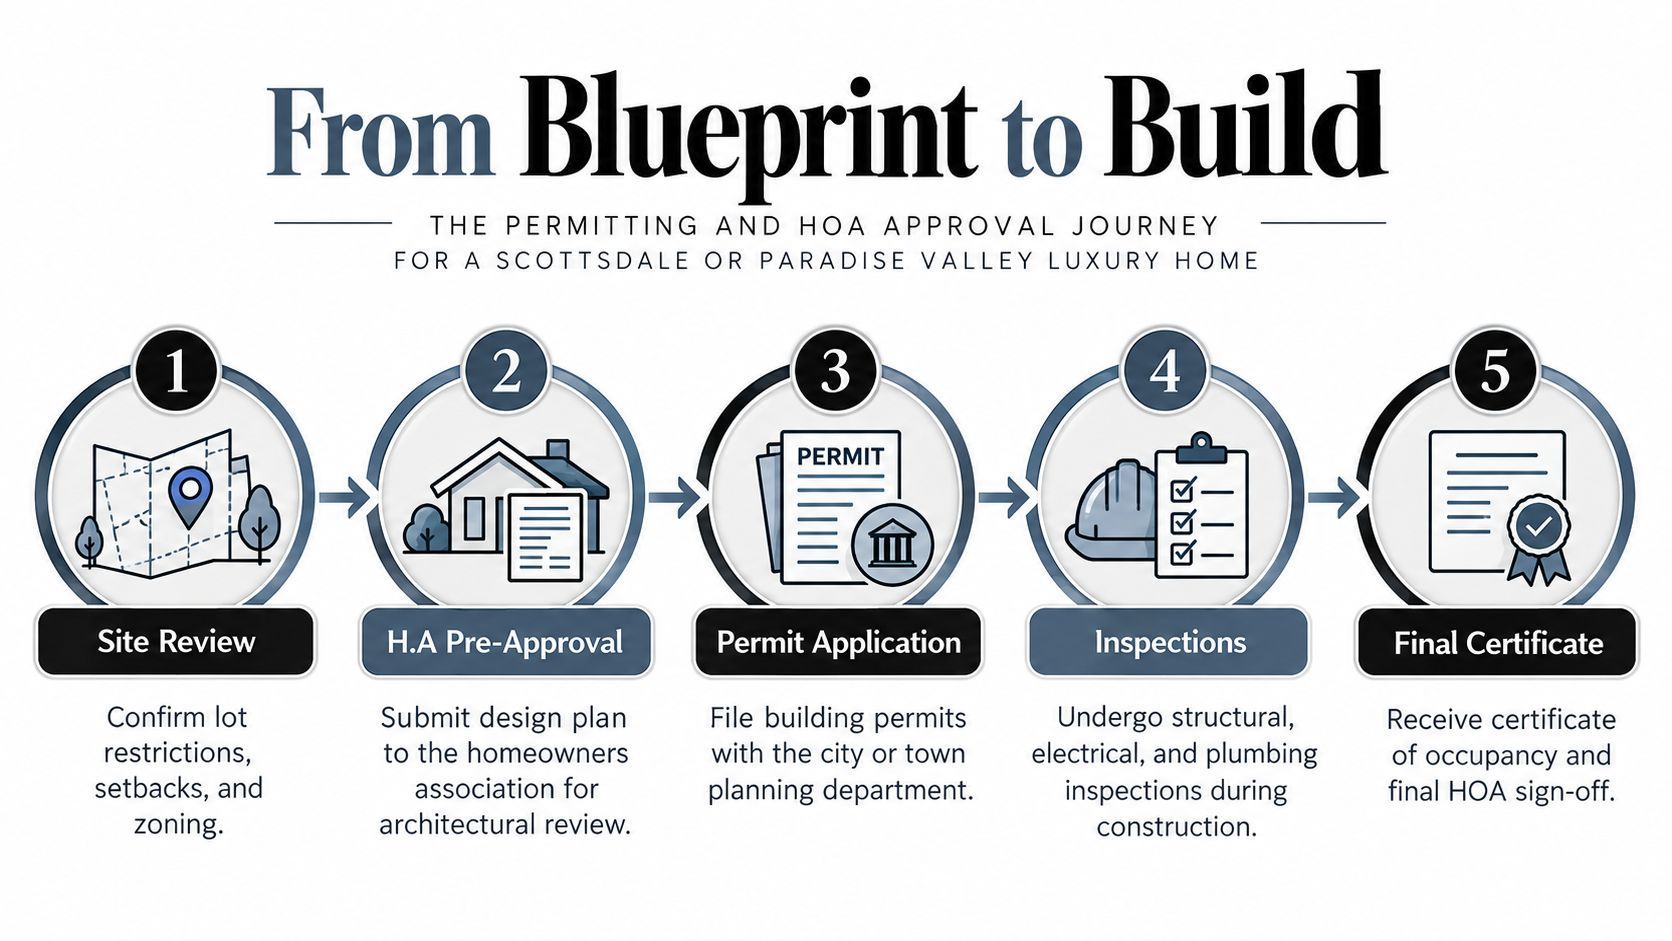
Scottsdale requires permits for work such as additions, patio covers, retaining walls, and accessory buildings. Its review process can involve planning, building, engineering, stormwater, and fire disciplines, as outlined in the city's permit services guidance. Paradise Valley requires building applications for structures erected over 8 inches and specifically identifies single-family residences, guest houses, ramadas, fountains, and sport courts.
The preconstruction file should answer hard questions
Before finalizing design, verify:
- Zoning and setbacks: Establish the buildable envelope rather than relying on the raw parcel size.
- Site coverage: Confirm how the residence, garage, pool structures, ramadas, paving, and accessory buildings interact.
- Drainage and stormwater: Identify grading requirements and whether the site plan needs engineering coordination.
- HOA design review: Learn the submittal standards, architectural controls, material rules, and review sequence.
- Permit history: Search prior permits, approvals, unresolved conditions, and certificates of occupancy when evaluating an existing property.
Scottsdale provides online access to permit, zoning, plan-review, and property records. That information can reveal constraints before acquisition, not after the design team has spent months developing an unworkable scheme.
Expect review, corrections, inspections, and closeout
Scottsdale applications move through the SPUR planning and permitting portal. Plans are checked against adopted codes and ordinances, fees follow approval, inspections occur in phases, and final acceptance requires a Certificate of Occupancy or final acceptance letter where applicable, as explained in the city's home improvement process.
Phoenix uses its own residential workflow. Applicants submit two sets of building plans with a completed Construction Permit/Plan Review Application. Staff checks completeness, routes applicable projects into formal review, issues corrections when needed, and requires revised plans before approval and permit issuance, according to the Phoenix residential process overview.
Phoenix also requires permits for new homes, remodels, additions, demolition, garage or carport work, patio covers, and fences or walls. The city separates pathways for custom homes, ADUs, additions, and remodels in its residential building permit information.
A luxury-rated contractor should own this coordination. The schedule must include review time, correction management, HOA decisions, inspection sequencing, and closeout documentation. Treating permitting as administrative paperwork is how expensive delays begin.
What a Luxury-Rated Design-Build Firm Actually Delivers
A production builder sells a defined product. A general contractor executes a set of plans. A luxury design-build firm should manage the decisions between those two models, where the project's quality, cost, and livability are determined.
Design begins with use, not ornament
The first deliverable should be a functional plan. It should show how family members enter, where deliveries land, how guests move through the house, where work happens, and how indoor spaces connect to shaded outdoor living.
A strong team also tests desert performance early. Phoenix falls within Climate Zone 2B, a hot-dry category with substantial cooling demand, according to the 2024 Phoenix energy-code materials. Specify low-solar-heat-gain glazing on exposed elevations, exterior shading or recessed openings, continuous air sealing at roof-to-wall and window interfaces, and roof assemblies selected for reflectance and low heat transfer.
Those decisions should precede final glazing percentages, ceiling heights, HVAC sizing, and duct routing. An energy model or Manual J load calculation gives the team a better basis for equipment selection than installing oversized mechanical systems.
Compare the partner, not just the portfolio
Ask how each candidate handles:
- Communication: Do you receive a clear cadence of design decisions, cost updates, schedule updates, and approvals?
- Cost control: Does the team identify scope changes before they become field orders?
- Collaboration: Can the builder coordinate with your architect and designer, as well as its own vetted network?
- Quality assurance: Who checks work before closeout, and who handles warranty issues after move-in?
- Project types: Does the firm understand custom new construction, luxury renovations, ADUs, and selective spec homes?
- Property strategy: Can it assess a lot, an existing home, a direct builder purchase, or an investor opportunity?
Emery Lane Homes provides an example of this integrated model through custom built-to-suit services. Its stated service mix includes lot evaluation, design-build coordination, permitting, construction management, collaboration with client-selected professionals, and post-completion warranty support.
The standard is simple. Your contractor shouldn't merely react to drawings. The team should help you decide whether the drawings, budget, lot, approvals, and daily life belong in the same project.
ADUs Casitas and Guest Houses Under the New Rules
A casita can solve a real family problem, but it isn't automatically a profitable investment or a permitted addition. Scottsdale's January 2026 zoning amendments expanded ADU eligibility to comply with HB2928, while earlier legislation had restricted ADUs within airport operating vicinities. The newer law reduced those restricted areas, as described in the city's legislative updates.
That change improves eligibility for some properties. It doesn't eliminate parcel-level constraints or make every airport-adjacent site equally desirable.
Test the parcel before choosing the use
Review these conditions before drawing the casita:
- Setbacks and lot coverage: Confirm where the structure can sit and how much of the site remains available for landscaping, pool, parking, and outdoor living.
- Fire access: Verify emergency access and separation requirements early.
- Utilities: Check electrical, water, sewer, gas, and HVAC capacity.
- Parking: Determine whether the intended use creates additional parking obligations.
- Privacy and acoustics: Separate bedrooms, entertaining areas, service paths, and mechanical equipment.
- Entrances: Decide whether the suite needs a private arrival sequence or should connect directly to the main residence.
- HOA review: Confirm whether the association permits the form, use, height, materials, and appearance.
- Airport conditions: Evaluate noise and privacy, not only legal eligibility.
For a family suite, prioritize accessibility, storage, sound separation, and a comfortable relationship to the main home. A private guesthouse needs independence without feeling like a detached rental product. A long-term rental requires a different review of management, insurance, furnishings, operating costs, local rules, vacancy, and the value of the land consumed.
Use sensitivity analysis instead of optimistic rent assumptions
The financial model should compare construction and furnishing costs with realistic utilization. Test periods of family occupancy, guest use, and rental use rather than assuming maximum income. Then subtract management, maintenance, insurance, utilities, vacancy, and the opportunity cost of losing garden or entertainment space.
A casita may be the right choice even when its financial return is modest because it supports multigenerational living or protects privacy. Conversely, a rental-focused design may weaken resale positioning if it conflicts with neighborhood expectations.
For owners evaluating these trade-offs, Emery Lane Homes' accessory dwelling services address casitas, guesthouses, and multigenerational suites through the same feasibility questions that should govern the rest of the property.
Putting It Together A Practical Path Forward
Start with the life you want the property to support, not a preferred finish package. Decide whether privacy, central access, golf, mature grounds, resort convenience, or a flexible guest arrangement should control the neighborhood choice.
Then pressure-test the property. Separate land value from improvement value, compare teardown and remodel paths, verify zoning and HOA constraints, and test whether the desired home fits the site before you make an irreversible commitment.
Choose the project type next. A finished home may be right when timing matters. A luxury whole-house remodel may preserve location and character. A ground-up custom home may be justified when the existing structure blocks the plan. An ADU should follow a use case and feasibility review, not a generic promise of income.
Finally, appoint a luxury-rated contractor before design is locked. The strongest partner coordinates architecture, engineering, energy performance, permitting, HOA review, budgeting, inspections, construction quality, and warranty closeout. In AZ luxury homes, the decisive advantage isn't more square footage. It's making better decisions before construction starts.
Emery Lane Homes helps Phoenix-area buyers evaluate lots and existing properties, then delivers custom luxury homes, luxury whole-house remodeling, ADUs, permitting coordination, and construction management across Scottsdale, Paradise Valley, Arcadia, and the Biltmore corridor. If you're ready to compare a teardown, remodel, casita, or new build with a luxury-rated contractor, visit Emery Lane Homes to begin the conversation.