You found the lot before you found the plan. It might be a half-acre in north Scottsdale with a mountain view, or a teardown in Arcadia where the shade trees are older than the neighboring remodels. The instinct is to start shopping floor plans, and that single move sends more custom home plans Arizona buyers bring to a builder backward than any other.
A floor plan isn't the starting point. It's the output. Four sets of facts get settled before a wall goes on paper: what the lot allows, what the household does day to day, what the desert does to every room, and what the city will approve. Change any one of those after the drawings are finished and the plan gets rebuilt, not tweaked.
The Custom Home Planning Phases at a Glance
The sequence below is the reference for everything that follows, because each phase hands the next one a document it can't work without.
| Phase | What It Produces | Typical Duration |
|---|---|---|
| Site and lot review | Zoning, setback, utility and HOA findings | 2 to 6 weeks |
| Program and needs brief | Room list, use priorities, guest or ADU needs | 2 to 4 weeks |
| Schematic design | Massing, orientation, room adjacencies | 4 to 8 weeks |
| Design development | Structure, envelope, mechanical layout, finish levels | 6 to 12 weeks |
| Construction documents | Permit-ready drawings and specifications | 6 to 12 weeks |
| Permit and pre-construction | Issued permit, schedule, budget baseline | 4 to 10 weeks |
Site review comes first because it's the cheapest place to find a problem. A survey, a zoning check and a utility locate cost a fraction of a redesign, and they routinely kill ideas before anyone pays an architect to draw them.
The program brief is mostly listening. How many people live there, who visits for a month at a time, whether a parent will move in, whether anyone will need single-level living in ten years. Schematic design turns those answers into massing and adjacencies. Design development is where the envelope, structure and mechanical routes get real, and where finish levels start moving the budget in ways clients notice.
Permit volume is why those weeks stretch. HUD's Phoenix Housing Market Area tables, compiled from U.S. Census Bureau Building Permits Survey records, show total residential permits climbing from 8,720 units in 2010 to a recent peak of 51,101 in 2021, then easing to 46,566 in preliminary 2024 data. A market still moving that much volume keeps plan review queues full, and the drop from the peak means today's project gets judged against tighter financing and land costs, not the assumptions of three years ago.
Why the order holds: a plan drawn before site review isn't a design, it's a guess with dimensions.
Those six pre-construction phases typically run 6 to 12 months and sit inside the 12 to 24 months most luxury homes take from planning to completion, with construction filling the rest. Homeowners who want to see where that time goes before committing can start with the answers to the questions that come up before design begins.
Designing the Plan Around Arizona Heat
A finished plan set looks identical in June and in January. The house does not.

Orientation and Glass Decide Before Equipment Does
Put a 20-foot great room on the west wall of a Phoenix-area house with a two-story glass wall, and the afternoon sun lands inside it from 3 p.m. until it sets. The system runs flat out through the hottest hours, the room nearest the glass stays warm, and the rooms behind it run cold, because one thermostat is chasing an average temperature that doesn't exist anywhere in the house.
Fix that in plan, not in equipment. Shift the great room off the west wall and let a service wing, stair, or closet block the low sun. Recess the glass under a deep overhang or a loggia so the summer sun is cut while winter light still reaches the floor. Break the volume with a lower ceiling in the sun-exposed zone.
| Design Feature | Effect on Heat and Comfort | Layout Response |
|---|---|---|
| West-facing glass | Large afternoon heat gain | Limit area, add deep overhangs or shade screens |
| Tall great room volume | Uneven temperatures, higher cooling demand | Lower ceilings in sun-exposed zones, zone the HVAC |
| Open plan with no shading | Heat carried into interior rooms | Courtyards, recessed loggias, interior light wells |
| Low-emissivity glazing | Reduced solar gain through glass | Specify by orientation, not one spec for all elevations |
| Condenser location | Service access and noise | Place on shaded side with service clearance shown on plan |
Which Energy Code Actually Applies
Arizona has no mandatory statewide residential energy code, so a plan has to be checked against the adopting jurisdiction rather than treated as universally compliant, as the U.S. Department of Energy energy code status for Arizona sets out. Phoenix's current framework is the 2024 Phoenix Building Construction Code, based on the 2024 IECC with local amendments and effective August 1, 2025. Similar-looking plans across Scottsdale, Paradise Valley, Arcadia and the Biltmore corridor can need different compliance documentation, envelope specs or permitting steps.
Phoenix accepts the IECC residential provisions for detached one- and two-family homes, townhouses and qualifying residential buildings up to three stories. It also permits an alternative HERS pathway where a RESNET-certified rater verifies an index score of 51 or below, which is worth pricing early when high-performance assemblies, glazing and air sealing make the prescriptive path awkward.
Right-sizing is a documented calculation, not a rule of thumb. Tucson's residential permit guidance requires load and sizing calculations for both new and replacement HVAC systems, per the City of Tucson residential permits page, and Phoenix-area reviewers expect the same rigor.
If an existing house already runs hot and cold room by room, the zoning side is its own discipline, and multi-zone HVAC solutions for hot and cold rooms explains how dampers and separate zones solve what one oversized unit can't.
Capacity is not comfort. Oversizing equipment to cover a weak envelope raises first cost, shortens equipment life through short cycling, and still leaves the west-facing room warm at 5 p.m.
Site Limits That Shape the Floor Plan
Take a narrow Arcadia lot, 60 feet wide, with a pool the owners want to keep and a detached guest casita requested for the rear. The first sketch parks the casita on the back fence and leaves the pool between it and the house. That scheme fails before styling enters the conversation: the rear setback needed for the casita is not there, the pool equipment pad occupies the clean sewer path, and the driveway cannot produce the turning room a fire truck expects.
The workable version moves the garage and service court to a front corner, tightens the motor court, and pulls the casita into a side yard where it can share a wall line with the main house. Same rooms. Same budget envelope. Different lot arithmetic. A finished-looking plan can still be wrong if the envelope, access and utility geometry were never solved first.
The constraints land in a fixed order:
- Setbacks and lot coverage draw the buildable box. Every courtyard, garage swing and casita placement negotiates inside it.
- Slope and drainage decide whether floors stay level, step down the lot, or need retaining walls. Flat Paradise Valley parcels often clear this quickly; hillside lots can reorder the whole plan.
- Views and privacy fix window height, courtyard orientation and where glass can go without turning a neighbor's yard into the view. They can also collide with the very setback that made a room possible.
- Utilities and access carry the veto. Sewer depth, electrical capacity and fire-truck turning radius have ended more concepts than taste ever has.
HOA standards sit above the survey. Architectural review, approved materials, height limits and color palettes can add a full review cycle before a city application is filed, and a scheme drawn as if those rules were optional tends to return with conditions.
Do this first: ask for a site feasibility review that covers utility capacity, access geometry and HOA design standards before committing to a floor plan.
Site work then needs a grading sequence and a dust control plan for a desert lot. Crews that treat grading and dust control basics as part of layout, with access paths, water for dust, and cut-and-fill balance decided before footings, keep the plan buildable once trucks arrive.
Permit Triggers and Submittal Checks
Start with what does not need a permit. Paint, flooring and cabinet refreshes are cosmetic, and Scottsdale generally does not require a permit when no structural change or skilled trade is involved, according to the city's planning and development permit services. Move a wall, add a circuit, or relocate a plumbing fixture and the project enters a different process.
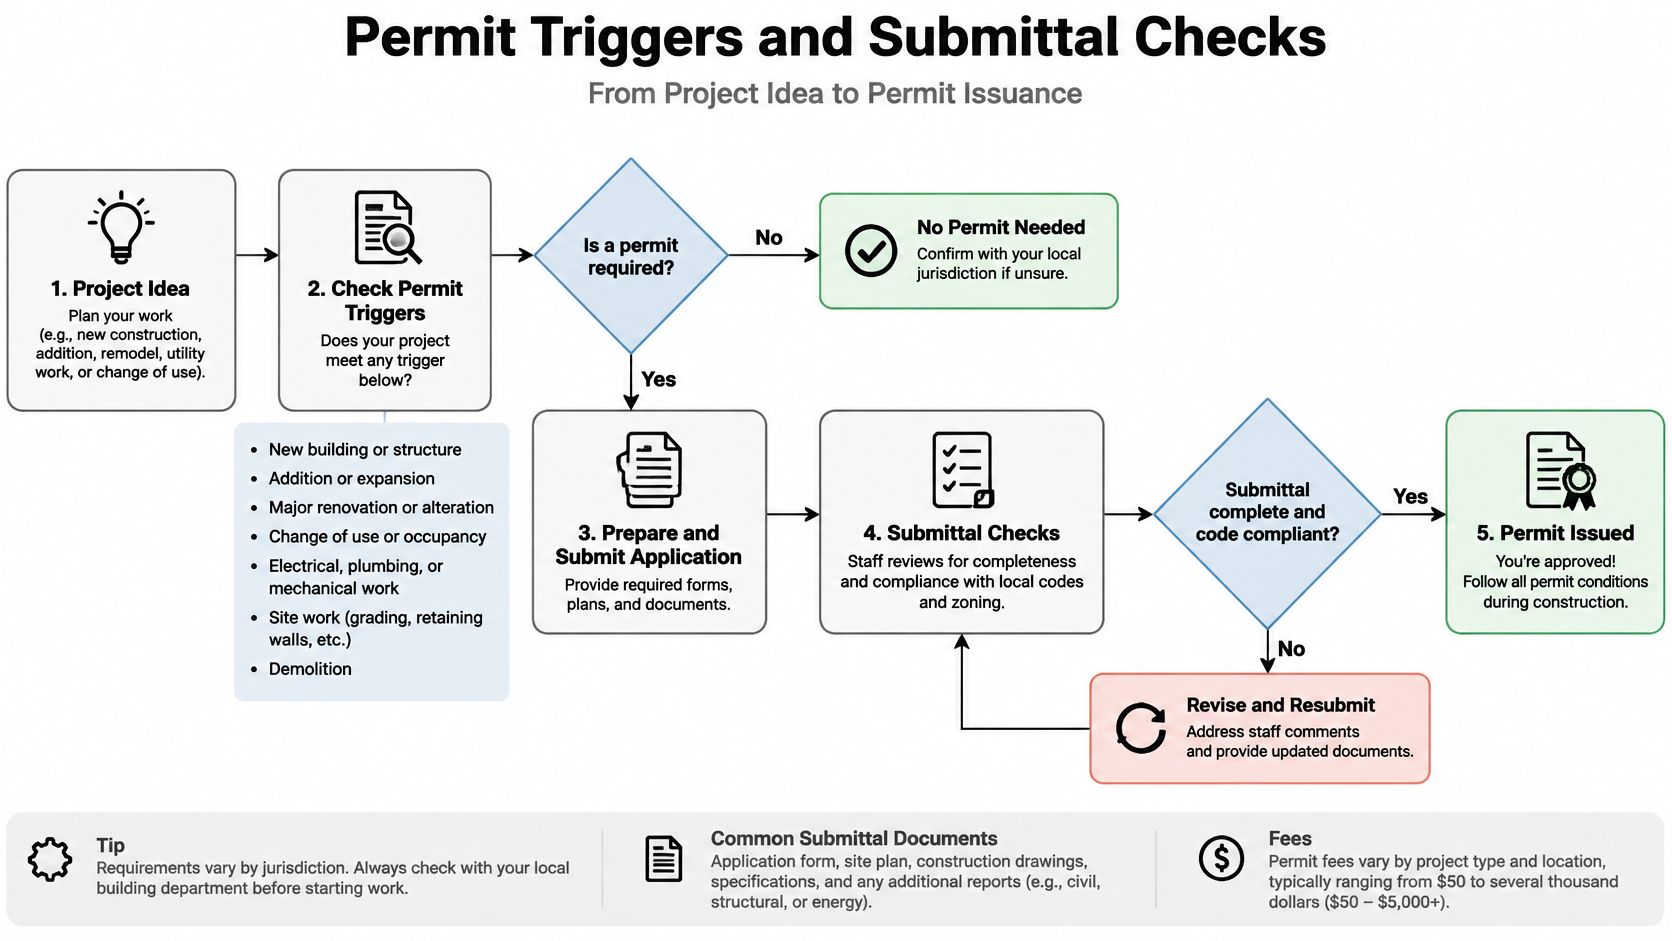
| Project Scope | Permit Generally Required | Reason |
|---|---|---|
| Paint, flooring, cabinet refresh | No | Cosmetic work without structural change or skilled trades |
| Moving or removing interior walls | Yes | Structural change |
| Adding or relocating electrical circuits | Yes | Electrical system change |
| Adding or relocating plumbing fixtures | Yes | Plumbing system change |
| Demolition of a wall or room | Yes | Demolition scope |
| Single-story addition under 1,000 sq ft | Yes, Minor Addition / Remodel Packet | Addition with specific submittal packet |
| Combined projects under 500 sq ft, no second floor | Small Scope Review pathway | Reduced review track for smaller scopes |
Scottsdale runs the process through its SPUR portal: submit the application, upload PDF drawings and attachments, keep the application number, track progress, schedule inspections and pay fees. A single-story addition under 1,000 square feet has its own Minor Addition / Remodel Submittal Packet, and combined work under 500 square feet with no second-floor addition can use the Small Scope Review pathway, per the city's plan submittal requirements.
Where Projects Actually Stall
Rarely on design quality. Almost always on drawings that do not show the work.
Scottsdale requires construction documents to state the location, nature and extent of the proposed work and to demonstrate code compliance. A whole-house luxury remodel with four overlapping scopes (interior reconfiguration, an addition, structural work, system upgrades) puts all of that in front of the same reviewers. One coordinated drawing set covering all related work is far easier to review than four partial packages arriving separately, so ask the city before submittal how it will group the scopes. The answer shapes how the drawing set gets organized and which packet path applies.
A pre-submittal checklist catches most of it:
- Coordinated drawing sets: architecture, structure and mechanical showing the same walls in the same places.
- One scope list: every trade item named, so nothing arrives as a surprise amendment.
- The right jurisdiction: confirmed authority having jurisdiction and energy path before drawings are finalized.
- HOA sign-off in hand: approval secured before the city submittal, not running in parallel.
- Energy documents that match the envelope: glazing values and insulation specs identical to what's drawn.
The pattern is consistent. Scopes get defined early or they get redefined at the counter, and every week lost to a review cycle comes out of the schedule somewhere else.
Planning a Casita or ADU Within Local Limits
A grown child moving back with a partner, a parent who needs help but not a room in the main house, a guest who stays half the year. All three push families toward a casita, and all three hit the same wall: state law says the unit is legal, while the city decides whether the lot can hold it.

Arizona's 2024 House Bill 2720 requires municipalities with populations of at least 75,000 to allow ADUs where single-family homes are permitted, yet Phoenix still requires a plot or site plan for permitting, as the City of Phoenix ADU guidance makes clear. A legal unit and a buildable unit are different questions.
Scottsdale's accessory dwelling rules sort the decision into five checks that have to pass before design work is worth paying for:
- An eligible lot. The ADU is allowed only on a single-family residential lot that already contains a main single-family dwelling.
- A size cap. The first ADU is limited in size relative to the main home's floor area, so the guest plan has a hard ceiling before the first sketch.
- Placement. A detached ADU must meet lot setbacks, cannot occupy the required front yard, and must sit a required distance from the main residence.
- Separate identity. Separate access, a separate address, and separately metered electrical service.
- Utility branching. Water and sewer can use the existing public tap but must branch into separate private connections.
Against a site plan, those checks translate into line items:
| Rule | Scottsdale Limit | Planning Effect |
|---|---|---|
| Eligible lot | Single-family lot already containing a main home | Plan the ADU before the main house layout is fixed |
| Size cap | Capped relative to the main home's size | Sets the ceiling for the guest floor plan |
| Detached setbacks | Meets lot setbacks and stays out of required front yard | Confirm footprint during site review |
| Separation | Required distance from main residence | Shapes courtyard and yard use |
| Access and address | Separate access and separate address | Plan a dedicated entry and address assignment |
| Electrical | Separately metered service | Add a second meter location to the utility plan |
| Water and sewer | Existing public tap, separate private branches | Route utility runs early |
The process opens with an online pre-application before a formal administrative application. Scottsdale formalized the framework through Ordinance 4687, adopted September 30, 2025, creating attached, detached and restricted-affordable detached ADU categories, per the city's accessory dwelling unit code page.
The sequencing advantage is real. A homeowner can stay in the main home during construction when adding a guest house, casita or ADU and the main home isn't being altered, which is exactly why the footprint and utility runs belong in site review rather than a change order three months into construction. Our accessory dwelling and casita design-build work starts from that same sequence.
Confirm Your Plan Scope With a Luxury Builder
The most expensive mistake in Arizona custom building isn't a bad design. It's a good design tested too late, after contracts are signed and the lot is graded. The right time to pressure-test a plan is while it's still cheap to change.
Settle these decisions before anyone prices construction:
- What each space is for in ordinary weeks, not holiday weeks.
- How many phases the work runs in, and whether anyone lives on site during them.
- Whether a casita or ADU belongs in the first scope or a later one.
- Which energy path the jurisdiction will accept, and whether a HERS rating is worth pursuing.
- How long HOA review takes, because it gates the permit submittal.
Then get the plan reviewed by the people who will build it. Emery Lane Homes is a luxury home builder and developer serving Scottsdale, Paradise Valley, Arcadia and the Biltmore corridor, fully licensed, bonded and insured in Arizona with documentation available on request. Clients work directly with our team and architectural partners to design the floor plan, room configuration and layout rather than selecting from pre-drawn plans, and we collaborate with a client's own architect when one is already in place. You can see how that built-to-suit design-build process runs from lot review through move-in, and call (602) 358-8554 for a plan review conversation.
Write down the scope list, gather the survey, the title work and the HOA design guidelines, and request a site feasibility and permit-path review before you choose a floor plan. The order saves months.
Emery Lane Homes designs and builds custom luxury homes, executes whole-house remodels, and adds casitas and ADUs across Scottsdale, Paradise Valley, Arcadia and the Biltmore corridor, with permitting, HOA coordination and construction handled by one team from lot review to closeout. If you're holding a plan you're not sure will survive site review, the conversation starts earlier than you think, and it's the cheapest one you'll have on the project. Visit Emery Lane Homes to start with a feasibility review of your lot and your scope.