

$611 billion went into improvements and repairs to U.S. owner-occupied and rental properties in 2022, according to Harvard's Joint Center for Housing Studies. Yet the size of the remodeling market tells you little about whether a builder can coordinate a luxury home. A high end contractor earns the distinction by turning design ambitions into documented decisions before crews start removing walls.
Why Whole-Home Luxury Projects Need a Different Builder
A whole-home renovation can combine an open kitchen, relocated bathrooms, concealed lighting, custom cabinetry, and a broad opening to the patio. Each decision affects work that follows. The structural engineer must resolve the opening before adjacent cabinet dimensions are set. The electrician needs lighting and control specifications before walls close, while the mechanical contractor needs duct space that preserves the ceiling design.
The risk lies in unresolved scope. If those decisions remain open after demolition, crews may have to revise finished work, and the homeowner may face added cost and schedule changes. A higher budget does not prevent those problems. Clear decisions, coordinated drawings, and defined approval points do.
Coordination starts before construction
Selections may need approval months before installation. Permits, HOA reviews, procurement, and inspections also depend on decisions being made in the right order. Adding workers cannot resolve a conflict between plans or replace a missing approval.
For homeowners considering luxury whole house remodeling, useful questions extend beyond finishes and square footage:
- What can you verify? Confirm licensing, project leadership, and responsibility for specialty trades.
- What must be decided? Set the design, scope exclusions, allowances, and approval deadlines before committing construction funds.
- What happens after signing? Ask how the team reports progress, handles changes, checks quality, and follows through on warranty requests.
The practical test is whether the team catches conflicts on the drawings, before they become field changes. A broad opening, concealed lighting, or a duct route can affect several trades at once. The builder's job is to coordinate those decisions so the work proceeds from shared documents, not separate interpretations.
A high end contractor's real product is coordination, not only craftsmanship.
High End Versus Standard Contractors at a Glance
Use this comparison as a process checklist, not a claim that every standard builder works the same way.
High end and standard contractors compared
| Criterion | Standard builder | High end contractor |
|---|---|---|
| Scope definition | Room-by-room price, often before final design | Scope set from measured drawings and a design freeze |
| Design coordination | Client supplies or sources plans alone | Architect, designer, and builder collaborate from day one |
| Permits and HOA approvals | May be left to the homeowner or a subcontractor | Contractor manages submission through sign-off |
| Trade licensing | Subcontractor qualifications may be assumed | Each licensed trade is verified and subcontracting rules checked |
| Budget reporting | Invoices at milestones | Weekly report showing budget and schedule variance |
| Finish selections | Limited options may be chosen late | Buyer approves finishes, fixtures, and cabinetry by construction phase |
| Warranty | Coverage may be poorly documented or discussed verbally | Written warranty package and project binder at closeout |
Scope definition has the greatest early impact. A room-level kitchen allowance might exclude appliance panels, stone fabrication details, or modifications to the electrical service. A quote based on measured drawings and a signed design freeze makes those inclusions visible, so bids can be compared meaningfully.
Design coordination comes next. An architect's ceiling detail and a mechanical contractor's duct route must fit the same physical space; neither document is sufficient on its own. Permit and HOA management then establishes who submits drawings, answers review comments, and tracks approvals.
Read the table as evidence requirements
Trade licensing determines who is qualified to perform specialized work. Budget reporting tells you whether the contractor can distinguish committed costs from remaining estimates rather than forwarding invoices.
Finish-selection management protects installation sequencing. Buyers need to know which options remain available at their project's current phase, not discover that a preferred fixture requires reopening completed work. Written warranty terms establish responsibility after the construction crew leaves.
Standard builders aren't necessarily poor builders. A straightforward project with repeatable details may not need the same administrative structure as a custom residence with integrated technology and bespoke finishes.
Score your shortlist against every row before comparing prices. Ask for sample documents with private client information removed. A polished portfolio demonstrates visual results; a scope schedule, reporting template, and closeout index demonstrate how the builder intends to deliver them.
Licensing and Trade Coordination to Verify First
Start with the license classification, not the word luxury. The Arizona Registrar of Contractors' classification guide distinguishes residential general contracting, which permits construction and repair of residential structures or appurtenances, from B-3 General Remodeling and Repair, which covers remodeling and repair of an existing residence.
The same guide requires B-3 contractors to subcontract electrical, plumbing, air-conditioning, boiler, swimming-pool, spa, and water-well work to appropriately licensed contractors. A remodel involving a new electrical panel and pool alterations therefore needs explicit trade assignments, not an assurance that the builder's crew handles everything.

Arizona's contractor application requirements include a qualified supervising party, a minimum 70% passing score on required examinations, the Arizona Statutes and Rules Training Course and Exam, a trade examination unless waived, and background checks for everyone named on the application. Those entry requirements don't replace checking the contractor's current status.
Bring this verification list to interviews
- Match the classification. Confirm that the license fits a new custom residence, an existing-home remodel, or the proposed combination of work.
- Check current status. Match the licensed business name to the entity named in your contract.
- Identify the qualifying party. Establish who holds the qualifying role and how supervision is organized.
- Confirm specialty subcontractors. Request the proposed trade roster and relevant license details.
- Request insurance certificates. Have your adviser review coverage and confirm that certificates identify the correct entities.
- Clarify self-performed work. Separate the contractor's own crew responsibilities from subcontracted packages.
For the cooling-system portion, Sapper HVAC's guide to choosing a Phoenix AC repair pro offers useful interview context for evaluating a specialist.
Credentials also need an accountable organization behind them. Our team and leadership information gives homeowners a starting point for understanding that structure.
A clear warning sign is a builder who can't identify the license class for the work being quoted.
Scope, Permits and Preconstruction Gates
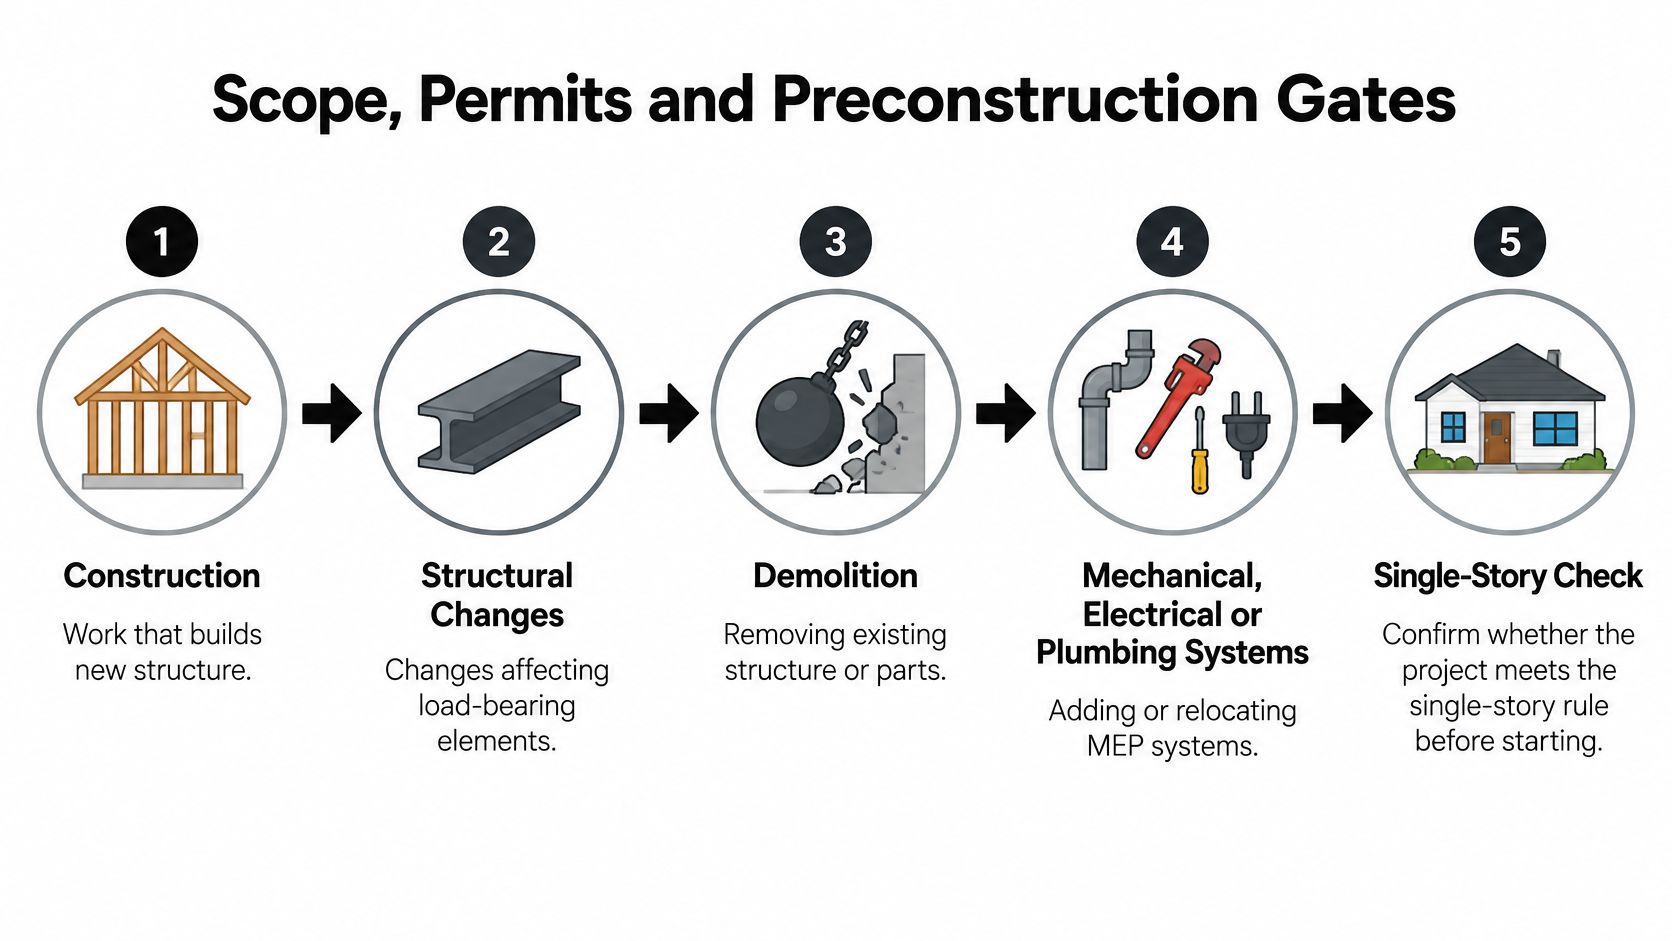
Scottsdale identifies construction, structural improvements, demolition, and adding or relocating mechanical, electrical, or plumbing systems as permit-triggering work; its permit-services guidance also provides a Minor Addition / Remodel Submittal Packet for qualifying single-story work under 1,000 square feet. That smaller-project pathway isn't an exemption from assessing permit requirements.
Scottsdale's home-improvement resources route applications through SPUR and describe plan review against adopted codes, referencing the 2021 International Residential Code, residential energy-compliance documentation, ventilation and hot-water-distribution options, and solar-ready requirements. Design development must address these requirements alongside the architecture.
Require a sign-off at each gate
- Property investigation. Review existing structure, accessible utilities, drainage, and known defects. Close with a conditions report identifying unresolved risks.
- Measured documentation. Record dimensions, elevations, openings, existing systems, and proposed removal boundaries. Sign a dated drawing set that distinguishes verified conditions from assumptions.
- Design freeze. Approve coordinated plans, specifications, finish schedules, scope exclusions, and remaining allowances. List every unresolved selection with its owner and deadline.
- Permit and HOA approvals. Close with the issued permits, approved plans, applicable HOA authorization, and a register of approval conditions.
- Long-lead procurement. Confirm approved shop drawings, purchase commitments, delivery expectations, and storage responsibility before releasing dependent work.
- Demolition. Document exposed conditions and resolve discoveries before authorizing affected reconstruction.
- Rough-ins. Secure required inspections and coordinated field checks before concealing wiring, piping, ducts, and blocking.
- Finish installation. Approve samples or mockups and verify substrates before installing the specified materials.
- Commissioning. Test equipment, controls, ventilation, and plumbing operation. Record deficiencies and demonstrate operation to the owner.
- Warranty closeout. Obtain the completed documentation package and agreed punch-list disposition.
Late design changes are a major controllable source of overruns because they affect more than the selected item. Moving an island after the freeze can change slab penetrations, lighting alignment, cabinetry fabrication, and inspection sequencing.
Our custom-build planning process places these decisions within a coordinated delivery structure. We manage all permitting, city and HOA approvals, and construction oversight from start to finish.
Start-work rule: Don't begin production demolition until the design freeze and applicable approvals are signed. Treat any necessary exploratory opening as separately authorized investigative work.
Budgeting With Allowances and Contingency
An allowance is a placeholder for an owner-selected item, such as stone, cabinetry hardware, or plumbing fixtures.
A contingency is a reserve for genuine unknowns, such as concealed damage or undocumented structural conditions.
Keep them on separate budget lines. Otherwise, an expensive finish upgrade can consume the money intended to address a hidden condition, leaving the owner with a misleading picture of available reserves.
Price decisions, not just floor area
Retrofit Home's report on HIRI findings describes fewer home-improvement projects but a 36% increase in average spending per project, from $3,957 in Q1 2025 to $5,368 in Q1 2026. That supports closer attention to individual project commitments, although it doesn't establish the cost of a luxury remodel.
For broad construction context, Bankrate's reporting of HomeAdvisor figures put the average cost to build a new single-family home at $323,026 in 2025, with reported costs reaching $531,294 excluding land. Neither figure substitutes for pricing a Scottsdale custom residence from its actual documents.
Selections to lock and their cost behaviour
| Selection | Lock by | Cost behaviour if changed late |
|---|---|---|
| Imported stone | Design freeze | Quotes move with supply and slab availability |
| Bespoke millwork | Approved shop drawings | Each revision re-prices fabrication and installation |
| Smart-home systems | Rough-in plan | Added wiring after drywall costs more to route |
| Structural modifications | Engineering sign-off before demolition | Hidden conditions can change the entire scope |
| Finish fixtures and flooring | Finish selection phase | Changes after order lock can trigger restocking or lead-time costs |
Require each allowance to state whether it includes material, freight, tax, fabrication, installation, and contractor markup. A stone allowance priced only for slabs isn't comparable to an installed countertop price.
Structural discoveries can create the largest individual surprises because they may require redesign and affect adjacent work. Size contingency to the property's age, condition, documentation quality, and unresolved investigation findings rather than applying an unexplained blanket reserve.
We can connect clients with trusted lenders specializing in luxury construction loans and jumbo financing. Financing arrangements still need to align with procurement deposits, payment milestones, and available reserves.
Request an allowance schedule, a separate contingency line, and a weekly variance report that shows the forecast cost to complete, not merely spending to date.
Communication Standards Through Every Construction Phase
A well-run construction site works like a cockpit: each crew member reports status before the next operation begins. The homeowner shouldn't have to collect conflicting updates from the cabinetmaker, electrician, and superintendent to determine whether work is on track.
At Emery Lane Homes, every project is assigned an experienced construction manager, a dedicated superintendent, and a project coordinator. When reviewing the working arrangement, establish which person answers each category of question and who serves as your primary contact.
The construction manager should address overall delivery and escalated budget or schedule issues. The superintendent coordinates field execution and site activity, while the project coordinator maintains the document and scheduling flow. A delivery problem belongs with field coordination; a revised finish approval needs a documented decision route.
Make the weekly report useful
A practical report should contain:
- Budget variance. Original budget, approved changes, commitments, remaining estimates, and forecast completion cost.
- Schedule variance. Baseline milestones, current forecast, reasons for movement, and recovery actions.
- Pending decisions. Required owner approvals with deadlines tied to procurement or field work.
- Change orders. Proposed scope, pricing, schedule effects, and signature status.
- Risk ownership. A named person responsible for investigating or resolving each open issue.
A finish-selection decision log should be equally concrete.
| Decision | Needed by | Cost impact | Approval record |
|---|---|---|---|
| Shower valve and trim | Before plumbing rough-in release | Difference from fixture allowance, including installation changes | Owner approval and plumber compatibility check |
| Cabinet stain sample | Before fabrication release | Supplier-confirmed adjustment, if any | Signed sample reference |
| Lighting-control layout | Before electrical rough-in release | Device, wiring, and programming adjustment | Owner and design-team approval |
Hold a standing weekly review, identify a single point of contact, and confirm verbal instructions in writing. No scope change should proceed without a signed change order stating both price and schedule consequences, except work addressed through an agreed emergency procedure.
During interviews, ask who is on site daily, what the weekly report includes, and how changes are priced. Request the actual forms rather than accepting a promise of frequent communication.
Warranty and Closeout Standards That Protect the Investment
A complete warranty package states what's covered, for how long, what exclusions apply, and whom to contact. The accompanying project binder should make a service request easier to resolve, not just collect brochures.
All our clients receive a full warranty package and a project binder outlining coverage. A dedicated Warranty Manager is involved from the final walkthrough, handles warranty requests, and follows through until issues are resolved.
Why the records matter
Hypothetical example: A Paradise Valley whole-house remodel closes with permit finals, as-built drawings, equipment manuals, and a finish inventory containing paint codes, tile lots, and fixture models. Say a repair is needed two years later: with matching material already identified and available, the repair could take one day rather than a month spent identifying and sourcing replacements.
Those timings illustrate the value of organized records, not a promised service response. The practical benefit is that the owner and repair trade don't have to reverse-engineer the finished home.
Use this closeout checklist:
- Final permit sign-offs. Collect the relevant inspection and approval records.
- As-built drawings. Capture meaningful field changes, particularly concealed services.
- Equipment and appliance manuals. Include model details, operating instructions, and maintenance requirements.
- Finish inventory. Record product codes, colors, tile lots, fixture models, and spare-material locations.
- Warranty binder. Separate contractor coverage from manufacturer warranties and explain the request procedure.
- Signed final punch list. Identify completed items and explicitly document any agreed outstanding work.
Quality control needs a named responsible person and its own sign-off. It shouldn't be treated as an informal task the construction manager fits around scheduling.
The warranty-closeout gate is complete only when the owner receives usable records and understands the service process. A visually finished house and an administratively closed project aren't the same thing.
Choose Your High End Contractor Before You Sign
A strong shortlist rests on evidence, not presentation. Attractive project photography cannot show whether scope, costs, and responsibilities are clearly defined.
| Shortlist checkpoint | Evidence needed to pass |
|---|---|
| License match | Current ROC status and classification appropriate to the work |
| Scope document | Measured drawings, specifications, inclusions, and exclusions |
| Budget structure | Allowances and contingency shown separately |
| Reporting cadence | A sample report and an agreed review schedule |
| Warranty package | Written coverage and a project-binder index |
Give each candidate the same scope document and require written details of qualifications, exclusions, and unresolved assumptions. Then compare bids line by line. A lower allowance is not necessarily a saving if another proposal already includes the specified finish or fixture.

Review the proposal before making the commitment
Advance only candidates who pass the documentary checks to a detailed proposal review. Check payment triggers, procurement responsibility, change-order pricing, owner decision deadlines, and how the contract handles concealed conditions.
Resolve missing scope in writing. Have the contractor add the item to the agreement or identify it expressly as excluded, so you can judge the cost exposure before signing.
For homeowners and investors in greater Scottsdale and the Phoenix metro, Emery Lane Homes is one custom luxury builder to include in a comparison. Test its scope against the same documentation standards you apply to any high end contractor.
Co-founder Richard Cardenas has built from the ground up or remodeled close to 800 homes across the country. Emery Lane Homes holds contractor license numbers ROC 349148 and ROC 364913, which you can verify with the Arizona Registrar of Contractors before signing.
Choose the team whose responsibilities are clear on paper, whose proposal reflects your actual design, and whose closeout process protects the home after move-in.
Emery Lane Homes offers custom luxury home building and whole-house remodeling, with permitting, construction oversight, and warranty follow-through. Visit Emery Lane Homes to request a consultation and discuss your scope, budget, and warranty process before committing to a construction contract.