Aging parents start staying for weeks instead of weekends. A college graduate comes home but wants independence. Holiday guests love your home but not the idea of sleeping in a room off the main hallway. In Scottsdale and Paradise Valley, that moment often leads to the same question: should we expand the main house, or create a separate place to live well on the same property?
For many high-net-worth homeowners, the answer is an accessory dwelling unit. Not as a generic backyard rental. As a smarter estate move. A well-designed ADU can give family members privacy, preserve the rhythm of the main house, and make the property feel more like a compound than a compromise.
That's especially true in the Phoenix luxury market, where lot shape, HOA review, desert outdoor living, and resale expectations all matter as much as square footage. The right ADU can serve an aging parent today, a live-in wellness suite later, and long-term rental flexibility down the road. The wrong one can feel like a detached afterthought that weakens circulation, sightlines, and value perception.
Introduction to Luxury Living With More Space at Home
A Scottsdale homeowner might start with a simple need. Their parents are healthy, active, and visiting longer each season, but everyone wants a bit more separation. Another family may want a place for adult children to land between life stages without moving back into the center of the household. Others want a true guest retreat that feels closer to a boutique casita than a spare bedroom.

That's where the luxury conversation around ADUs has changed. In many markets, homeowners first heard about accessory dwelling units as an affordability tool or a rental-income play. Those uses still matter, but on larger Scottsdale-area properties, an ADU often functions more like a second hospitality layer on the estate. It can support multigenerational living, private guest accommodations, household staff space, or a future downsizing strategy that lets owners remain on the same property.
Why this matters on luxury properties
A luxury home works because daily life feels effortless. Guests don't cross into private family zones. Service access doesn't interrupt poolside entertaining. Early mornings and late arrivals don't wake the whole house. An ADU can protect that flow in a way a standard addition often can't.
Practical rule: If the new space needs its own schedule, its own quiet, and its own front door, you're usually thinking about an ADU, not just more square footage.
There's also a broader housing story behind this. ADUs aren't new. A HUD case study on accessory dwelling units notes that they trace back to the early twentieth century and reports that by 1960 San Francisco had between 20,000 and 30,000 secondary units, with about 90% built illegally. That history matters because it reminds homeowners that separate secondary living spaces have long been part of American residential patterns. Codes later restricted them, and current rules are still catching up.
What a smart decision looks like
Before you commit to plans, you need to know three things:
- Whether an ADU fits your lifestyle better than an addition
- What Arizona law allows on your lot
- How to design it so privacy, resale, and everyday use all improve together
By the end, you should be able to decide whether your property calls for a detached casita, an attached suite, or a different path entirely through luxury whole house remodeling.
What an Accessory Dwelling Unit Really Is
An accessory dwelling unit is easiest to understand as a small, self-contained home inside your property's ecosystem. It belongs to the same lot as the main residence, but it functions with a higher degree of independence than a guest room, pool house, or bonus wing.
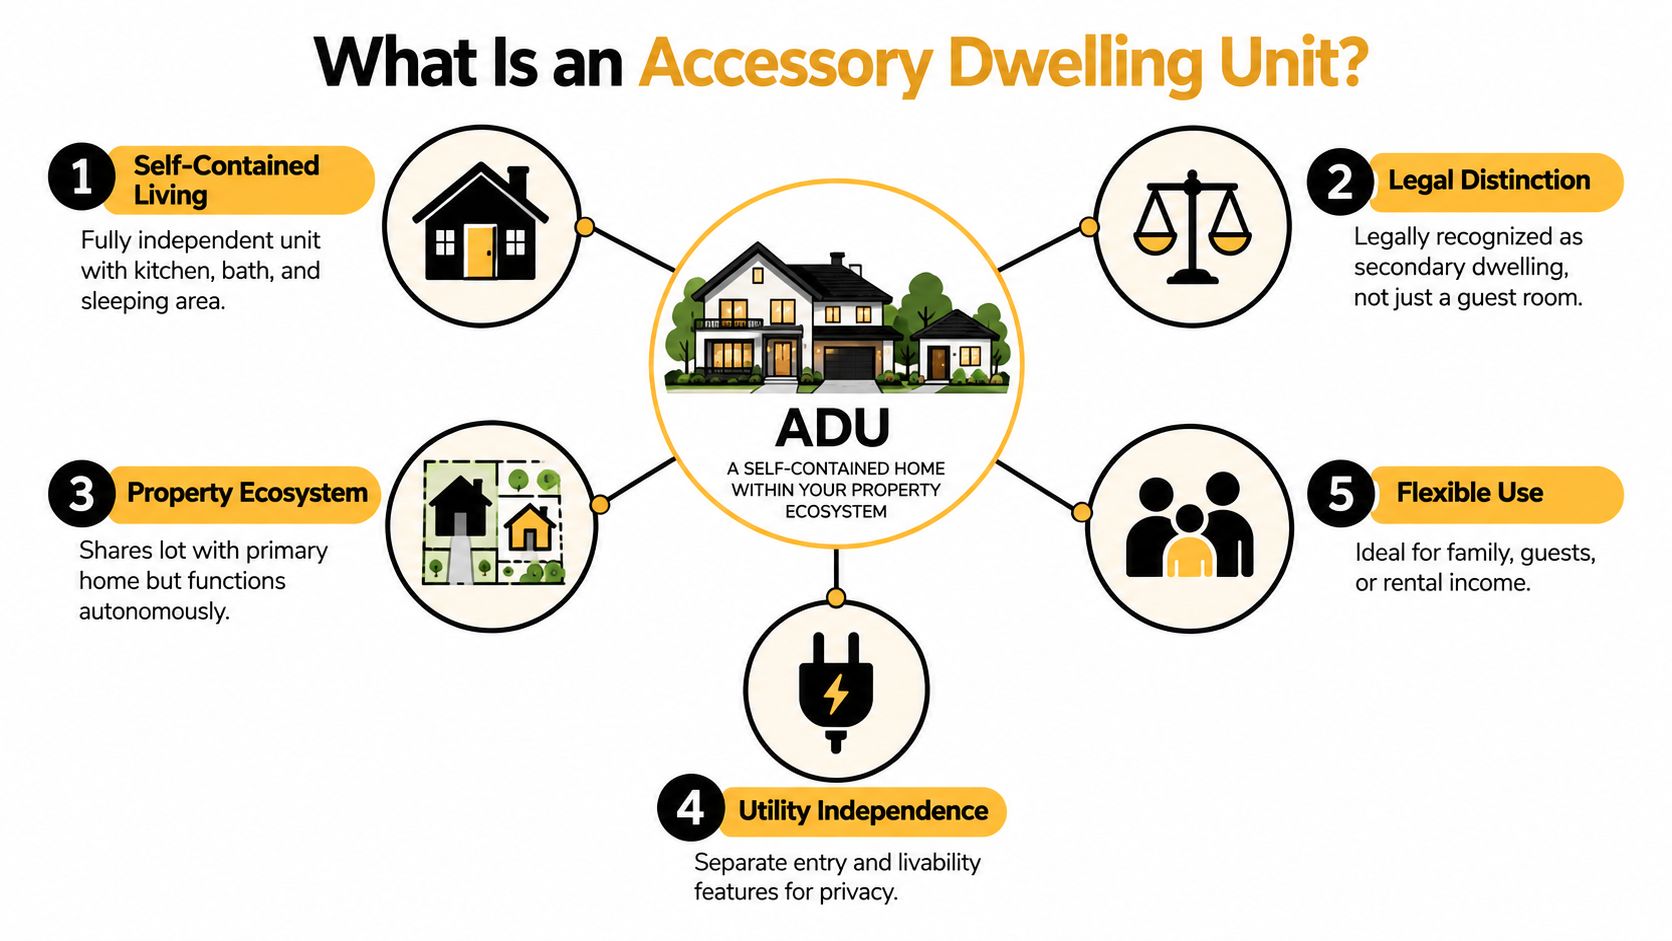
Arizona law gives that idea a clear framework. Under Arizona Revised Statutes on accessory dwelling units, an ADU is a self-contained living unit on the same lot as a larger single-family dwelling, with its own sleeping and sanitation facilities and optional kitchen facilities. The same statute caps the unit at 75% of the primary home's gross floor area or 1,000 square feet, whichever is less.
What makes it different from an addition
Homeowners often get tripped up here. If you enlarge the main house and create another bedroom suite, you've added space. You have not necessarily created an ADU.
An ADU usually has these traits:
- Independent living setup with sleeping space and sanitation facilities
- Same-lot relationship with the primary home, not a separate subdivided parcel
- Distinct function as a secondary dwelling, not just overflow square footage
- Optional kitchen component under Arizona's definition
- A size relationship to the main home that the code controls
A pool house might have a lounge and bathroom. A guest wing may have a bedroom and coffee bar. Neither automatically qualifies as an accessory dwelling unit unless it meets the legal and building requirements of a dwelling.
Why the data has been fuzzy for years
ADUs often hide in plain sight. Because they're legally part of the same property as the main house, standard housing surveys don't always track them well. That's one reason the market looked smaller than it really was for a long time.
A more useful national lens came from MLS data. A Freddie Mac analysis summarized by Eye On Housing identified about 1.4 million U.S. properties with ADUs and found that first-time ADU listings increased by an average of 8.6% per year from 2009 to 2019. The same analysis reported that homes sold with ADUs rose from fewer than 9,000, or 1.1% of homes sold on MLS in 2000, to nearly 70,000, or 4.2%, in 2019. It also noted that about 8,000 ADU rentals were leased in 2019, representing 2.9% of total homes leased on MLS.
For Scottsdale homeowners, the takeaway isn't just that ADUs are more visible now. It's that the market has matured enough that buyers, architects, builders, and appraisers increasingly recognize them as a serious property feature. For examples of how these secondary residences are approached in practice, see Emery Lane's accessory dwellings work.
A strong ADU feels like a complete residence in miniature, not a leftover room with plumbing.
Types of ADUs for Scottsdale Estates and How They Compare
On luxury properties, three forms usually drive the conversation. A detached casita, a guest house, or an integrated multigenerational suite. They overlap, but they don't behave the same way in daily life.
The fastest way to compare them is to think about movement. Who comes and goes? At what hours? Through which gates, courtyards, and hallways? In luxury design, circulation often matters more than raw area.
Choosing the Right ADU Type for Your Luxury Property
| ADU Type | Best For | Privacy Level | Design Consideration |
|---|---|---|---|
| Detached casita | Aging parents, long-stay guests, live-in support | High | Needs careful siting so views, pool zones, and service paths don't conflict |
| Guest house | Frequent entertaining, hospitality-style hosting, flexible future rental use | High | Should feel independent without visually competing with the main residence |
| Integrated multigenerational suite | Close family support, aging in place, daily shared routines | Moderate | Requires stronger acoustic separation and a private entry to avoid feeling like an addition only |
Detached casita
This is often the cleanest answer for estate-style living. A detached casita creates physical distance, which usually improves privacy for both the main house and the occupant. It can face a private garden, side courtyard, or smaller patio rather than the primary pool terrace.
That separation helps with noise and rhythm. Someone can rise early, come home late, or host a quiet visitor without stepping through the core family spaces.
Guest house
A guest house tends to lean more architectural and hospitality-driven. It's ideal when you host often and want the secondary residence to feel polished, finished, and fully intentional. On a larger lot, it can become part of a compound plan with its own entry sequence and distinct identity.
This option needs restraint. If it becomes too prominent, it can compete with the main residence instead of supporting it.
The best guest house on a luxury lot knows its role. It feels complete, but the estate still reads as one composition.
Integrated multigenerational suite
This approach lives closer to the main structure. It works well when support, supervision, and daily connection matter more than separation. For a homeowner caring for a parent, that can be exactly right.
But attached living requires discipline. You need a distinct entrance, strong sound control, and a layout that doesn't force everyone through shared corridors to make coffee or step outside.
What usually decides the form first
Most homeowners start by thinking about style. Mediterranean casita or modern pavilion. Single-slope roof or parapet wall. Those are later decisions.
The first filters are usually:
- Lot shape and open space
- Setbacks and placement options
- HOA character expectations
- Utility path and construction access
- How much independence the occupant needs
That's why ADU planning often overlaps with luxury home builders and luxury whole house remodeling. Sometimes the best answer is a standalone secondary residence. Other times, a major reworking of the main house creates the better family outcome.
Permitting and Code Considerations in Arizona
Arizona has made ADU planning more straightforward in some important ways, but straightforward doesn't mean simple. On a luxury property, the legal envelope is only one piece. The lot, neighborhood standards, and design review process still shape what's practical.
The Arizona rules that matter first
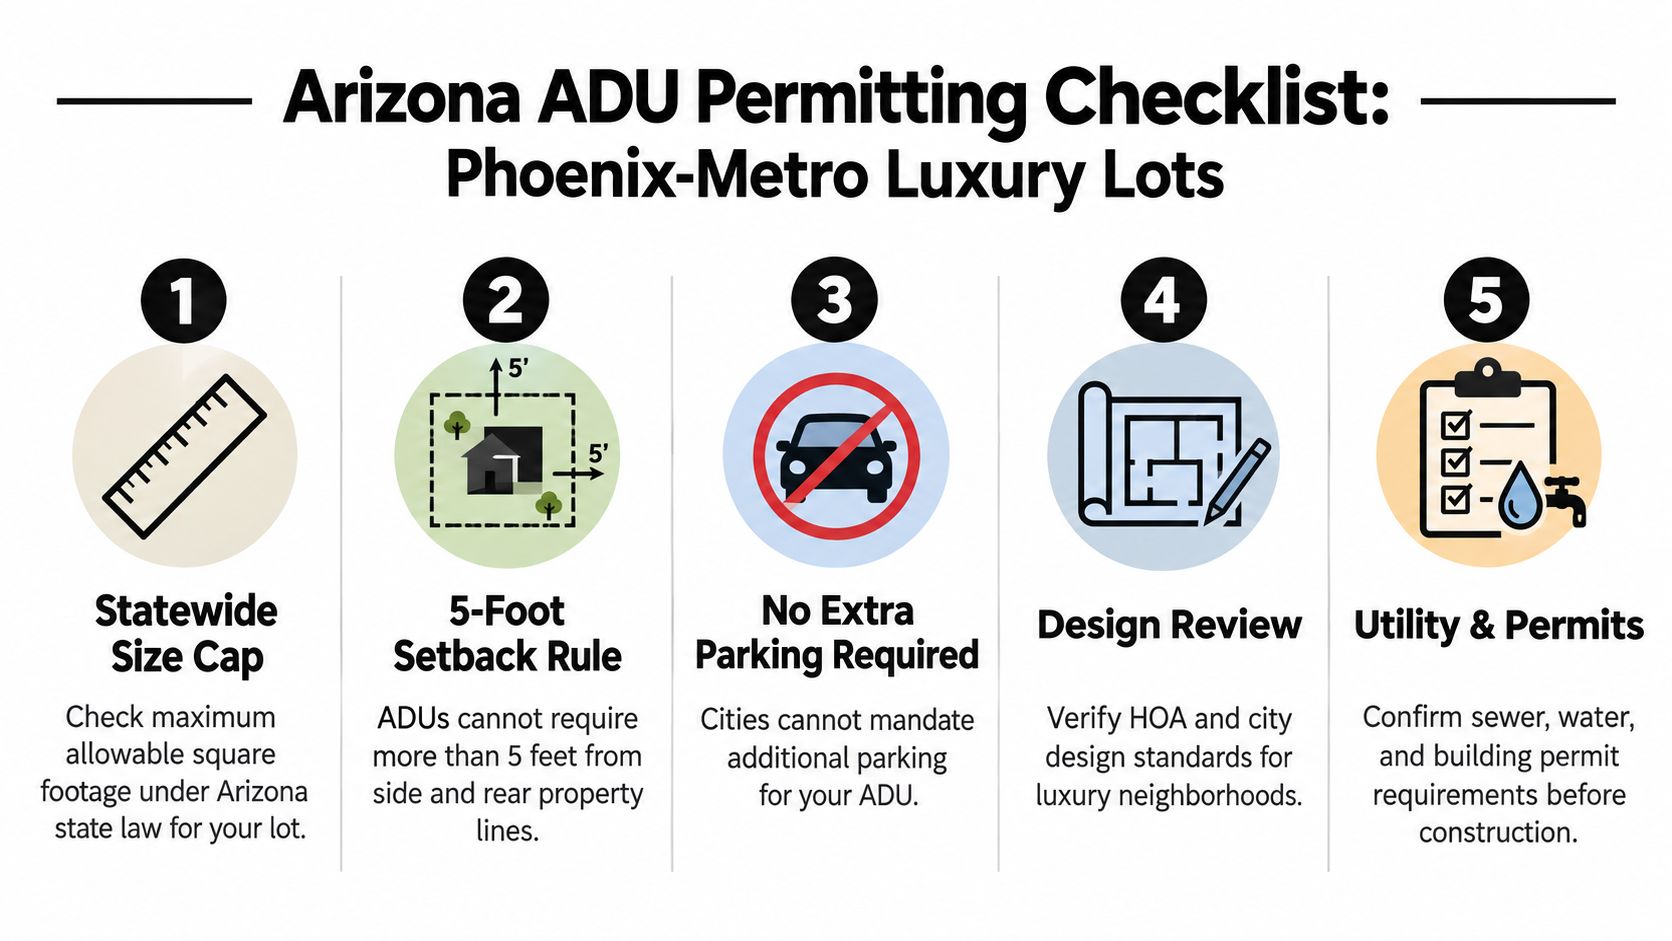
A useful starting point is this: state law and local implementation now remove several common blockers. According to an ASU Morrison Institute brief on Arizona HB 2720, municipalities subject to the law cannot require more than 5 feet of ADU setbacks, cannot require extra off-street parking for ADUs, must allow both the primary home and ADU to be rented as long-term rentals, and cannot impose a prior relationship requirement between owner and occupant.
Those points are more important than they may seem. Parking mandates and deeper setbacks often kill otherwise workable plans on urban and infill lots. Removing those barriers gives homeowners more freedom to place the unit where privacy and site design work best.
What local codes still tend to control
State law doesn't erase local administration. Many cities still apply process requirements and local code language. One municipal example appears in Apache Junction's development code, which reflects several patterns homeowners should expect elsewhere: one accessory dwelling unit per residential lot in single-family detached districts, an administrative use permit before construction and use, the familiar 5-foot rear and side setback minimum, and the same 75% or 1,000-square-foot size cap.
That doesn't mean Scottsdale or Paradise Valley will mirror another city line by line. It means homeowners should treat “ADU legal in Arizona” as the beginning of the feasibility conversation, not the end.
Why larger lots change the design conversation
Luxury owners with larger parcels often have more room to solve privacy and access transitions elegantly. Tempe offers a useful example of how lot size can materially expand scope. Under Tempe's ADU standards, lots under 1 acre generally follow the 75% of the main home's interior habitable floor area or 1,000 square feet rule, while lots of 1 acre or more may allow up to 2,000 square feet, with rear, side, and street-side setbacks generally set at 5 feet.
That kind of tiered allowance shows why estate properties deserve careful study before floor plans begin. A parcel with more land can support not just a larger unit, but also better orientation, separate outdoor living, and less visual conflict with the main residence.
A practical permitting lens for Phoenix-metro luxury lots
Homeowners usually do best when they review these questions early:
- Use first. Will the unit serve parents, guests, staff, or future renters?
- Placement second. Where can it sit without disrupting arrival sequence, pool use, or backyard privacy?
- Approval path third. What do city staff, design review bodies, and the HOA want to see?
- Utility reality fourth. Where will water, sewer, and power tie in, and how disruptive will that work be?
- Main-house relationship last. Should the ADU mirror the estate, complement it, or intentionally read as a quieter sub-structure?
Permitting goes more smoothly when the design answers site constraints before anyone falls in love with a floor plan.
In Scottsdale, Paradise Valley, Arcadia, and the Biltmore corridor, that early feasibility step saves redesign. It also keeps homeowners from pursuing a detached concept when an attached solution, or a broader remodel, would fit the lot better.
Design Tips for Income or Family Use Without Compromising Luxury
The best ADUs don't start with finishes. They start with how someone lives there from morning to night. Where they park. How they enter. Whether they can make coffee at sunrise without waking the main house. Whether they can sit outside in privacy on a winter evening.
Start with privacy zoning
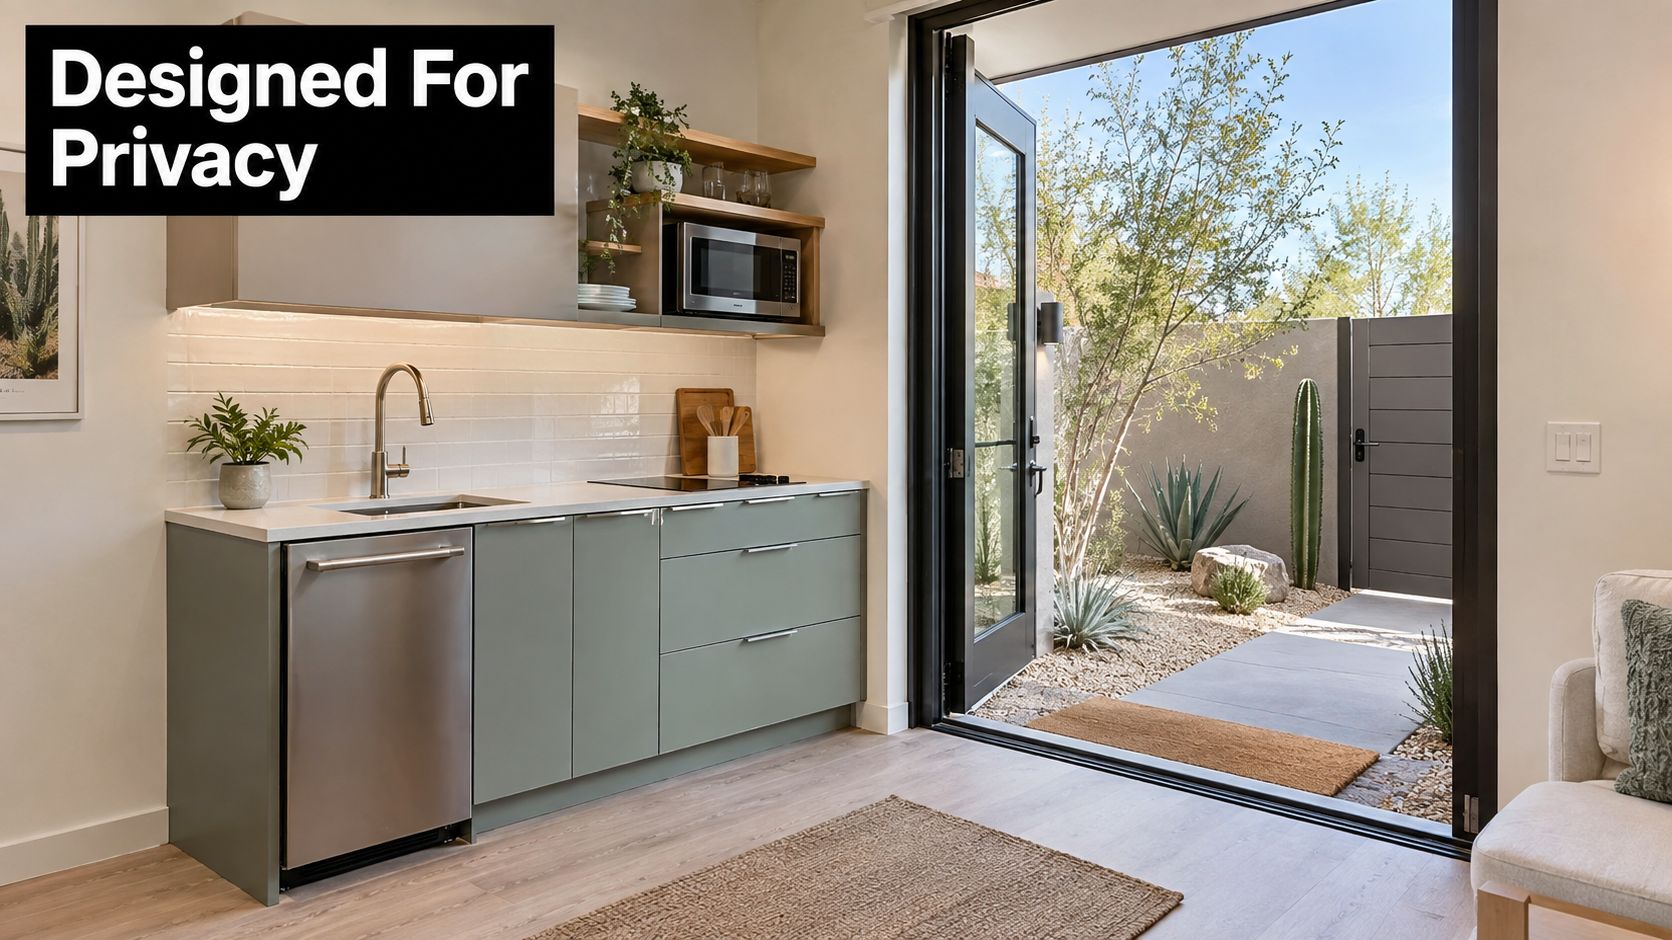
Privacy on an estate works like layers in a resort. Public arrival space sits at the front. Shared entertaining zones occupy the center. Private retreats live off to the side or behind screening. An ADU should fit one of those layers clearly.
If it's for family, you may want visual connection without daily overlap. If it may become a long-term rental later, an independent path and outdoor area matter even more.
Circulation before finishes
A beautiful casita with awkward movement will always feel smaller than it is. A modestly sized unit with clean circulation can feel composed and generous.
Design principle: Circulation before finishes. If the path from parking to entry to bath to bedroom is clumsy, better stone and cabinetry won't fix it.
Useful moves often include:
- Separate entry sequence so occupants don't pass through the main patio to get home
- Private outdoor room such as a walled courtyard, shaded terrace, or garden edge
- Acoustic separation through wall assembly, door placement, and mechanical planning
- Smart kitchenette or full kitchen decision based on intended use, code, and resale strategy
Plan for aging well and renting well
A family-focused ADU should still have future flexibility. Wider clearances, low-threshold showers, and intuitive lighting control make the unit more comfortable now and more useful later. These aren't institutional choices. In luxury work, they can be integrated.
The same goes for kitchen planning. Some households need a true cooking setup. Others only need a compact hospitality kitchen. Arizona's legal definition allows optional kitchen facilities, so the best choice depends on how independent the occupant needs to be and how you want the unit to function long term.
Make it feel like part of the estate
Many projects miss the mark. The ADU may be legally compliant, but it feels disconnected. Rooflines fight the main house. Exterior materials look close, but not coordinated. Landscaping stops at the threshold as if the secondary structure belongs to a different property.
On higher-end projects, a good team studies the ADU the same way it studies a primary residence. Massing, shade, window placement, and indoor-outdoor flow all matter. For homeowners comparing broader property strategies, luxury renovations and remodels can sometimes create the same functionality inside the main residence, but when a separate dwelling is the better answer, the ADU should still feel architecturally native to the estate.
One local option that handles ADUs alongside new construction and major residential transformations is Emery Lane Homes, which works on design-build projects in Scottsdale, Paradise Valley, Arcadia, and the Biltmore corridor.
Typical Budgets Timelines and What Drives Them
There's no honest way to discuss ADU budgets in the Scottsdale luxury market with a generic national average. The useful conversation is about what moves the number and what stretches the schedule.
What usually drives investment level
Detached units tend to involve more site work, more utility routing, and more exterior construction than attached ones. If the ADU sits far from existing services, trenching and coordination can become a major line item. If the build area is hard to access, labor sequencing changes.
Finish level matters too. A compact guest house with custom millwork, premium glazing, integrated shade, stone surfaces, and exterior detailing won't price like a basic secondary unit. That doesn't make it excessive. It means the project is being built to match the estate rather than imitate a starter home.
What usually drives timeline
Permitting isn't the only clock. HOA review can add rounds of comments. Structural engineering, integration, and utility approvals need to line up. Procurement can affect lead times if the project includes specialty doors, windows, appliances, or custom cabinetry.
A disciplined luxury design-build sequence usually includes:
- Feasibility review of lot, code, and use goals
- Concept planning for siting, circulation, and architectural fit
- Pre-construction with budgeting, scheduling, and permit coordination
- Construction management with active communication and quality control
- Closeout and warranty so punch-list and post-completion issues are handled clearly
What to bring to the first budget conversation
Homeowners get better guidance when they arrive with more than inspiration photos.
Bring these instead:
- A current site survey or plot information if you have it
- Your primary use case for the unit
- Any HOA documents or architectural guidelines
- A realistic quality target that matches the main house
- Your preferred timeline, even if it's flexible
That gives the builder enough context to discuss scope intelligently. It also helps avoid the common mistake of pricing a beautiful concept that the lot or review process won't support.
Planning Your Next Step With a Luxury ADU Builder
An ADU makes sense when the new space needs autonomy. A whole-house remodel makes sense when the better answer is reorganizing how the main residence works. On some properties, the highest-value move is a compound-style plan that does both. Rework the primary home for better circulation, then add a secondary dwelling that supports family, guests, or future flexibility.
The key is to test feasibility before anyone starts refining elevations. Arizona law has opened the door for many ADU projects, but each property still has its own realities. Access. Sightlines. Grading. Existing trees. Utility paths. HOA expectations. The lot usually tells the truth long before a rendering does.
For some homeowners, the right next step may even be broader estate planning through a custom build rather than adding onto the current property. If that's the direction, built-to-suit luxury home planning can create more freedom than forcing a secondary dwelling onto a site that doesn't want it.
A productive first meeting usually goes well when you bring:
- Your property address and any available survey information
- A short list of who will use the ADU and how
- Photos of the areas where you think it could sit
- HOA standards or neighborhood review requirements
- A clear sense of whether privacy, family support, or long-term rental flexibility matters most
If you're comparing luxury home builders for an accessory dwelling unit, look for a contractor who can manage design coordination, permitting, HOA communication, construction sequencing, and warranty follow-through in one integrated process. That same capability matters just as much in luxury whole house remodeling, where the relationship between old and new space determines whether the final home feels cohesive or stitched together.
Emery Lane Homes designs and builds custom luxury residences, accessory dwelling units, and luxury whole house remodeling projects across Scottsdale, Paradise Valley, Arcadia, and the Biltmore area. If you want to evaluate whether a detached casita, guest house, or integrated suite fits your property, visit Emery Lane Homes to start a lot-specific conversation grounded in design, permitting, and real construction planning.