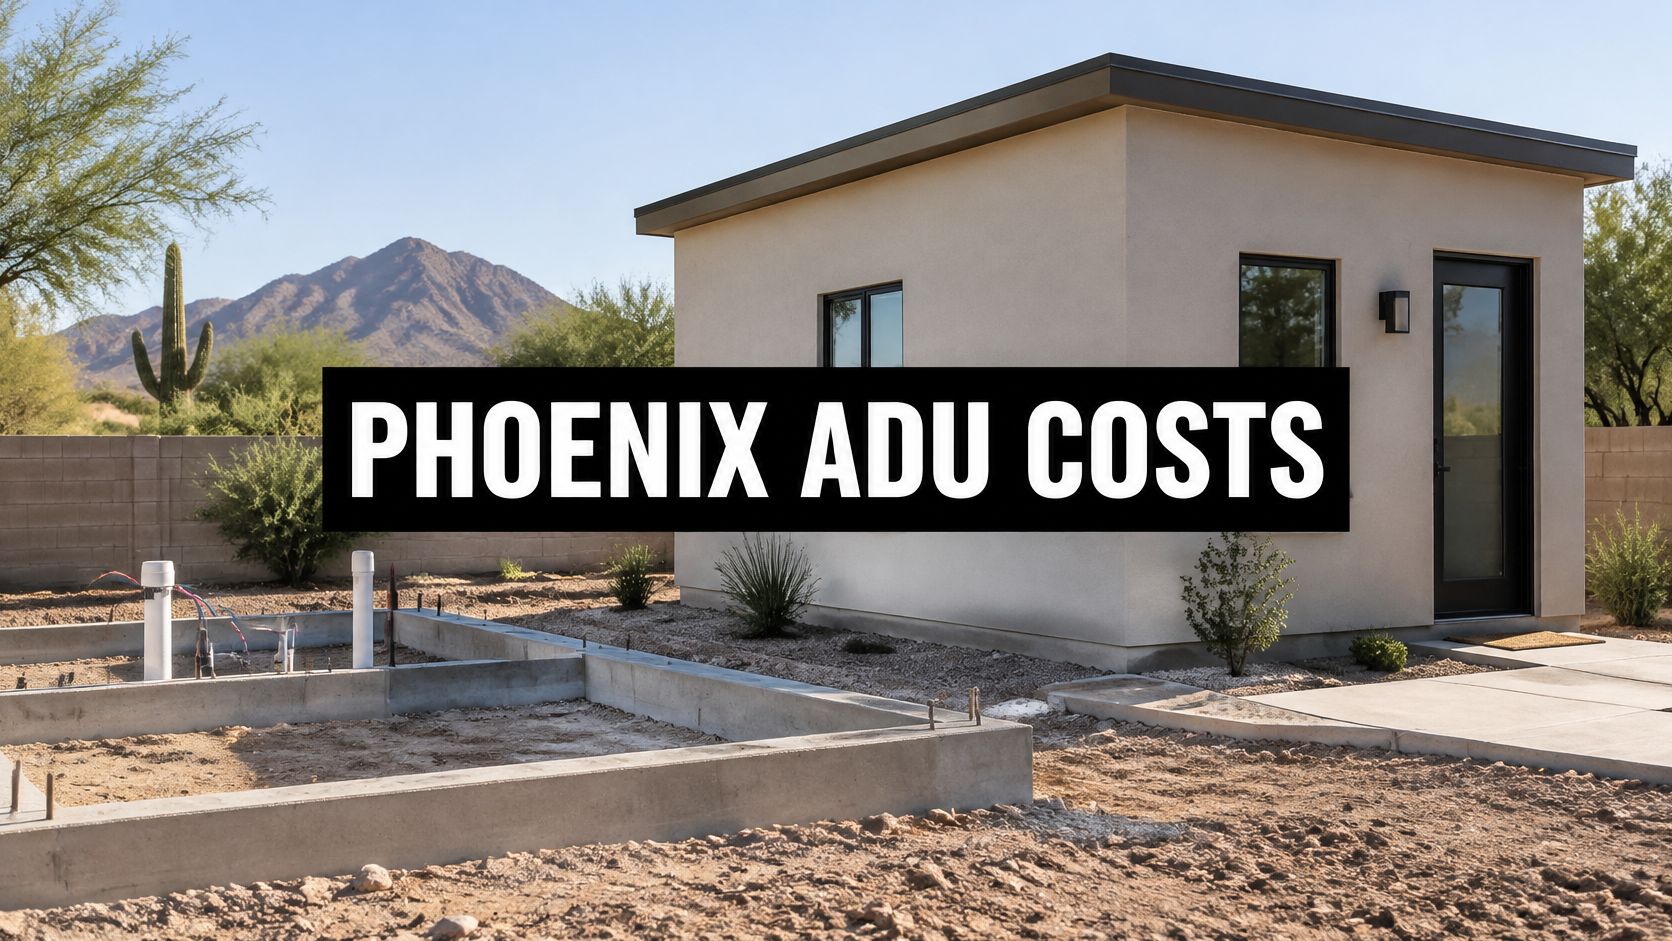
A Phoenix planning source cited by OpenADU puts an economy detached ADU at roughly $175 to $280 per square foot, while a luxury custom casita typically starts at $400 to $600 per square foot, depending on finishes and complexity. What moves you from one end of that spread to the other is unit size, finish tier, and what the proposal counts as included.
Published rates for the same product swing widely. Dwanderful's 2025 ADU cost guide put national ADU construction at $100 to $300 per square foot including labor and materials. A range that wide isn't a flaw in the data. It's the honest shape of a category where a 400-square-foot studio and a 1,000-square-foot two-bedroom share almost none of the expensive line items.
So the number to distrust is the single number. On a small casita, a per-square-foot rate hides the costs that don't scale: fixed design and permitting fees, site work, and the zoning limits of your lot. A defensible budget has three layers: a construction rate for the structure, a site and utility allowance for your specific parcel, and a finish allowance matched to the tier you're building. Ask any builder which of those layers their quoted rate covers before you compare it to anything else.
Phoenix ADU Cost per Square Foot at a Glance
Two credible Phoenix bands are in circulation, and they do not contradict each other. A Phoenix planning source cited by OpenADU gives a turnkey range of approximately $140,000 to $225,000, or about $175 to $280 per square foot, and illustrates a 750-square-foot unit at roughly $140,000 for an economy specification and $206,000 for a premium desert specification. A separate construction estimate for new detached ADUs sits above that turnkey band, assuming slab-on-grade construction and a stucco exterior, and cautions that site conditions, utilities, design and amenities can materially change the final total.
Read those as two different contracts rather than two prices. The lower band bundles delivery. The higher figure is closer to a construction rate, with site work, utilities and finishes still to be pinned down before it resembles a budget.
| Project tier | Typical cost per sq ft | Basis | What it covers |
|---|---|---|---|
| Economy detached ADU | $175 to $280 | Phoenix turnkey planning range | Basic finishes and standard specification |
| Premium desert-spec detached ADU | About $275 (750 sq ft at $206,000) | Phoenix planning example | Upgraded finishes and premium desert specification |
| Detached ADU, slab and stucco | Above the turnkey band | Construction estimate for new detached ADUs | Assumes slab-on-grade and stucco; site work and utilities extra |
| Luxury custom casita | $400 to $600 | Emery Lane Homes starting price range | Custom design, premium finishes and complex specifications |
How to read the table
Price the unit in three layers, not one rate. A 600-square-foot guest casita and a 1,000-square-foot multigenerational suite can share a city, a zoning code and a finish schedule and still land at different rates per foot, because the costs underneath the building price split differently by size.
- Layer one is the building rate. The basis column tells you whether a figure is turnkey delivery or a construction number with assembly still required. Match it to your finish tier: economy, desert-spec and custom are three different buildings, separated by the tile, the cabinetry and the window package alone.
- Layer two is the site. Utilities, grading and yard repair sit outside a slab-and-stucco figure and shift lot by lot, which is why a flat per-foot rate struggles to predict them.
- Layer three is the paperwork. Design fees, permits and contingency are where a good-looking rate grows once the project becomes real.
Practical rule: Never compare two per-square-foot figures until both name a size, a finish tier and a list of exclusions. A rate missing those three is a marketing number, not a budget.
Emery Lane Homes prices ADUs from $400 to $600 per square foot depending on finishes and complexity. That band assumes custom design, upgraded materials and the site work a larger unit demands, a different scope from the economy rows above.
Find the row that matches your project, then hold every proposal to the same test: one rate for the building, one line for the site, one for the paperwork. A quote missing any layer is unfinished, whatever the headline figure says.
How Project Type Changes the Square Foot Rate
Three projects on the same Phoenix street can carry three different rates. Detached new construction, an attached suite and a garage conversion each begin with a different amount of existing structure, and that starting point moves the per-foot figure more than finish tier ever will.
California data puts numbers on the spread. A 2020 University of California, Berkeley survey of permitted accessory dwelling units, primarily projects permitted in 2018 and 2019, reported a median of $250 per square foot, detached units near $300 per square foot and garage conversions near $189.19, according to Dwelling Index's review of the Berkeley ADU cost data. Regional variation ran wide inside that median, roughly $329.17 per square foot in the San Francisco Bay Area against $197.22 in Los Angeles County.
That is a historic California benchmark, not a Phoenix bid. The logic travels, though. A conversion inherits a roof, a slab and an exterior shell, so most of its budget goes to systems and interiors. A detached unit buys foundations, a full envelope and utility extensions before a single finish is selected. Same square footage, different first layer of cost.
The three-way choice shows up on every Phoenix luxury lot:
- Detached casita. New foundation, new envelope, full kitchen and bath, and a utility run trenched back to the main house. Highest cost, most privacy, strongest resale story.
- Attached suite. Shares a wall and shortens the utility runs, but brings structural openings, a roof tie-in and revised circulation inside the main house. Cheaper than detached on paper, less predictable in the field.
- Garage conversion. Existing slab and shell, with cost driven by insulation, a new opening, moisture control, egress and extending electrical and plumbing into the bay. Cheapest entry point, most likely to hide code work.
For additions and remodels generally the per-foot question gets messier still, and this breakdown of addition price per square foot from Jennifer Gilmer Kitchen & Bath is a useful cross-check on how scope and finish tier reset the rate. Owners weighing a casita against enlarging the main house can have Emery Lane Homes evaluate the property, goals and budget to advise whether remodeling or rebuilding delivers better value, or plan a custom build around their own floor plan and layout with the team and its architectural partners.
Before comparing any quote with those figures, ask which of the three models the rate describes and what it assumes about the shell. A rate priced on conversion logic will not survive a detached site plan.
Scottsdale Zoning Limits That Change Your Budget
Scottsdale's ADU ordinance doesn't just decide what you may build. It decides what the building costs, because size caps, separation distances and outdoor-space requirements all feed the site plan and the foundation scope.
Per the City of Scottsdale's accessory dwelling unit code, the first ADU on a single-family property may not exceed 1,000 square feet or 75% of the existing main residence's size, whichever is less. Any additional ADU is limited to 500 square feet. Detached units generally cannot occupy the required front yard, must be separated from the primary residence by at least 10 feet, and each unit must include private outdoor living space at least 5 feet deep and 50 square feet in area.
| Requirement | Scottsdale limit | Budget effect |
|---|---|---|
| First ADU size | Lesser of 1,000 sq ft or 75% of main residence | Caps unit size and sets the baseline budget |
| Additional ADU size | 500 sq ft maximum | Lower total cost but higher per-foot rate on small units |
| Detached separation | At least 10 feet from main residence | Longer utility runs and a different foundation layout |
| Detached placement | Cannot occupy required front yard | Constrains the site plan and may add grading work |
| Private outdoor space | At least 5 ft deep and 50 sq ft | Adds paving or patio scope to the site budget |
Work the math on a real lot
Take a 1,200-square-foot home in Scottsdale. Seventy-five percent of that is 900 square feet, which is lower than the 1,000-square-foot ceiling, so 900 square feet governs. The cap reduces your unit, but the kitchen, the bath, the mechanical system and the utility trench don't shrink with it. You end up with a smaller building carrying a higher cost per foot, which is exactly why the headline rate misleads on constrained lots.
The 10-foot separation is the second budget lever. Push a detached casita further from the main house and the water, sewer, gas and electrical runs lengthen, the trench deepens, and restoring the disturbed yard becomes its own line item.
Sequence matters more than speed here. Confirm the size cap, the setback and the HOA standard before the design is drawn. A footprint that changes after design is drawn costs you architecture fees, engineering fees and a resubmittal.
The city's path runs through an online pre-application, then administrative review, then construction documents submitted for permit review. Emery Lane Homes manages permitting, city and HOA approvals, and construction oversight from start to finish, which keeps the zoning answer and the budget answer in the same conversation.
Why Cost per Square Foot Shifts with Unit Size
Small units carry a higher rate, and it's arithmetic rather than pricing strategy. Kitchens, bathrooms, electrical service, HVAC, foundations, mobilization, design and permitting cost close to the same absolute dollars whether the building is 400 square feet or 800. Spread those fixed dollars across fewer feet and the rate climbs.
The published data shows the effect plainly. A compiled study of 2016–2019 detached units reported total costs from $112,000 to $285,000, a mean of approximately $181,000, and a cost-per-square-foot range of $162 to $682, with an average near $305 per square foot, as compiled by Building an ADU. A single rate cannot describe a market that wide.
| Unit size | Economy range at $175 to $280 per sq ft | Premium range at $270 to $350 per sq ft |
|---|---|---|
| 400 sq ft | $70,000 to $112,000 | $108,000 to $140,000 |
| 600 sq ft | $105,000 to $168,000 | $162,000 to $210,000 |
| 800 sq ft | $140,000 to $224,000 | $216,000 to $280,000 |
| 1,000 sq ft | $175,000 to $280,000 | $270,000 to $350,000 |
Those totals are straight multiplication before site work, utilities, yard repairs and contingency. They're a starting screen, not a commitment.
The three-layer budget
This is the method I'd use on any luxury casita, and it replaces the single rate with three visible numbers.
- Layer one, construction cost per conditioned square foot. The building itself: foundation, framing, envelope, mechanical, electrical, plumbing, finishes.
- Layer two, fixed project costs. Design, engineering, permits, utility connections, grading, drainage, surveys, soil testing, and construction management. Soft costs alone commonly add 15% to 25% to hard construction in some markets, as noted in ADU Zoning's Phoenix cost guidance.
- Layer three, owner-selected upgrades. Premium kitchens, accessible bathrooms, custom millwork, HVAC zoning, sound control and durable exterior finishes. These raise the all-in price without adding a single square foot.
A rate that merges all three into one number can't be audited, and it can't be compared. Keep them separate and you can see exactly where a bid is lean and where it is incomplete.
Site Work and Utility Costs Outside the Building Rate
The costs that sink budgets rarely appear in the headline rate. They live between the property line and the new slab, and they're determined by your lot rather than your floor plan.
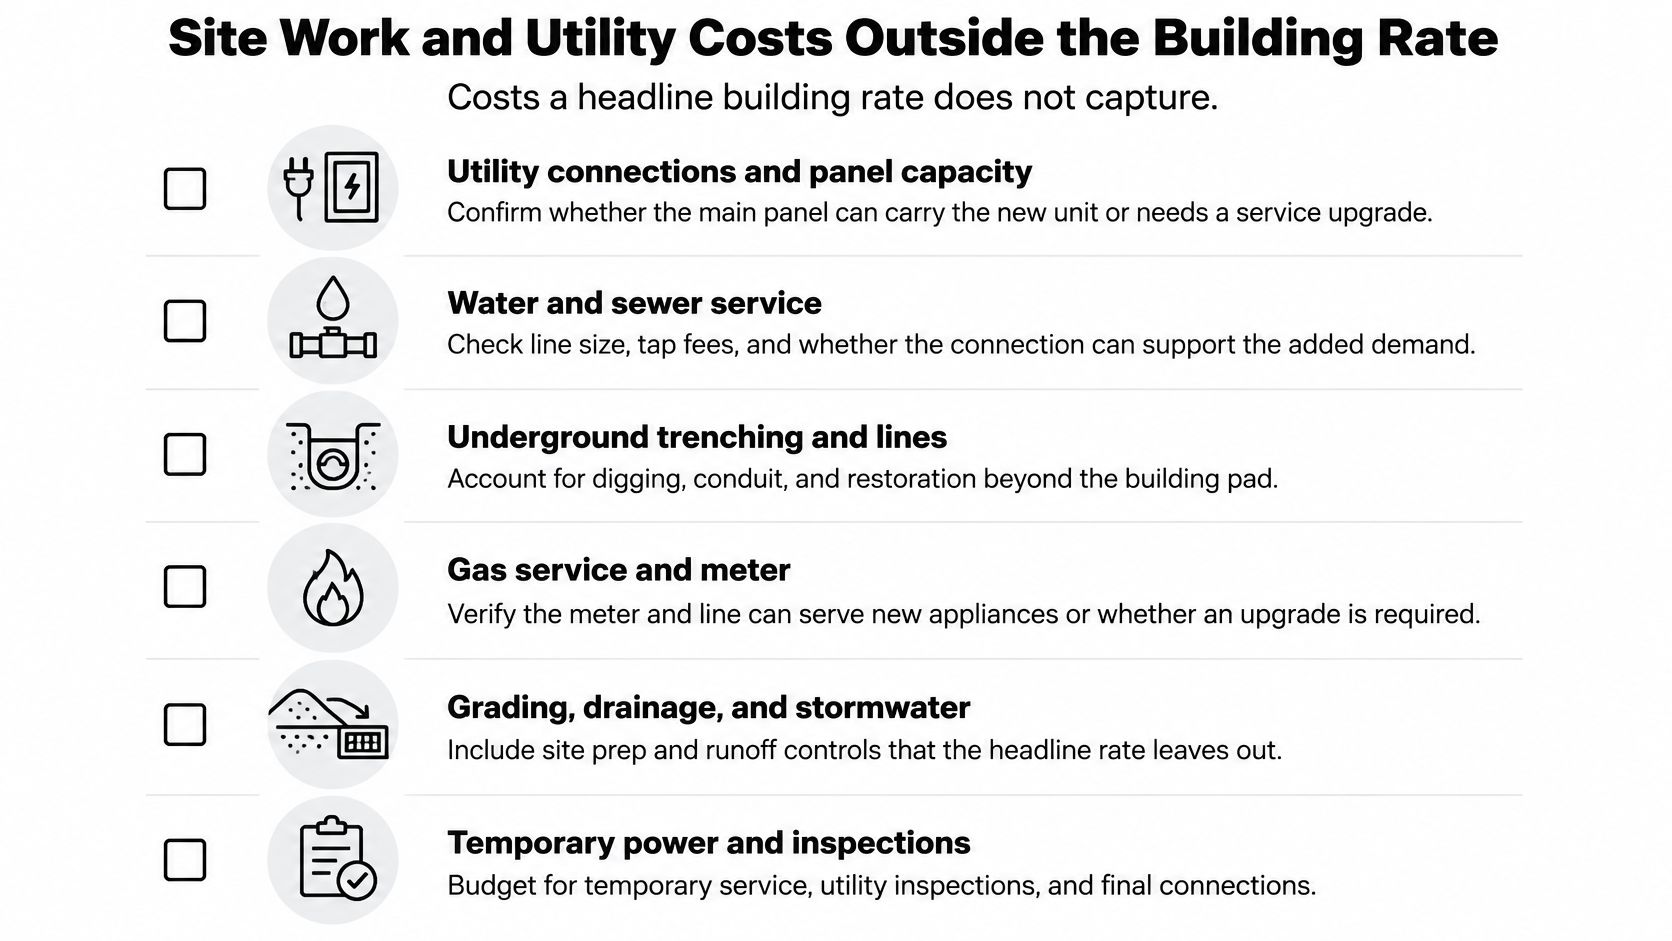
Here's the order I'd walk a lot, with the question to put to any builder pricing it.
- Utility connections and panel capacity. Cost driver: whether the existing main panel can carry a second dwelling's load or needs a service upgrade, and whether the meter can be split. Ask: does the panel have spare capacity, or is a service upgrade in the number?
- Water and sewer service. Cost driver: line size, tap fees and whether the existing lateral handles the added demand. Ask: has anyone verified sewer capacity, not just water pressure?
- Underground trenching and lines. Cost driver: distance from the main house to the unit, plus conduit size and restoration of whatever gets dug up. Ask: how many linear feet from the panel and the meter, and is restoration included?
- Gas service and meter. Cost driver: whether the meter and line can serve new appliances or an upgrade is required. Ask: is gas even the right call here, or does an all-electric design remove this line entirely?
- Grading, drainage and stormwater. Cost driver: desert washes, runoff paths and how the pad sits relative to the existing grade. Ask: where does water go during a monsoon, and what's the drainage scope?
- Site access and mobilization. Cost driver: tight lots, narrow gates, tree protection, and how equipment and materials reach the back yard. Ask: what's the access plan, and what does it cost when a crane or conveyor is needed?
- Temporary power and inspections. Cost driver: temporary service, utility inspections and final connections. Ask: who schedules the utility inspections, and are the final connections in scope?
For a broader view of how site work and permit costs stack against the building itself, this site work and permit cost breakdown from Pacific Mobile Structures is worth reading before you accept a turnkey figure.
The ask that separates a real estimate from a guess: request a low, base and high scenario for site and utilities, then compare the spread. If all three come back identical, nobody has looked at your lot.
A modest 500-square-foot casita can trigger a panel upgrade, a longer trench and a drainage fix that push the all-in cost well beyond the building rate. That's not a construction problem. It's a site problem, and it should be priced before you sign.
How the Permit Path Affects Your Budget
Permit scope is a cost driver in its own right, and it widens fast on a luxury project. Scottsdale requires permits for major remodeling work that changes walls or adds electrical or plumbing features, and it directs applicants to submit permit requests through its SPUR planning and permitting portal. The city provides a minor addition and remodel packet only for certain single-story projects under 1,000 square feet, per the City of Scottsdale's home improvement permitting guidance.
A large renovation involving kitchen relocation, structural openings, new bathrooms, expanded mechanical systems, electrical upgrades or reconfigured circulation is not cosmetic work, and it will not fit the minor packet. It needs a coordinated plan set and full code review.
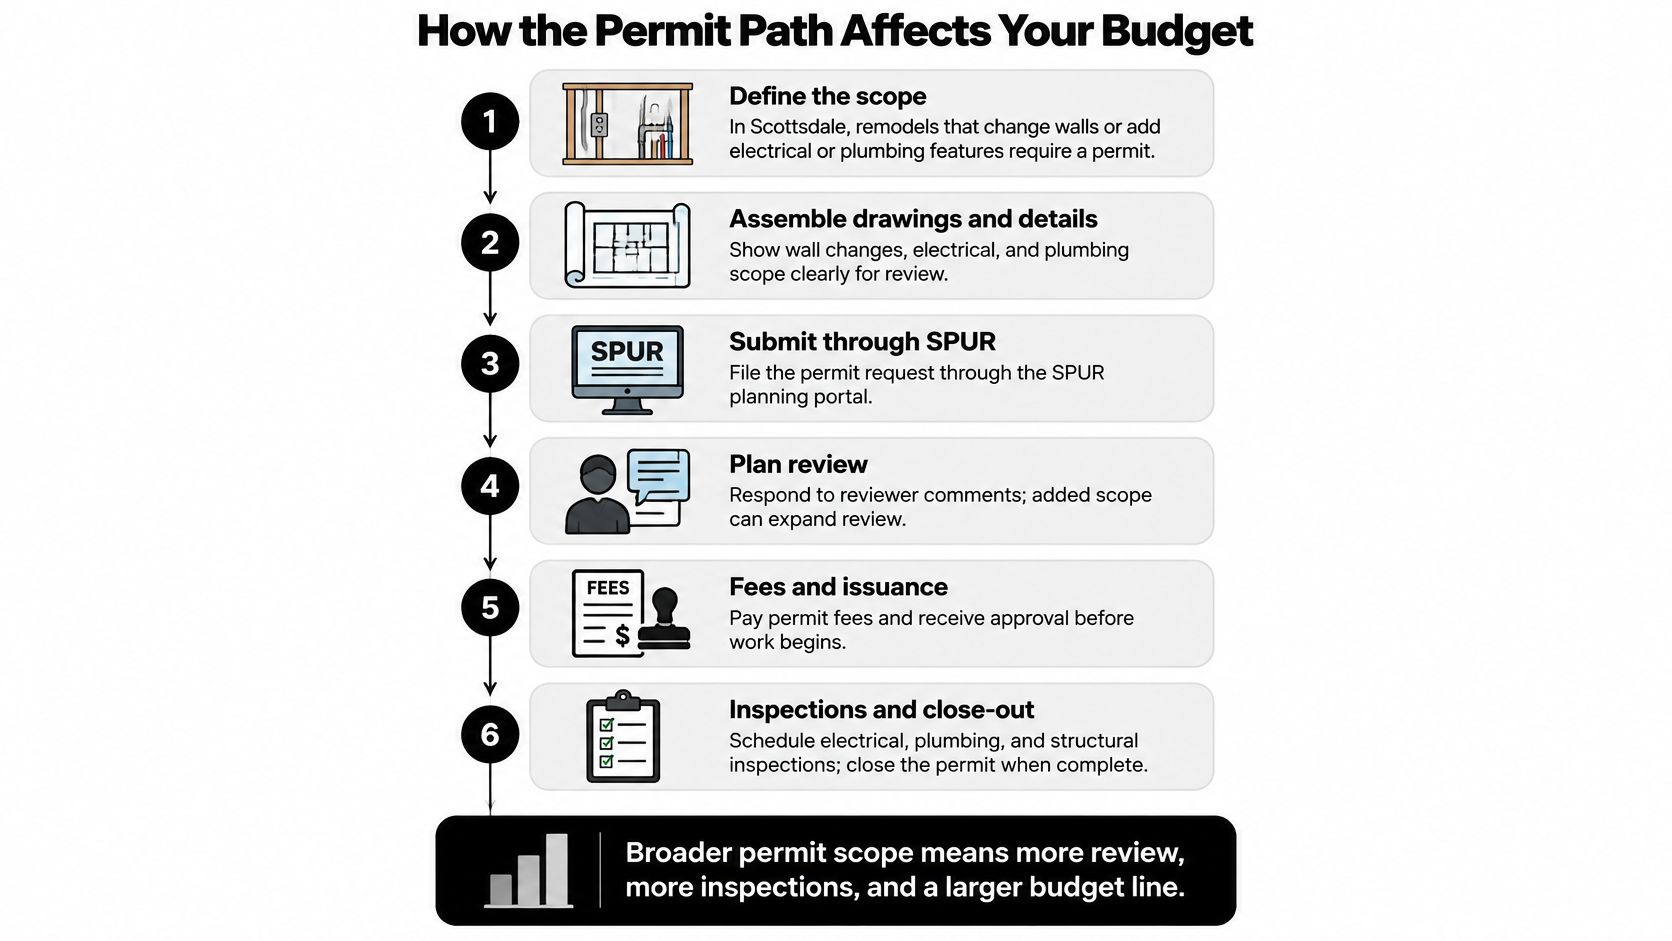
The sequence, with the cost consequence at each stage
- Define the scope precisely. Which walls move, which fixtures relocate, which systems expand. Vague scope produces allowances, and allowances produce change orders.
- Complete design and architecture. The design and architectural phase typically takes a minimum of 6 months before construction begins. Cutting that phase short moves money into construction, where it costs more.
- Build the detailed budget. Emery Lane Homes develops the detailed budget after the design and architectural phase, once plans and specifications are available, and typically before permitting begins. Pricing before drawings are done is pricing a wish.
- Submit permit-ready documents. Architecture, structural, mechanical and plumbing plans in one coordinated package. Clearer drawings cost more upfront and save more during review.
- Coordinate inspections and construction sequencing. On an occupied home, work has to be staged so the family keeps functioning rooms. That staging is a real line item.
A change made during design costs a drawing revision. The same change after permit submission costs a revision, a resubmittal, another review cycle and a schedule slip.
That's also why the permit path and the budget shouldn't live in separate conversations. Permit-ready documentation is what lets architecture, structural engineering, mechanical and plumbing plans, inspections and construction sequencing move as one process rather than five.
Luxury Finishes and Whole-House Remodel Costs
Regional benchmarks are useful for exactly one thing: showing why they are not your number. Market summaries built on construction-loan data put West-region contract prices far below what a finished luxury casita costs, and since the West region includes Arizona, those figures describe the market your project sits in. They still do not price a luxury Scottsdale scope. They are contract-price benchmarks set before land, written around production-level specification rather than custom stone, custom windows and a kitchen built around how a family cooks. ADUs at this level typically average a starting price of $400 to $600 per square foot depending on finishes and complexity, and the decisions below are what move a project within that band.
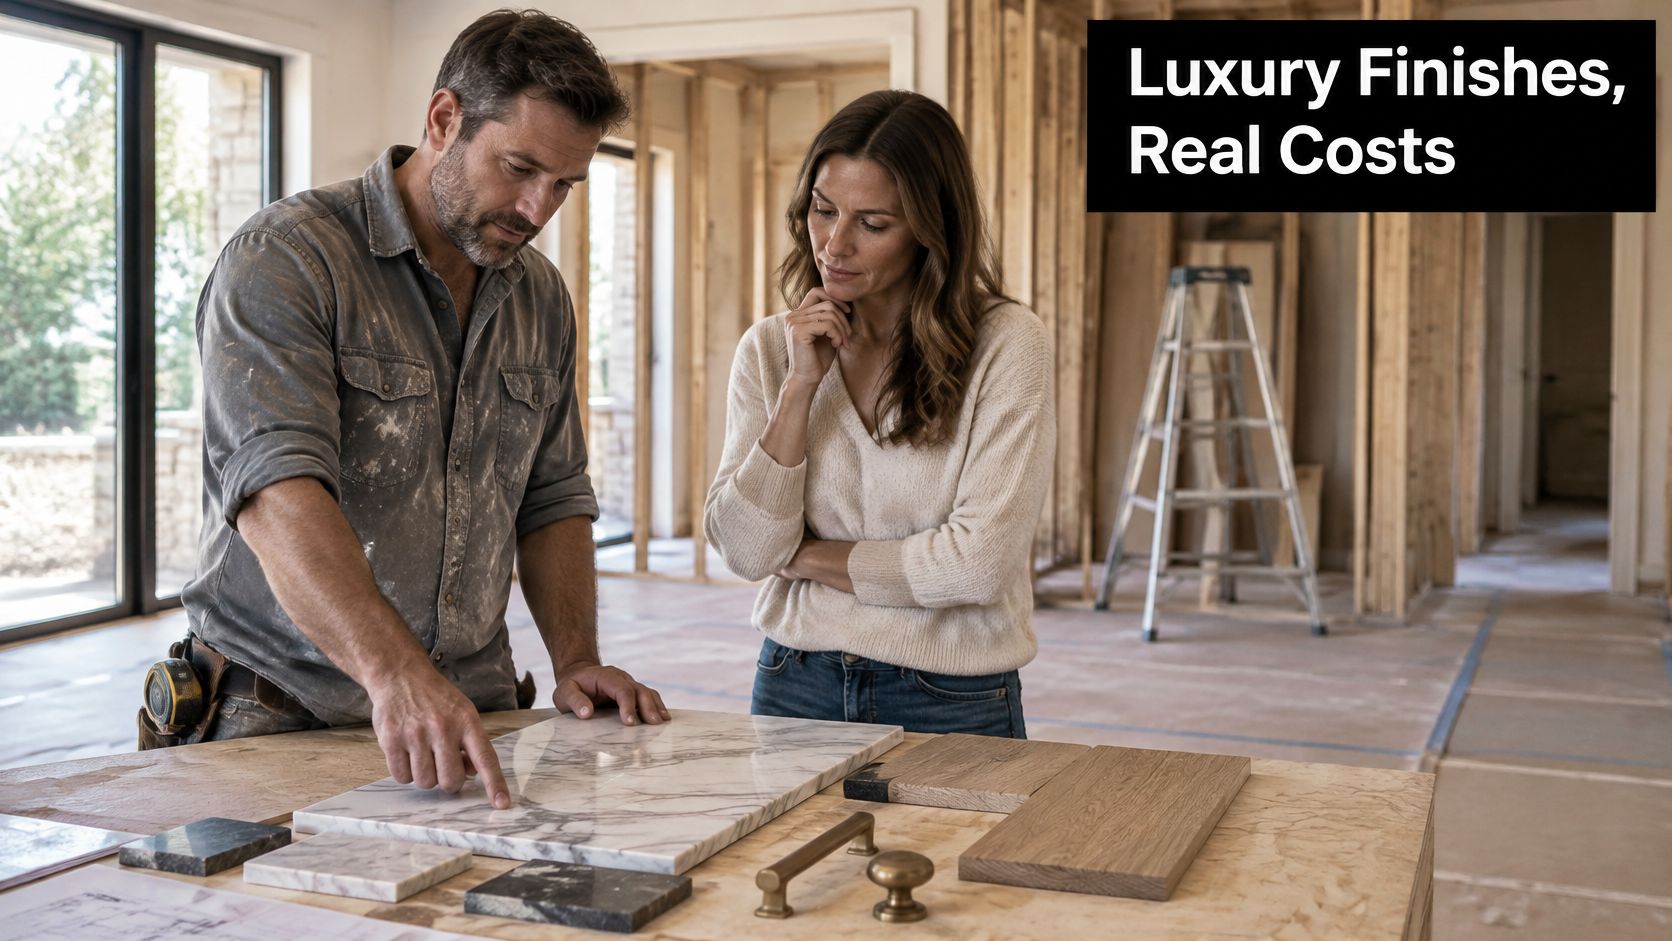
In a high-end build, five finish categories carry most of the cost, in rough order of impact:
- Premium kitchens. Custom cabinetry, specialty stone and appliance packages move more dollars per square foot than any other room.
- Accessible bathrooms. Curbless showers, blocking, wide clearances and quality tile cost more than a standard bath and pay back in usability.
- Custom millwork and doors. Built-ins, paneling and full-height doors read as luxury and price like carpentry, not casework.
- HVAC zoning and sound control. Comfort engineering is invisible and expensive, and it is the difference between a good casita and a great one.
- Durable exterior finishes. Desert sun is unforgiving. Materials chosen for a twelve-month warranty fail in year five.
Remodel or rebuild
When the main house is part of the project, the first decision is whether to remodel at all. Emery Lane Homes evaluates the existing property, goals and budget to advise whether remodeling or rebuilding delivers better value, and that conversation belongs before design begins. A whole-house remodel adds structural openings, mechanical replacement and integration work inside an occupied home, none of which a casita rate covers. Owners weighing that scope can review luxury renovations and remodels to see how the phasing and staging work.
On selections, timing is the lever. Buyers can select or approve finishes, fixtures, flooring, cabinetry, countertops and other design elements depending on the phase of construction, and earlier is almost always cheaper than later. Finish tier is also the third layer of an honest budget. The headline rate prices the building, site work and fixed costs sit beside it, and selections sit on top. A single per-square-foot number folds all three together, which is why two quotes at the same rate can describe very different casitas.
Confirm a Luxury Budget Before You Break Ground
Before you sign, get an all-in budget for one defined project instead of a rate borrowed from a cost guide. It should name the unit size, the project type, the finish tier and the exclusions: utilities, design, permits and contingency. Then set it beside the Phoenix bands and the size table above and see which row you landed in.
For a custom casita, that budget also carries architecture, structural and mechanical plans, site work, utility connections, premium cabinetry and stone, inspections and construction management. Construction is funded through a draw schedule, with funds released in stages as materials are purchased and construction milestones completed, so the budget and the payment schedule have to agree from day one. Emery Lane Homes assigns every project an experienced construction manager, a dedicated superintendent and a project coordinator, and holds Arizona contractor licenses ROC 349148 and ROC 364913.
When the main house joins the scope, the same complete-scope discipline applies, and custom accessory dwellings get priced on the same principles: defined size, defined finishes, defined site work, defined exclusions.
Treat the published square-foot bands as a screen for early planning. Replace them with a written budget for your lot before ground is broken, and ask the builder to show you the three layers separately.
Emery Lane Homes builds custom casitas, guest houses and multigenerational suites across Scottsdale, Paradise Valley, Arcadia and the Biltmore corridor, and applies the same cost discipline to luxury whole-house remodels. If you want your per-square-foot question answered against a real lot, a real size and a real finish package, visit Emery Lane Homes and start with a property and lot evaluation before design begins.