
You're standing in a Scottsdale home that looks beautiful from the street, yet the interior no longer supports the way your family lives. The kitchen is isolated from the entertaining spaces, the primary suite feels disconnected, storage is inadequate, and every conversation about renovating seems to produce another designer, contractor, permit question, or budget variable.
A full house remodeling contractor must do more than update finishes. The right partner coordinates architecture, engineering, interiors, procurement, construction, inspections, neighborhood requirements, and the realities of living through a major transformation. In the Phoenix metro, that also means understanding intense heat, luxury material lead times, desert landscaping, security concerns, and the expectations of communities in Scottsdale, Paradise Valley, Arcadia, and the Biltmore corridor.
Defining Your Luxury Whole House Remodeling Scope
Luxury whole house remodeling starts with decisions, not demolition. Before you collect bids, define what the home must do better when the work is complete. A beautiful kitchen won't solve a circulation problem, and premium finishes won't compensate for a floor plan that separates the family from guests, work, wellness, or outdoor living.
Begin with a written project brief. Separate must-have requirements, preferred improvements, and aspirational features. A multigenerational family may need a private suite with an accessible bath and separate entry. A household that entertains frequently may prioritize a connected kitchen, scullery, dining area, great room, and covered outdoor space. Another client may value a quiet office, gym, sauna, wine storage, or secure display area more than additional square footage.
Establish the functional brief first
Walk through the property at different times of day and record friction points. Where do people drop bags? Which doors collide? Does the morning route from the primary suite to the kitchen cross a guest path? Can children, household staff, and visitors move through the home without interfering with one another?
Then classify the work:
- Cosmetic renovation: Paint, flooring, lighting, cabinetry fronts, plumbing fixtures, and finishes change while the structure and major layout remain largely intact.
- Reconfiguration: Walls, doors, plumbing locations, electrical systems, storage, and room relationships change to improve daily use.
- Gut remodel: Demolition may extend to framing, with structural revisions, relocated rooms, upgraded systems, and potentially added square footage.
- Whole-property transformation: The interior, exterior, pool relationship, site circulation, and additions are planned as one coordinated environment.
A project that includes structural changes, relocated wet areas, extensive mechanical work, or an addition demands a different level of planning than a finish refresh. Arizona permitting guidance indicates that building, plumbing, electrical, and mechanical work, along with major structural changes and interior relocations, may require county permits or architectural involvement. Review the requirements early through luxury renovation and remodeling services, your municipality, and the appropriate design professionals.
Lock design intent before construction
Create a room-by-room schedule that identifies the intended use, approximate dimensions, storage expectations, lighting needs, plumbing fixtures, appliances, technology, and finish direction. You don't need every decorative object selected before design begins, but you do need enough information to prevent late decisions from forcing structural compromises.
A whole-house renovation commonly takes 3 to 6 months for a standard update and 6 to 12 months or more for a complete gut remodel, depending on scope, permits, materials, and home size, as outlined in this full-home renovation timeline guidance. Treat those ranges as planning context, not promises. A luxury home with custom millwork, imported stone, complex systems, or extensive structural work requires a schedule built around actual decisions and procurement.
Practical rule: If a design change affects structure, plumbing, electrical routing, cabinetry dimensions, or exterior approvals, resolve it before demolition.
The scope should also define what isn't included. Clarify whether the project includes exterior restoration, pool modifications, window replacement, smart-home integration, furnishings, temporary storage, security upgrades, and post-construction cleaning. Clear exclusions protect the budget and give the contractor a reliable basis for pricing.
Choosing Between Design-Build and General Contractors
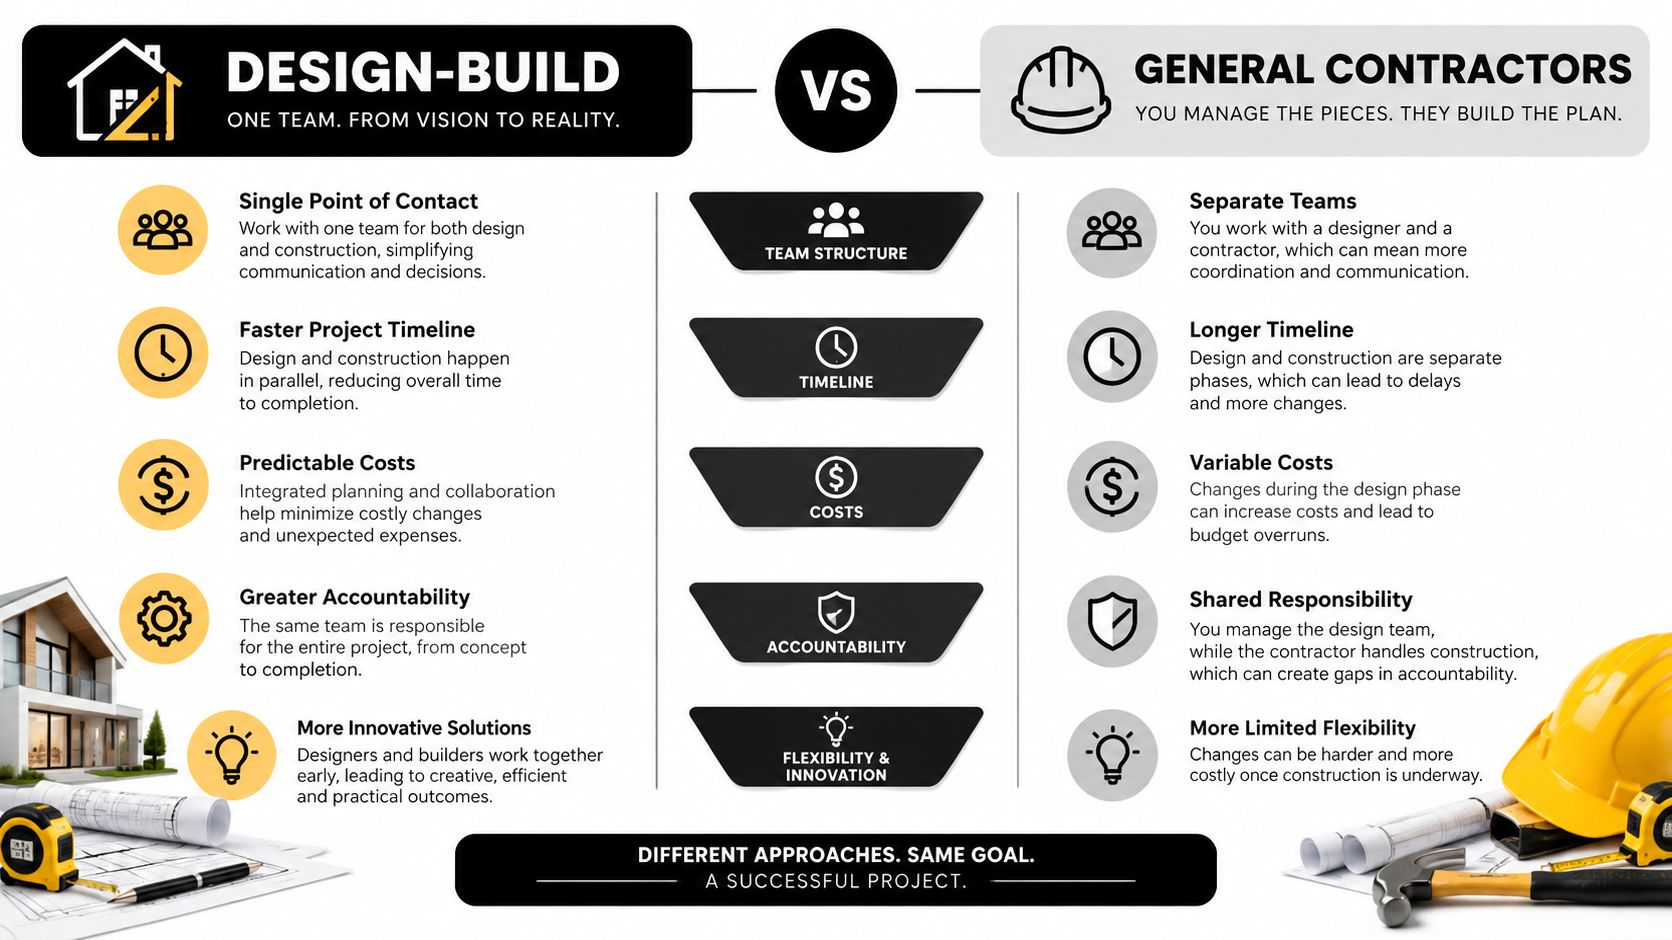
The traditional general contractor model can work for a contained renovation. The homeowner hires an architect, then an interior designer, then a builder, and manages the gaps between them. That structure becomes fragile when a luxury whole-house remodel involves structural engineering, high-end finishes, custom cabinetry, mechanical upgrades, HOA review, and several overlapping trades.
A design-build partner combines design coordination and construction management under one accountable team. The homeowner still may select an independent architect or designer, but the builder participates early enough to test feasibility, pricing, sequencing, and procurement before the drawings become expensive to revise.
Traditional general contracting
With a conventional arrangement, the homeowner often coordinates separate conversations:
- The architect develops plans.
- The interior designer specifies finishes and furniture relationships.
- The general contractor prices and builds the documents.
- Specialty vendors provide cabinetry, stone, lighting, automation, and appliances.
- The homeowner resolves conflicts when the design, budget, and field conditions disagree.
This approach offers flexibility and can suit an experienced client with substantial time. It also creates more handoffs. If a selected stone exceeds the allowance, the designer may point to the contractor. If a detail proves difficult to build, the contractor may point to the drawings. The homeowner remains responsible for reconciling the disagreement.
Integrated design-build
Design-build reverses that sequence. The builder contributes construction knowledge during design, evaluates site conditions, coordinates consultants, and keeps the budget connected to the evolving plan. The team can identify a structural consequence before the homeowner commits to a room layout, or flag a long-lead product before it threatens the construction sequence.
The model is especially useful in Phoenix luxury neighborhoods, where a change to the exterior may affect engineering, city review, HOA approval, drainage, outdoor design, and construction access at the same time. A local builder with an internal team and established trade relationships can coordinate those dependencies more efficiently than a homeowner acting as project intermediary.
The real test is accountability
Don't choose design-build because the label sounds polished. Ask who owns the budget, who approves substitutions, who communicates schedule changes, and who resolves conflicts between the designer and field team. A credible firm should explain its process from lot or property evaluation through built-to-suit construction, even when the project involves client-selected architects or designers.
The best arrangement preserves creative collaboration without creating divided authority. Your designer should have room to protect the design intent. Your builder should have the authority and technical discipline to protect constructability, cost, quality, and sequence. Those responsibilities must be documented before work begins.
For a complex transformation, I recommend design-build unless you already have a highly coordinated team with a proven working relationship. One accountable project structure won't eliminate every problem, but it gives the homeowner a clear path to decisions and reduces the opportunity for blame-shifting.
Vetting and Interviewing Top-Tier Remodeling Professionals
A polished portfolio proves that a builder can photograph finished rooms. It doesn't prove that the company can manage a demanding occupied remodel, coordinate specialty trades, protect expensive materials, or communicate when a field condition changes.
Start with credentials, then move quickly into operational evidence. An Arizona contractor should maintain an active ROC license appropriate to the work, carry suitable insurance, and use written contracts. Those are entry requirements, not the full test. Luxury clients need to understand how the contractor performs when the plan encounters reality.
Inspect the portfolio for livability
Look beyond marble, lighting, and dramatic elevations. Ask the builder to walk you through circulation and systems:
- How does the family move between private and public zones?
- Where are service routes, deliveries, and staff access handled?
- How does the plan connect interior entertaining spaces to shaded outdoor areas?
- Where do luggage, sports equipment, seasonal items, and household supplies go?
- How are mechanical equipment, water treatment, security, and technology integrated?
- What changed during construction, and how did the team document it?
A luxury home should function beautifully when the photography crew is gone. Review floor plans, not just finished images. Study transitions between flooring materials, alignment of cabinetry and openings, door clearances, sightlines, storage depth, and the relationship between furniture layouts and lighting.
Test procurement and trade depth
Ask who sources custom stone, architectural hardware, specialty glazing, millwork, appliances, decorative lighting, and waterproofing systems. Find out whether the contractor has reliable trade partners for high-detail work, or whether the company only hires the lowest available subcontractor for each package.
Request a sample procurement log. It should identify the item, approval status, expected delivery, storage needs, responsible party, and installation dependency. A contractor who can't explain how a custom vanity or imported slab enters the schedule is not ready to manage a luxury remodel.
Interview the communication system
Ask for the actual cadence, not a promise to “keep you updated.” Who attends the weekly meeting? Where do decisions live? How quickly are requests acknowledged? How does the team document allowances, revisions, change orders, inspection results, and owner approvals?
Call references who completed projects with similar complexity. Ask whether the contractor surfaced bad news early, protected the home during construction, handled selections methodically, and remained responsive after substantial completion. The most revealing reference question is simple: What did the builder do when something went wrong?
A contractor serving Paradise Valley, Arcadia, Scottsdale, or the Biltmore corridor should also understand local architectural expectations and resale dynamics. A design that looks impressive in isolation may undermine the property if it ignores the neighborhood's scale, street presence, or buyer expectations.
Use the luxury home gallery as a starting point for visual evaluation, then demand the project story behind each image. You're not hiring a photographer's aesthetic. You're hiring the team responsible for turning a high-stakes design into a durable, coordinated home.
Structuring Contracts and Controlling Project Budgets
Luxury remodels rarely fail because the homeowner chose an expensive faucet. They fail because the project began with an incomplete scope, vague allowances, untracked selections, and no disciplined process for approving changes.
The contract must explain what the builder is constructing, what the owner is supplying, how allowances work, when payments are due, how changes are priced, and how schedule effects are handled. A low initial number with broad exclusions isn't financial control. It's deferred uncertainty.
Build the budget from decisions
Separate the budget into construction, design and consultant services, permits, owner purchases, temporary living arrangements, storage, security, landscaping, and contingency. Then identify allowances for categories that haven't been selected. An allowance should describe the assumed quality and quantity, not carry a mysterious placeholder.
Use a selection register that connects each decision to a room, responsible person, required approval date, purchase status, delivery date, and installation milestone. In a Phoenix remodel, this matters for items affected by heat, dust, sun exposure, and specialized installation, including exterior doors, glazing, stone, cabinetry, mechanical equipment, and outdoor materials.
The evidence argues against token reserves. A 2020 U.S. Houzz & Home survey cited in this budget-overrun analysis found that 36% of homeowners stayed on budget, 31% went over budget, and 29% never set a budget. More recent homeowner spending data cited by the same source indicate that 43% of homeowners who hired a professional spent more than planned, with more than one-third of those overruns reaching at least 30% above budget.
Those figures don't justify careless spending. They justify honest planning. For a major remodel, a contingency should exceed a nominal 5% reserve, because published overrun ranges commonly fall in the 10% to 20% band and can rise when labor, materials, or concealed conditions change. The reserve should be held for unknowns, not used to disguise underpriced selections.
Use a milestone-based payment structure
Payments should correspond to verifiable progress, documented approvals, and completed work. The contract should define milestones such as preconstruction completion, demolition, structural work, rough mechanicals, enclosure, cabinetry and millwork, finish installation, commissioning, and closeout. Don't release funds merely because a calendar date arrived.
A fixed milestone plan should track procurement before demolition begins. Schedule benchmarks identify typical renovation work at 4 to 12 weeks for smaller projects, while complex whole-home work can extend considerably longer. The same industry benchmark source reports that a successful renovation business should complete 70% to 90% of jobs on budget, reinforcing the connection between schedule discipline and cost control in this home renovation KPI guidance.
| Project Phase | Estimated Budget Allocation | Key Cost Drivers |
|---|---|---|
| Preconstruction and design | Defined during preconstruction | Surveys, design coordination, engineering, estimating, selections |
| Demolition and protection | Defined from verified site conditions | Abatement, disposal, dust control, temporary protection |
| Structural and envelope work | Based on approved plans | Framing, beams, openings, roofing, windows, exterior modifications |
| Mechanical, electrical, and plumbing | Based on system design | Service capacity, equipment, rerouting, controls, inspections |
| Interior finishes and millwork | Based on approved selections | Cabinetry, stone, flooring, tile, doors, hardware, paint |
| Exterior and site work | Based on site scope | Landscape restoration, hardscape, pool interface, drainage |
| Closeout and warranty | Contract-defined | Testing, manuals, punch list, training, warranty response |
Every change order should state the reason, labor, materials, markup, schedule impact, and required approval. Verbal approvals create disputes, especially when several trades are affected. If the contractor says a decision must be made immediately, the team should still document the decision in writing before proceeding.
Budget discipline is not about making a luxury home ordinary. It's about directing money toward the details that make the home work.
Navigating Permits and HOA Requirements in Scottsdale
A Scottsdale remodel can be fully funded, beautifully designed, and still sit idle because the approval path was treated as administrative cleanup. The practical work starts before the permit set is submitted.
Consider a home in a gated community where the owners want to open the rear elevation, revise the pool relationship, add a casita, and create a larger outdoor entertaining area. The city may require structural, electrical, plumbing, mechanical, or site-related review. The HOA may separately examine exterior materials, roof forms, window patterns, outdoor and grounds changes, construction hours, fencing, staging, and the effect on neighboring properties.
Coordinate two approval tracks
Municipal approval and HOA approval are not interchangeable. A city permit doesn't guarantee architectural committee acceptance, and HOA approval doesn't replace municipal permits. The contractor should create an approval matrix listing each submission, responsible professional, required drawings, review authority, expected response, comments, and resubmission status.
For major structural changes, additions, and interior relocations, permits or an architect may be required, while building, plumbing, electrical, and mechanical work also commonly falls within permitting requirements, as described in this home remodeling permit guidance. Confirm the exact requirements with the relevant jurisdiction before finalizing the construction schedule.
Local knowledge matters because high-end neighborhoods don't all evaluate projects in the same way. Paradise Valley properties may involve large lots, private access, significant buffers, and strong expectations around exterior scale. Arcadia homes often require careful coordination between established character, additions, drainage, and mature plantings. Biltmore-area properties may bring tighter access, more visible construction activity, and detailed expectations for exterior cohesion.
Plan the neighborhood logistics
On a live project, the contractor must control more than the work inside the walls. Deliveries, dumpsters, worker parking, gate access, material storage, temporary fencing, neighbor notifications, and daily cleanup all affect the client and the surrounding community.
In one practical scenario, a family wants to remain in the home while the kitchen, primary suite, and central circulation areas are rebuilt. That decision may be reasonable during a phased renovation, but it becomes risky when the work involves structural openings, multiple active trades, exposed utilities, or constant access through occupied rooms. Neutral contractor guidance recommends evaluating scope, complexity, and occupancy conditions, while consumer guidance advises homeowners to confirm whether staying in the home is feasible through this remodeling contractor guide.
A competent liveability plan should address:
- Dust control: Negative-air containment where appropriate, sealed return-air paths, daily debris removal, and protected HVAC equipment.
- Access routing: Separate construction paths where possible, with clear rules for family, workers, deliveries, and service providers.
- Security: Controlled gates, documented keys or access codes, protected valuables, and a defined process for subcontractor entry.
- Daily function: A temporary kitchen, usable bathrooms, sleeping arrangements, laundry access, and safe routes for children or pets.
- Phasing: Clear boundaries between occupied zones and active construction zones, with written conditions for moving between phases.
For a full gut remodel, temporary relocation is often the more rational choice. A hybrid arrangement can work, but only when the contractor designs occupancy as a project constraint from the beginning rather than treating it as a homeowner preference to accommodate informally.
Ensuring Quality Assurance and Long-Term Warranty Protection
The final punch list is not the finish line. It is the point at which the builder must demonstrate that the home operates as designed, that records are complete, and that the owner knows whom to call when a question appears after move-in.
Luxury quality assurance starts before finishes arrive. The contractor should inspect substrate conditions, waterproofing, framing, rough mechanical systems, electrical layouts, cabinet dimensions, stone templates, tile planes, and door clearances before those elements disappear behind finished surfaces. Photographs and inspection records should be organized by room or system, not scattered across personal phones and email threads.
Make closeout operational
A serious handover includes more than keys. Require:
- System orientation: Training on HVAC controls, pool equipment, water systems, lighting, security, automation, and emergency shutoffs.
- Closeout documentation: As-built information, product manuals, warranties, finish schedules, approved change orders, and inspection records.
- Punch-list control: A written list with responsibility, priority, access requirements, and completion confirmation.
- Performance checks: Verification that doors, drawers, plumbing fixtures, lighting scenes, appliances, drainage, and climate systems operate properly.
- Warranty protocol: One documented contact path, response expectations, escalation procedures, and records of completed service.
A dedicated QA/QC specialist should remain engaged through project closeout, not disappear when the final subcontractor leaves. That person can identify incomplete details, coordinate corrections, and verify that the project team has delivered the approved design rather than an approximate version of it.
The same standard should apply to warranty service. Ask how the builder records a service request, distinguishes workmanship questions from manufacturer issues, assigns responsibility, and follows up after a repair. A durable relationship requires clear ownership.
The Arizona market also rewards local continuity. A builder familiar with Scottsdale, Paradise Valley, Arcadia, and the Biltmore corridor is better positioned to understand local materials, climate conditions, approval expectations, and the practical realities of maintaining a high-value home. A design-build firm such as Emery Lane Homes offers luxury whole house remodeling, preconstruction planning, permitting and HOA coordination, construction management, and post-completion warranty support for Phoenix-area clients.

The right builder treats the final walkthrough as the beginning of stewardship, not the end of a transaction.
Emery Lane Homes provides luxury whole house remodeling and design-build construction for homeowners who need disciplined planning, local Scottsdale-area coordination, and lasting quality support. Visit Emery Lane Homes to discuss your property, define the right scope, and begin with a contractor qualified for the realities of a high-end Phoenix renovation.