You're standing on a Scottsdale lot with a view, a preliminary floor plan, and a budget that looks comfortable on paper. Then the architect asks whether the primary suite should sit on the east or west side, the civil engineer raises drainage questions, the HOA requests another elevation study, and your builder explains that the windows you want must be ordered long before the walls are framed. At that moment, the project stops feeling like a purchase and starts feeling like a second career.
Luxury custom home construction is rewarding because the home can fit your land, routines, family, and standards exactly. It's also unforgiving. The decisions that seem minor during the first month often control cost, schedule, maintenance, and resale for years. This guide is the candid walkthrough most owners need before they commission a home in Scottsdale, Paradise Valley, Arcadia, or the Biltmore corridor.
What Luxury Custom Home Construction Really Involves
The first surprise for many buyers is that they aren't selecting a home. They're commissioning a coordinated system of land, architecture, engineering, construction, interiors, site design, and approvals. A finished listing lets you judge the result. A custom project asks you to make high-consequence decisions before the result exists.
Consider a buyer who owns a Paradise Valley parcel and arrives with a collection of references: a limestone façade, retractable glass walls, a quiet office, a detached guest casita, and a resort-style pool. Those ideas matter, but they aren't a buildable brief. The team still has to test the lot, establish setbacks and height limits, study drainage, coordinate structural spans, define mechanical requirements, and confirm whether the HOA will accept the proposed massing.
Where your project sits
A fully custom home begins with the owner's priorities and the lot's constraints. The architect develops the program around those conditions, while the builder prices, sequences, and constructs a design that may never have been built before.
A semi-custom home starts with an existing plan or development framework. You may change rooms, finishes, or elevations, but structural and site choices are usually narrower. A spec-luxury home reverses the process. The builder makes the major decisions first, then sells the completed product to a buyer who accepts the layout and performance strategy.
None of these paths is automatically wrong. The mistake is assuming you're buying spec-level certainty while requesting fully custom freedom.
The decisions that belong on the table
You'll need clear ownership and timing for:
- Land due diligence: Confirm access, utilities, grading, drainage, zoning, and buildable area before design commitments.
- Architectural programming: Define how the household gathers, works, sleeps, entertains, and separates.
- Engineering: Coordinate structural, civil, electrical, plumbing, mechanical, and specialty systems.
- Finish specifications: Select stone, cabinetry, glazing, hardware, plaster, flooring, and lighting with lead times in mind.
- Review obligations: Plan for HOA architectural committees, hillside conditions, municipal approvals, and neighborhood standards.
Practical rule: A beautiful design that hasn't been tested against the lot, approvals, and procurement schedule is still a concept, not a budget.
On a Scottsdale or Paradise Valley job, the first 30 days deserve more attention than the first dramatic rendering. Lot assumptions, room priorities, approval strategy, and early cost decisions can shape the next 24 months of livability and execution. The U.S. custom-home pipeline remains substantial, with 181,000 custom-home starts over the four quarters ending in Q1 2025, according to market data on U.S. luxury residential construction. The opportunity is real, but the process rewards owners who define the project before they decorate it.
The Phases of a Custom Build From Lot to Move-In
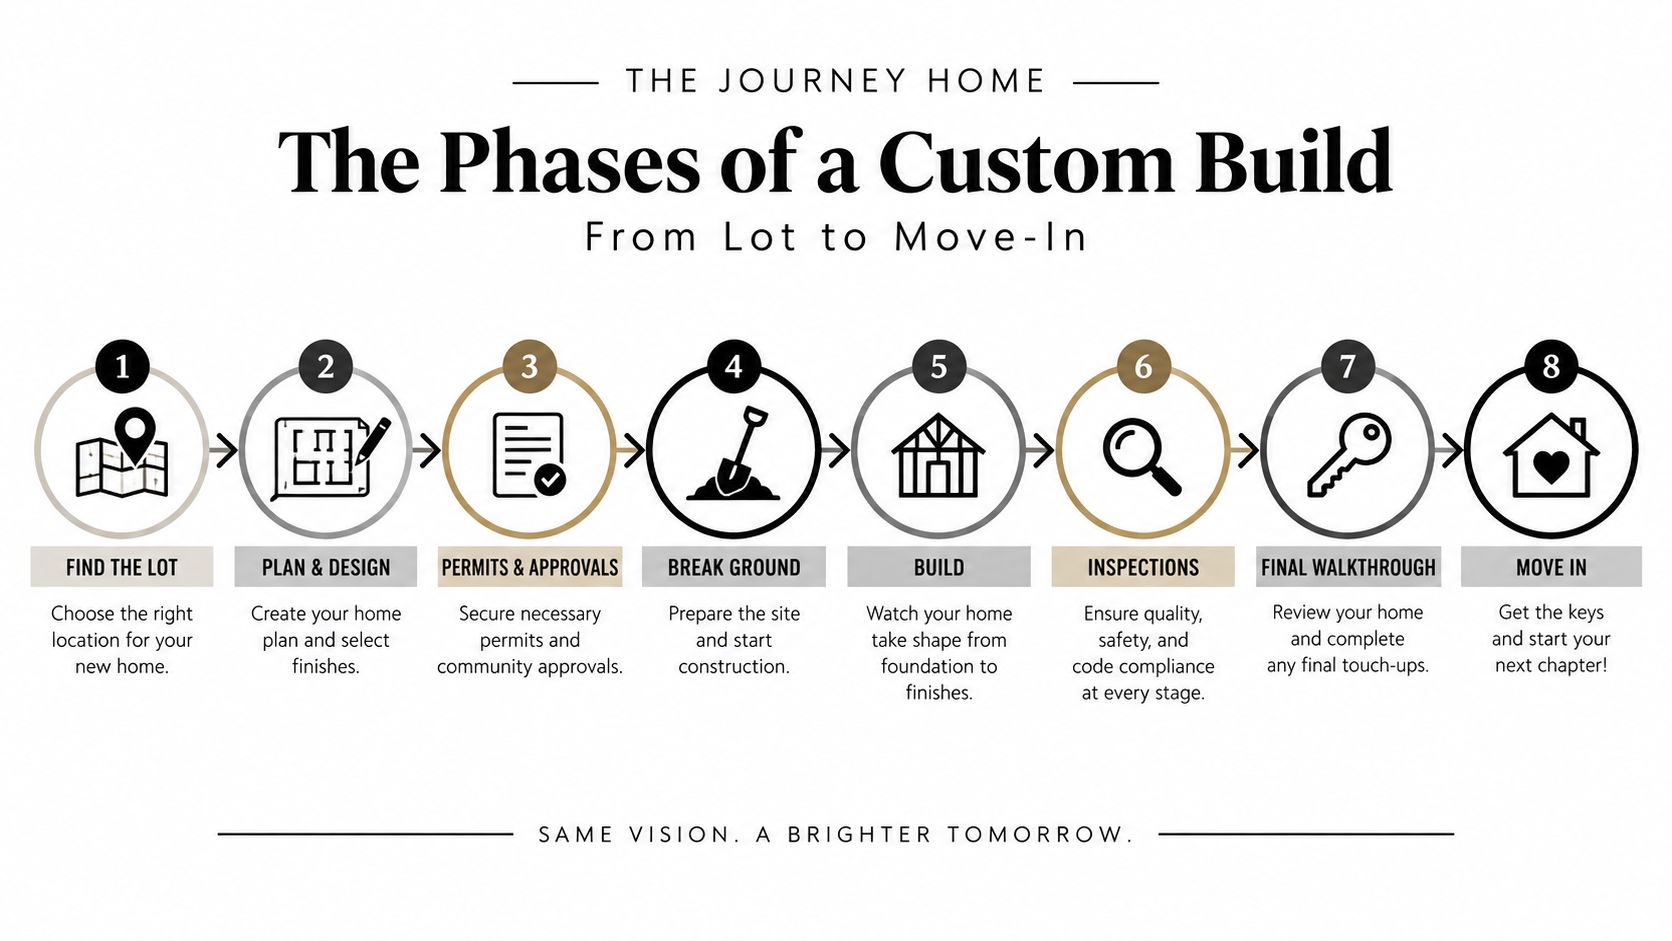
A custom build moves through a sequence, but the strongest teams don't treat that sequence as a row of isolated handoffs. Budgeting, design, permitting, procurement, and trade coordination overlap. If you wait for the drawings to reach 100% before discussing specialty trades, you've already surrendered schedule control.
The front end determines the project
1. Evaluate the lot. Start with a current survey, soils information, geotechnical review, grading analysis, utility confirmation, and access plan. Establish whether the property connects to City of Scottsdale water and sewer or requires a different utility strategy. A view lot can carry exceptional design potential, but slope, retaining conditions, drainage, and construction access can alter the plan before the first footing is poured.
2. Build the program. List the rooms, adjacencies, privacy requirements, storage needs, vehicle requirements, outdoor zones, and future household changes. You decide whether a casita, guest house, office wing, or multigenerational suite belongs in the core plan.
3. Develop and price the design. Architecture and engineering progress together while the builder updates the estimate. Use a build-to-suit planning approach when the home must respond closely to a specific parcel and owner brief. Early pricing should test structure, glazing, mechanical systems, outdoor scope, and finish intent, not just conditioned square footage.
Approvals and procurement run in parallel
4. Prepare the permit set. Scottsdale, Maricopa County, and Paradise Valley reviews can add comments or require revisions depending on jurisdiction and site conditions. HOA architectural committees may impose another review layer, especially where elevations, massing, materials, walls, lighting, or view corridors are sensitive.
5. Release long-lead materials. Windows, structural steel, imported stone, specialty equipment, and custom cabinetry need early decisions. A project can have an approved permit and still wait on materials if the owner delays selections.
6. Start site work and foundations. Mobilization, demolition where applicable, grading, underground utilities, drainage, foundations, and retaining work establish the platform for the house. Tight lots require a detailed logistics plan because deliveries, cranes, storage, and neighboring properties compete for limited space.
7. Build the shell and rough-ins. Framing or structural steel comes first, followed by roofing, glazing, waterproofing, HVAC, plumbing, electrical, and low-voltage systems. Inspect the work before insulation and drywall conceal it.
8. Complete interiors and closeout. Cabinetry, stone, plaster, flooring, lighting, controls, appliances, pool work, planting, irrigation, and exterior finishes arrive in a carefully controlled order. Punch-list work follows testing and inspections, then the team works toward the certificate of occupancy and warranty handover.
The order matters because luxury construction contains too many interfaces for casual coordination. A missed sleeve, late window decision, or unreviewed HOA comment can force work backward through the schedule.
Cost Benchmarks and Timeline Realities for Luxury Builds
On a Scottsdale or Paradise Valley lot, the budget usually breaks through complexity before it breaks through square footage. Two homes of similar size can carry very different costs when one has a straightforward parcel and the other requires hillside excavation, structural steel, imported stone, expansive glazing, advanced automation, and tightly coordinated mechanical systems. Set the functional requirements first, then price the architecture and amenities around them. That order protects both the schedule and the home's long-term value.
Published luxury-custom benchmarks place estate-level construction around $450 to $625 or more per square foot. Ultra-luxury work can exceed $625 to $1,250 or more per square foot when the scope includes indoor pools, multistory atriums, or advanced automation, as outlined in luxury custom construction cost benchmarks. Use those figures as reference points, not as a Scottsdale contract price. Site conditions, specifications, jurisdiction, design decisions, and builder structure determine the actual proposal.
Where the budget moves fastest
The site is the first major variable in Phoenix luxury construction. Sloped or view-oriented lots can require more excavation, retaining, structural engineering, drainage work, and difficult access. Large openings and cantilevers add structural steel, engineering coordination, and tighter installation tolerances. On a constrained Paradise Valley parcel, those requirements can also affect staging, deliveries, and the practical sequence of work.
The envelope and interior specification create the next cost pressure. Imported stone, cladded exterior systems, oversized windows, specialty plaster, custom cabinetry, and custom metalwork each bring procurement and coordination exposure. Full-house automation, generator backup, dedicated mechanical rooms, pool systems, and advanced audio-visual infrastructure consume space that must be reserved early. A dramatic feature that compromises service access or daily circulation is a poor trade, regardless of its appearance.
| Cost Driver | Typical $/SF Impact | Schedule Impact | Why It Matters |
|---|---|---|---|
| Sloped or difficult view lot | Varies by site conditions | High | Excavation, retaining, drainage, and access can reshape the design. |
| Structural steel and large spans | Varies by engineering | Medium to high | Steel affects fabrication, delivery, erection, and coordination with glazing. |
| Imported stone and cladded systems | Varies by specification | High | Selection, fabrication, shipping, mockups, and installation require early control. |
| Whole-home automation | Varies by system scope | Medium | Controls need coordinated power, low-voltage pathways, equipment space, and commissioning. |
| Generator and specialty mechanical rooms | Varies by equipment | Medium | Equipment affects acoustics, ventilation, fuel strategy, and service access. |
| Client-driven changes | Can affect multiple scopes | High | A late revision travels through drawings, procurement, trades, inspections, and finishes. |
Market growth does not make poor decisions cheaper. One forecast estimates the global luxury housing construction market at USD 132.6 billion in 2024, projecting USD 248.9 billion by 2033 at a 12.60% CAGR. Another estimates the global custom luxury home building market at USD 57.12 billion in 2024, projecting USD 109.74 billion by 2030 at an 11.33% CAGR, according to luxury housing construction market forecasts. For a Phoenix owner, the practical lesson is simple: release trades and materials early, and make decisions before they reach the job site.
Schedule discipline beats optimistic promises
Luxury projects commonly run 18 to 32 months from first sketch to move-in, including design and preconstruction, according to the cited construction benchmarks. The calendar stretches through permit comment cycles, HOA resubmittals, long-lead windows, owner changes, inspection sequencing, and trade stacking during rough-in.
Preconstruction is where schedule control begins. Require a defined scope, realistic allowances, early trade input, and a procurement log before construction commitments gather momentum. Those controls prevent redesign, rushed substitutions, idle crews, and finish rework. They also expose whether the proposed design fits the lot, the HOA process, and the resale expectations of the neighborhood before expensive work starts.
Specialty Trades and Quality Control That Protect the Investment
A luxury home can look finished while still hiding expensive performance problems. Phoenix's heat, intense sun, dust, and monsoon exposure put unusual pressure on the envelope, cooling systems, roof transitions, glazing, drainage, and exterior materials. The builder's quality process must inspect the work before the next trade conceals it.
The trades that deserve scrutiny
Structural framing needs more than a visual check. Steel, concrete, roof geometry, large openings, and cantilevers must align with architectural tolerances and glazing requirements. Small deviations can become visible through uneven reveals, difficult door installation, stone problems, or glass that doesn't seat correctly.
The envelope deserves its own review. Building-science guidance emphasizes continuous control of bulk water, vapor diffusion, and air leakage, with assemblies designed around moisture loads and controlled interior humidity. The ASHRAE moisture-control guidance is especially relevant to tight, energy-conscious homes with complex roofs, large glazing areas, and many penetrations. Roof flashings, drained wall assemblies, foundation drainage, air barriers, and vapor-control layers must connect as one system.
HVAC design also needs project-specific attention. Desert cooling loads, glass orientation, room volumes, shading, equipment locations, and humidity management should inform sizing and distribution. Oversized or poorly zoned systems can produce uneven comfort, noise, short cycling, or difficult control behavior.
Electrical and low-voltage planning should anticipate the owner's actual life. Reserve capacity for future EV charging, audio-visual equipment, security, motorized shades, lighting controls, and technology upgrades. The goal isn't to install every device today. It's to avoid opening finished walls tomorrow.
Document the checkpoints
Use a written QA/QC plan with named reviewers, required photographs, inspection records, and signoffs. Builder-managed checklists provide daily control, while independent inspections can offer an additional perspective at critical milestones.
Prioritize photo-documented reviews at:
- Pre-drywall: Confirm framing, blocking, insulation preparation, plumbing, electrical, HVAC, low-voltage pathways, and fire stopping.
- Envelope completion: Review roof-to-wall transitions, window flashing, sealants, drainage planes, penetrations, and exterior water management.
- Mechanical rough-in: Verify equipment locations, access panels, duct routing, condensate management, and control wiring.
- Pre-punch: Test doors, windows, cabinetry, lighting, plumbing fixtures, automation, appliances, pool systems, and irrigation before final corrections.
The cheapest trade sequence is rarely the cheapest finished home. Put the trade that protects the next scope first, even when its invoice arrives earlier.
Stone and cabinetry teams need verified field dimensions. Plaster crews need stable substrates. Controls contractors need tested networks and labeled equipment. When the builder sequences these specialists around actual readiness instead of availability alone, the project avoids the rework that damages both budget and long-term confidence.
Designing for Livability, Multigenerational Use, and Resale
A luxury home should serve the household you have now without becoming obsolete when the household changes. That requires more than adding a guest room. It means deciding how people enter, separate, gather, work, age, host, and maintain privacy across the property.
Single-level plans are often attractive for long-term accessibility and easy daily circulation, but they require disciplined zoning so public rooms don't consume the entire footprint. Two-story plans can preserve more outdoor area and separate bedrooms vertically, yet stairs, service routes, elevator decisions, and future accessibility deserve attention before the floor plan hardens.
Design the household, not the brochure
A primary suite should feel private without becoming disconnected from the rest of the property. Secondary bedrooms need acoustic separation from great rooms, garages, mechanical spaces, and late-night entertainment areas. Storage should sit where people use it, including luggage storage, sports equipment, seasonal items, pool supplies, and household service areas.
Casitas and ADUs can support parents, adult children, caregivers, guests, or rental objectives, but feasibility depends on site planning, municipal rules, utility capacity, privacy, and HOA restrictions. A detached structure that blocks a view corridor or overwhelms the main home may reduce flexibility instead of adding it. For a deeper look at this planning category, review accessory dwelling solutions.
Let the desert shape the plan
Phoenix light is powerful and unforgiving. Shaded patios, carefully placed overhangs, exterior screens, carefully arranged planting beds, and appropriately oriented glazing matter more than just maximizing glass. North-facing glass can provide a calmer daylight condition, but every elevation needs a response to heat, glare, privacy, and views.
Paradise Valley and Scottsdale conditions can also influence massing, height, setbacks, hillside response, and view corridors. HOA requirements may limit exterior materials, lighting, walls, gates, and visible equipment. These constraints aren't paperwork after design. They're design inputs.
The future buyer pool will notice whether the home works for real households. That includes garages proportioned for full-size SUVs and golf carts, service access that doesn't cross entertaining areas, quiet bedroom wings, flexible offices, and technology infrastructure that can be updated. The strongest resale strategy isn't filling every room with a trend. It's making the home adaptable without making it generic.
Why Functional-First Luxury Outperforms Amenity-Stacking
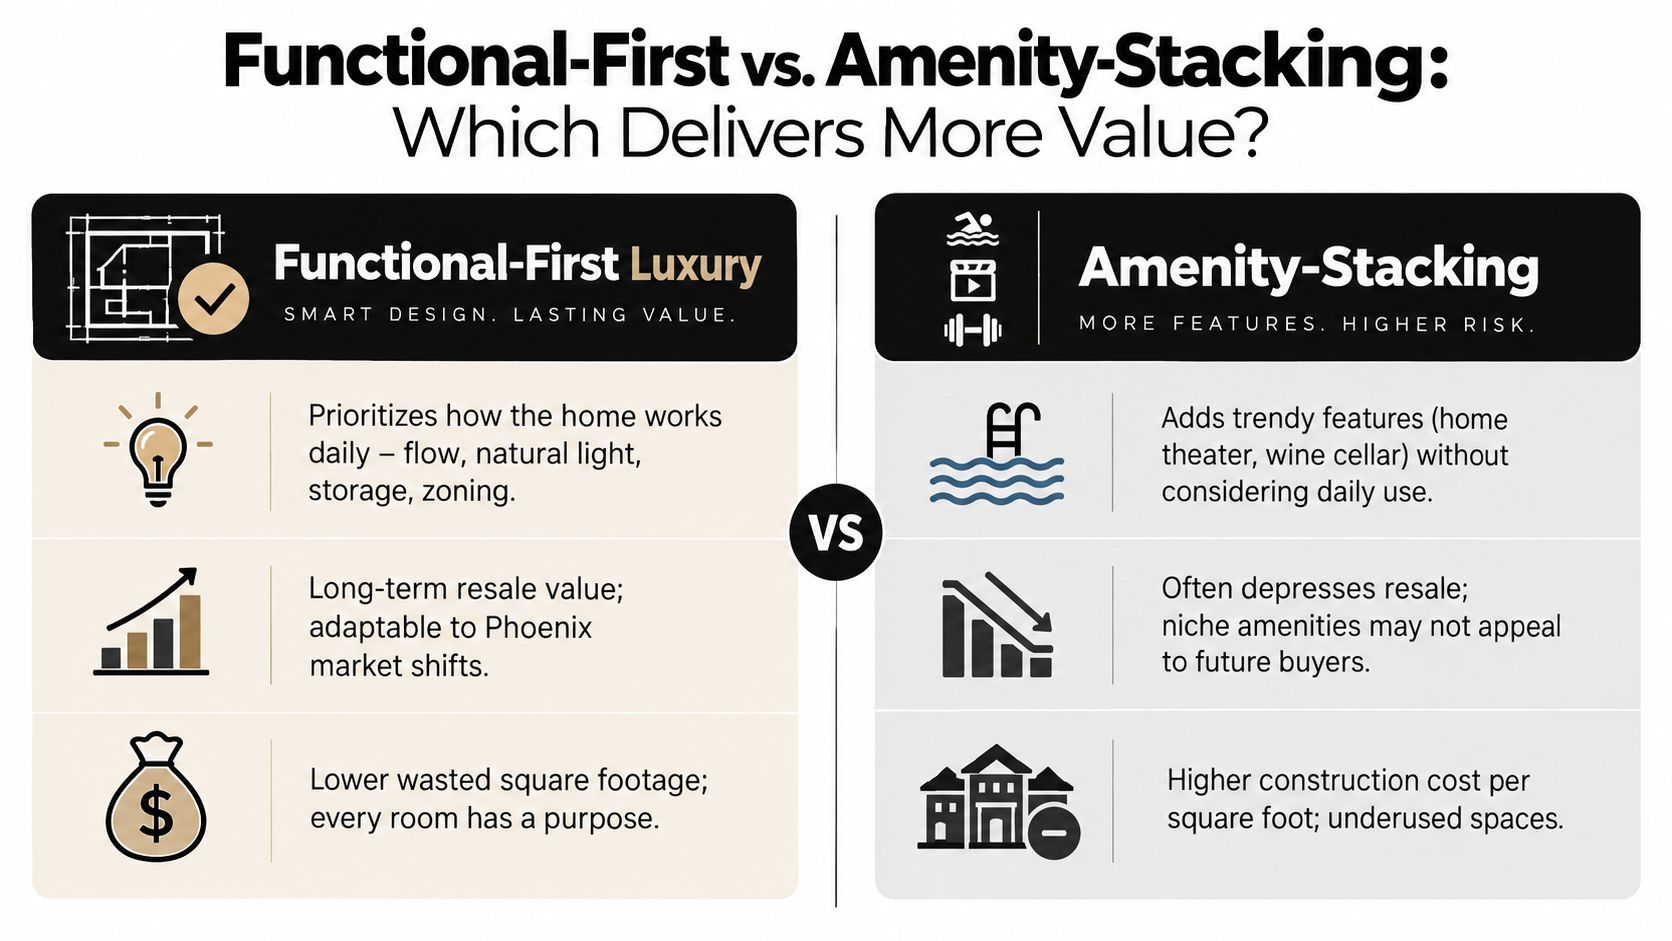
Functional-first luxury starts with proportion, circulation, light, storage, climate control, and acoustic privacy. Amenities come afterward. Amenity-stacking does the reverse, adding a wine room, golf simulator, theater, wellness suite, or bowling alley before the basic plan has solved daily movement.
That distinction shows up quickly on Phoenix job sites. A garage may look generous on the plan but fail to accommodate full-size vehicles, storage, and a golf cart without awkward maneuvering. A great room may photograph beautifully but produce severe sunset glare because the glazing and shading strategy were treated as an afterthought. A secondary bedroom beside a mechanical room may be technically complete but impossible to sell as quiet luxury.
Choose useful complexity
Every special feature should answer three questions:
- Who will use it, and how often?
- What space, equipment, maintenance, and approvals does it require?
- Can the next owner understand its value without sharing the original hobby?
A wellness room can be valuable when it has proper ventilation, privacy, durable finishes, and a sensible relationship to the primary suite or outdoor space. A cold plunge becomes less compelling when it requires awkward service access, creates moisture concerns, or occupies space that could have served as storage, a flexible office, or a better outdoor connection.
The same logic applies to automation. Invisible infrastructure, reliable controls, clear labeling, and serviceable equipment can support the house for years. A collection of proprietary devices that the owner can't operate or maintain is expensive theater.
Functional-first design also helps with resale because it appeals to more than one narrow lifestyle. Buyers can appreciate good zoning, shaded outdoor rooms, comfortable bedrooms, useful storage, and quiet mechanical systems even if they never use a theater or simulator. Novel amenities can still belong in the project, but they should earn their footprint and remain convertible when preferences change.
Spend on the systems and proportions buyers experience every day. Add the specialty amenity only after those fundamentals are resolved.
The right builder reinforces that discipline through documented budgets, schedule control, constructability reviews, and honest conversations about trade-offs. A home shouldn't look expensive because it contains more rooms. It should feel expensive because every room works.
Choosing the Right Builder in Scottsdale and Paradise Valley
Builder selection deserves the same diligence as land selection. A polished portfolio can hide weak scheduling, vague allowances, poor warranty response, or limited experience with the approvals and materials your project requires.
Verify the business before the pitch
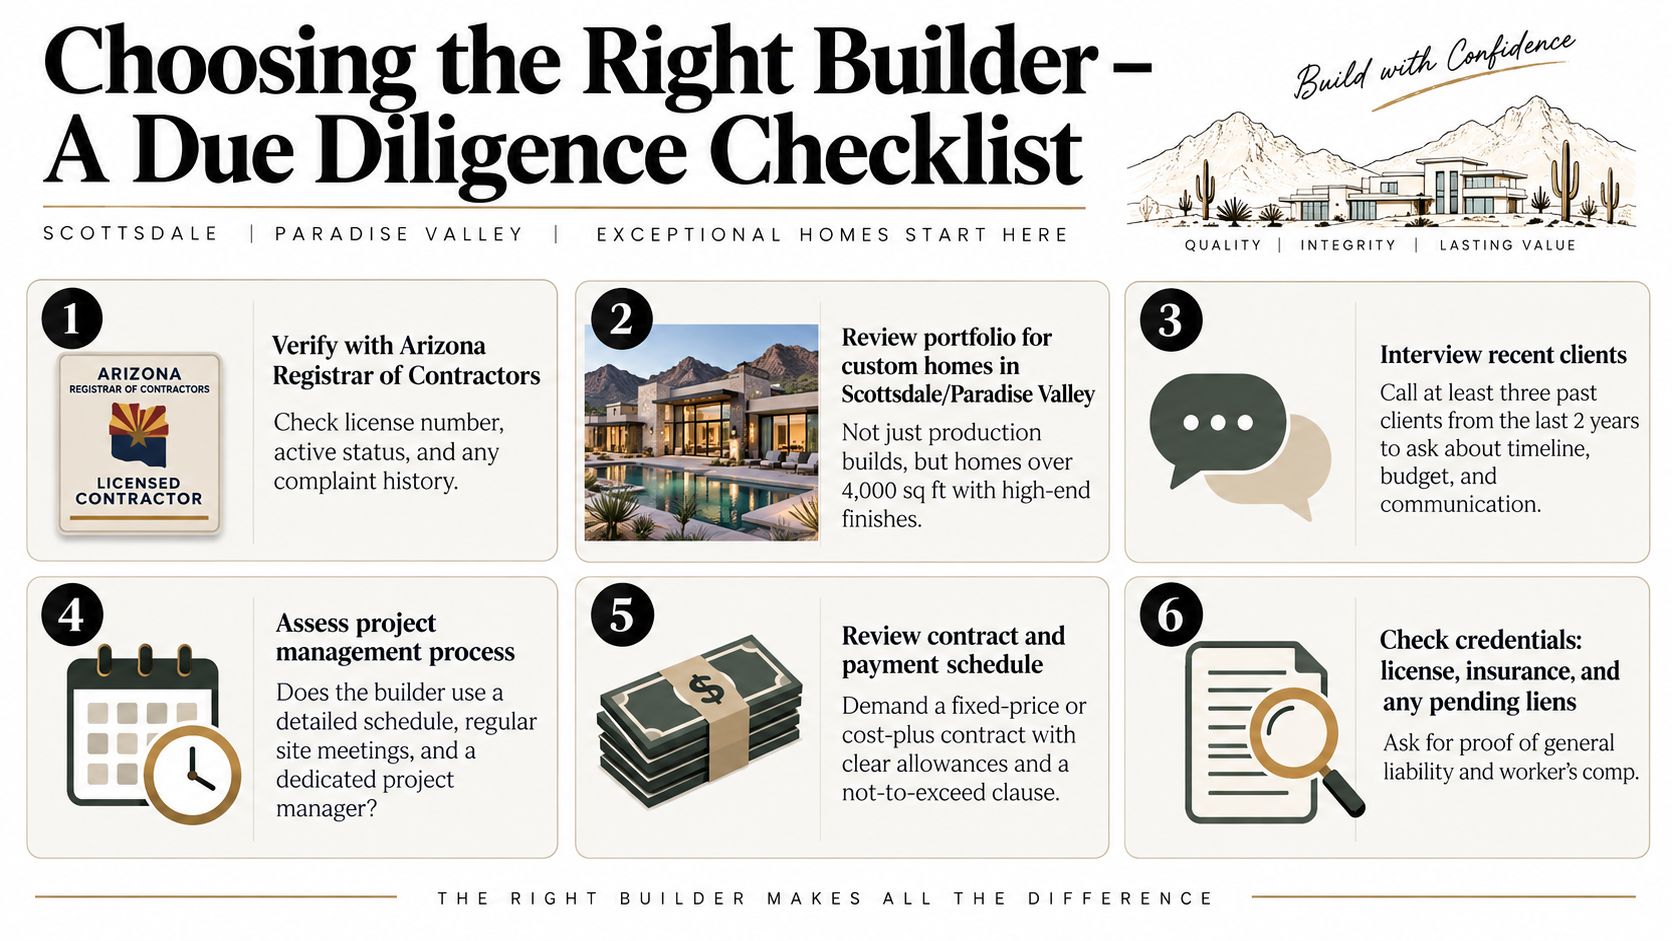
Start with the Arizona Registrar of Contractors. Confirm the contractor's license number, active status, classification, insurance documentation, and complaint history. Ask for current proof of general liability, workers' compensation, and builder's risk coverage appropriate to the project.
Then inspect the portfolio in person. Don't stop at photographs. Ask to visit or drive past completed Scottsdale and Paradise Valley homes that have weathered the desert environment for several years. Look at stucco transitions, stone attachment, sealants, roof drainage, window detailing, grounds, gates, and exterior metalwork. Materials reveal construction discipline after the novelty wears off.
Ask for evidence of management
Request a sample schedule or Gantt chart. You're looking for more than a promised completion date. Ask how the team handles monsoon disruptions, HOA resubmittals, permit comments, long-lead windows, trade stacking, owner changes, inspections, and commissioning.
Use direct questions:
- Who owns the schedule? Ask for the name and role of the day-to-day project manager.
- Which trades are internal? Learn which scopes the builder self-performs and which rely on subcontractors.
- How are selections tracked? Request the process for allowances, approvals, substitutions, and change orders.
- How is quality recorded? Ask to see sample pre-drywall photographs, inspection forms, punch procedures, and closeout documentation.
- How does warranty service work? Clarify response times, responsible contacts, exclusions, and escalation.
- Can references speak plainly? Request recent clients who can discuss budget accuracy, communication, schedule behavior, and post-completion support.
Be cautious with allowances that appear artificially low, contracts that leave major scopes undefined, and payment schedules disconnected from completed work. A builder who won't identify repeat clients or explain prior projects in Arcadia, DC Ranch, or Estancia is withholding information you need before signing.
For owners comparing new construction with a major existing-property transformation, luxury home remodeling in Paradise Valley can help frame the alternative. The right choice depends on the lot, existing structure, desired performance, approvals, and how much of the home must change.
Your shortlist should include builders who can coordinate architecture, engineering, permitting, HOA communication, procurement, construction, QA/QC, and warranty support without losing a single point of accountability. Ask every candidate to explain what happens in the first month. Their answer will tell you whether they manage risk before it becomes visible.
Emery Lane Homes provides custom new-home design-build, pre-construction planning, permitting and HOA coordination, construction management, QA/QC support, warranty service, luxury remodeling, and accessory dwelling solutions across Phoenix's high-end neighborhoods. Visit Emery Lane Homes to discuss your Scottsdale or Paradise Valley lot, define the right project path, and build a plan around how the home must perform, not just how it should look.