You probably started with a simple list. New kitchen cabinets, a better primary bath, fresh flooring, and maybe a wider opening to the patio. Then someone opened a wall, checked the panel, or asked about permits, and the refresh turned into a regulated construction project.
That's normal for a luxury home remodel in Scottsdale. The homes worth keeping often sit on lots you couldn't replace, but the layouts, systems, and approvals behind the finishes need real work. I would treat the project as construction from day one, not as decorating with a contractor attached.
What Drives the Cost of a Luxury Remodel in Scottsdale
Say you budget for stone, cabinetry, and fixtures, then learn the kitchen wall is load-bearing, the panel can't carry the new range and pool equipment, and the ductwork won't serve an opened great room. The finishes didn't change. The structure and systems did, and that's where the budget moved.
A luxury whole-house remodel isn't a finish swap. It's reconfigured layouts, upgraded mechanical and electrical systems, high-end kitchens and primary suites, and indoor-outdoor living built to work as one house. Once you move walls, relocate plumbing, or add conditioned space, you're paying for engineering, review, sequencing, and inspections alongside the visible work.
Where the money actually goes
Budget drivers in a Scottsdale luxury remodel
| Budget driver | Why it moves cost | Scottsdale example |
|---|---|---|
| Structural changes | Engineering, permit review and a longer schedule | Opening a great room to a covered patio |
| Mechanical and electrical upgrades | Panel capacity, duct routing and system replacement | Panel upgrade for a kitchen plus pool equipment |
| Custom materials and long lead items | Fabrication time and multiple selection rounds | Quartzite counters and custom cabinetry |
| Indoor-outdoor living | Pool, shade, drainage and landscape coordination | Covered loggia tied to a pool deck |
| Historic register exterior review | Design limits and commission approval | Preserving a mid-century facade while modernizing the interior |
Many Scottsdale homes date from the late 1950s and early 1960s, so kitchens, bathrooms, mechanical systems, insulation, and circulation usually need modernizing together. The City of Scottsdale mid-century development themes document notes Village Grove contains 255 single-family homes across approximately 72 acres and was built from 1957 to 1959, while Town and Country contains 62 single-family homes across roughly 12 acres and was constructed from 1958 to 1960. For properties on the Scottsdale Historic Register, exterior alterations and demolition requests require review and approval by the Historic Preservation Commission, which adds design limits and schedule time.
Practical rule: Ask every builder to separate cosmetic work from structural, mechanical, and historic-review items in the first budget. If those lines are blended, you can't see where the risk sits.
I wouldn't chase a published dollar range at this stage. Scope drives cost more than square footage alone. A separated budget tells you what's optional, what's required by code or review, and what will stall the job if you defer the decision.
The 12 to 24 Month Path from Plan to Move-In
Most luxury homes take 12 to 24 months from planning to completion, depending on home size, level of customization, and permitting timelines. Remodel projects typically require planning, permitting, and professional construction management, so the calendar starts long before demolition. Owners who count only construction months almost always feel behind.
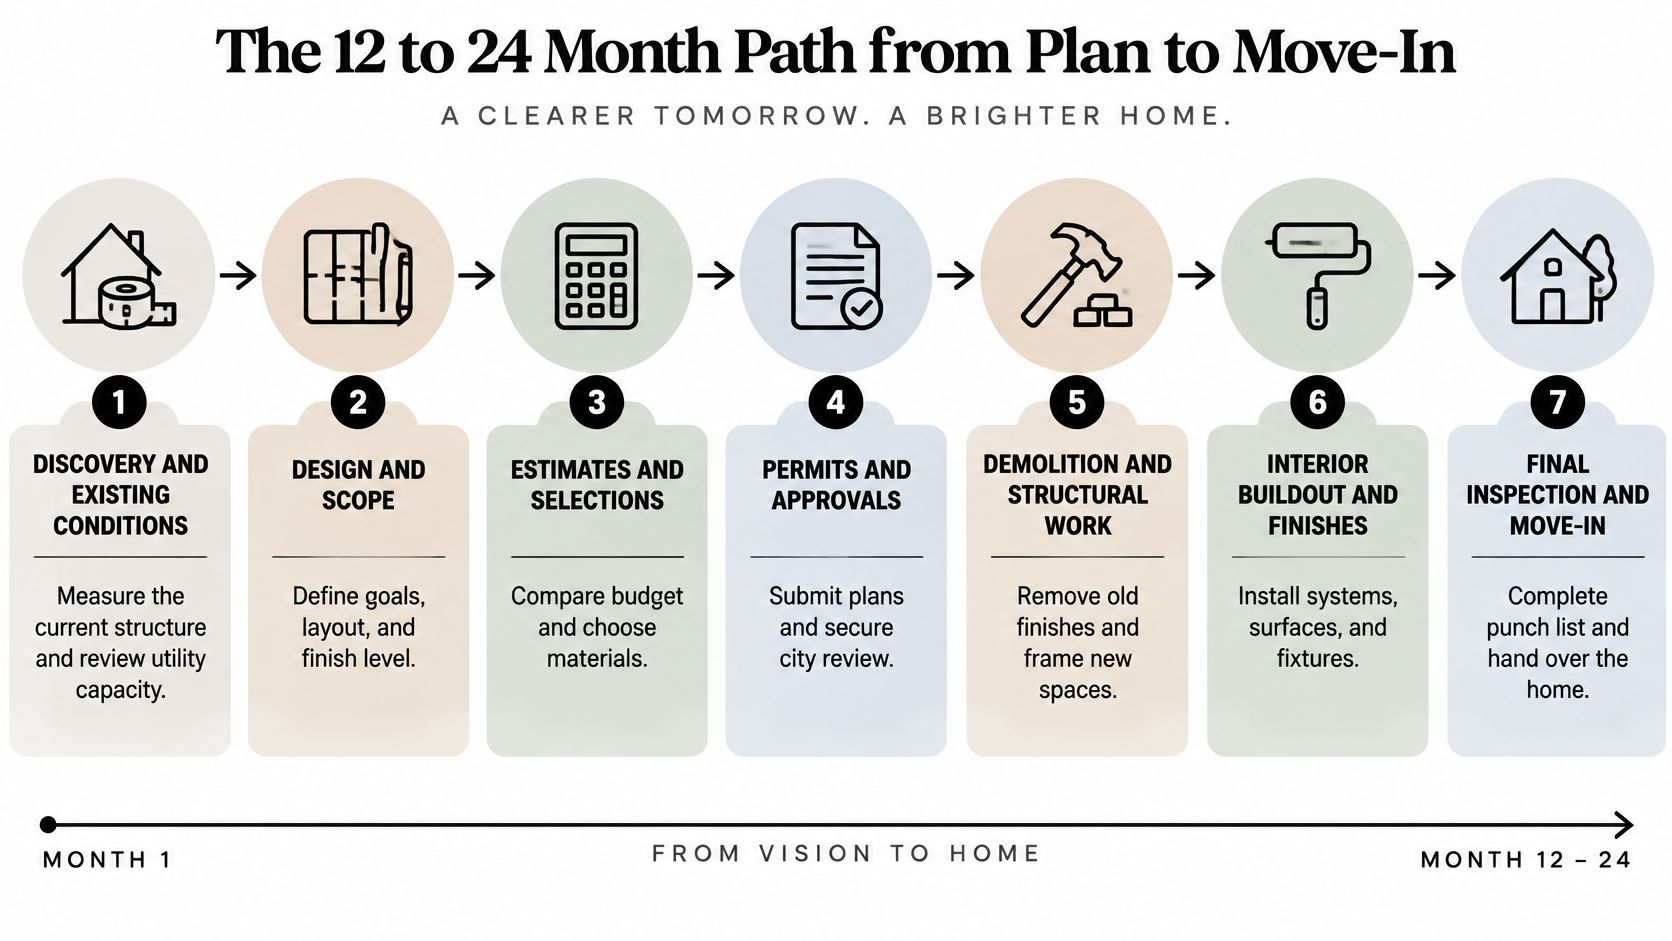
The seven phases in order
- Discovery and existing conditions: Your builder measures the current structure, reviews utility capacity, and confirms your goals. Skip accurate measurements here and every later drawing inherits the error.
- Remodel or rebuild decision: You compare what the existing home can realistically deliver against the cost and time of starting over. This is the cheapest moment to change direction.
- Design and selections: The team coordinates layout, finishes, and any designer you already have. Lock selections that affect cabinetry, stone, plumbing rough-in, and lead times before pricing hardens.
- Preconstruction: The builder pulls the title report, checks HOA restrictions, and requests a city pre-application meeting if the site or scope is complex. Surprises found here cost paper. Surprises found later cost demolition.
- Permit review: Reviewers comment, drawings get revised, and resubmittals go back in. This phase adds weeks more often than any other, so don't promise a start date around it.
- Construction: Trades run in sequence, and inspections happen before walls close. Rushing past an inspection to keep a finish crew busy usually creates rework.
- Closeout: You get final approval, warranty documentation, and a punch list worked to completion. Keep the records. You'll want them for service, resale, and future work.
Build the calendar before you build anything
Put each phase on a calendar with an owner and an end condition. Add buffer specifically to permit review, not spread vaguely across the job. Then list which decisions must be final before submission, including structural layout, fixture locations, equipment choices, and exterior materials.
If a selection changes a rough-in, a load, or an exterior elevation, it isn't a late decision. Decide it before the drawings go in.
That discipline sounds slow. It isn't. It prevents the stop-start pattern where crews wait on revised plans while already-ordered materials sit in storage.
Scope Items That Trigger Permits and Inspections
The classification rule is simple. Cosmetic work with no structural change or skilled trade generally needs no permit. According to Scottsdale permit services guidance, the city generally requires permits for moving walls, demolition, structural work, or installing, altering, or relocating plumbing, electrical, gas, or mechanical systems.
A careful builder starts with a scope matrix and tags every room and assembly as cosmetic, structural, electrical, plumbing, mechanical, gas, exterior, site work, or utility work. That exercise happens before procurement, not after a trade asks who's pulling the permit. It also forces coordination of ceiling plans, equipment clearances, duct routes, panel capacity, plumbing slopes, and waterproofing transitions while changes are still cheap.
Luxury scope items and permit triggers
| Scope item | Permit usually required | What the reviewer checks |
|---|---|---|
| Moving or removing a load-bearing wall | Yes | Structural calculations and framing |
| Opening a wall to connect kitchen and great room | Yes | Beam sizing and structural review |
| Relocating a kitchen sink, dishwasher or range | Yes | Plumbing and gas lines, venting |
| Adding a primary suite addition | Yes | Setbacks, structure and utility tie-ins |
| Adding or replacing mechanical equipment | Yes | Equipment clearances and duct routes |
| Building a pool or spa | Yes | Electrical, barriers and certified pressure test |
| Swapping cabinet doors, counters or flooring | Usually no | No structural change or skilled trade |
| Replacing a fixture in the same location | Usually no | No relocation of supply or drain lines |
Three scenarios that catch owners out
- Kitchen wall opened to a great room: The opening looks like drywall work until an engineer sizes the beam and the reviewer checks load paths. Order cabinets before that clears and dimensions can shift under you.
- Range moved across the kitchen: A relocated range can mean a new gas line, different venting, and electrical changes. The appliance choice drives rough-in, so finalize it early.
- Pool and equipment added: Electrical work, barriers, and a certified pressure test need sequencing before finishes. Bury or cover work too early and you'll reopen it for inspection.
The costliest mistake is relying on a verbal interpretation of the code. Get written clarification from the city or reviewer instead. An incorrectly classified scope can halt work, force plan revisions, or invalidate concealed work you've already paid for.
How to Get Permits, HOA and Sewer Approvals
A remodel can be ready for construction on paper and still be held up by a sewer requirement or an HOA decision. Treat approvals as a sequence, and check site constraints before design details are locked in.
The sequence before construction starts
- Review title and HOA documents: Check the title report and HOA or CC&R restrictions for setbacks, exterior materials, and architectural approval requirements before finalizing the design.
- Request a pre-application meeting: Ask the city for one when the scope or site constraints are complex. Early feedback can identify issues before formal review.
- Coordinate the documents: Architectural, structural, mechanical, electrical, plumbing, civil, and energy drawings need to agree. Conflicts between sets can prompt review comments and revisions.
- Submit through SPUR: File electronically through the city portal, which tracks progress, schedules inspections, and handles fees.
- Resolve review comments: Address comments from planning, building, engineering, stormwater, and fire before construction documents are issued, following the City of Scottsdale development process.
- Schedule inspections by trade and phase: Keep work accessible for inspection. Pool and sprinkler systems may require certified pressure tests before finishes cover the work.
- Keep closeout records together: Retain approved plans, inspection records, and final approval in one place rather than scattering them across email threads.
The sewer check owners miss
For larger renovations near existing sewer lines, the city may require a sewer connection or extension. An engineer should design and sign off on any required improvements. Check sewer availability and capacity before the design is priced, since utility work can add scope and affect the schedule.
Run HOA architectural review alongside design. A late objection to a roofline, material, or wall height can force changes to drawings the city has already reviewed. Parallel review gives you a chance to resolve conflicts before they create duplicate work.
Keep inspected work exposed until it is approved. Covering walls, insulation, plumbing, or electrical early can mean opening them again for inspection.
Permit extensions may be available, but they do not replace active schedule control. Track review comments and construction milestones regularly so a delayed response does not put the project's approval or progress at risk.
ADU and Multigenerational Options to Test First
"Can I add a luxury casita?" is the wrong first question. The better question is whether your lot, utility layout, main dwelling size, and intended use support the program you want. An ADU isn't a guest-suite upgrade. It can require site planning, utility separation, a pre-application meeting, administrative review, and permit review.
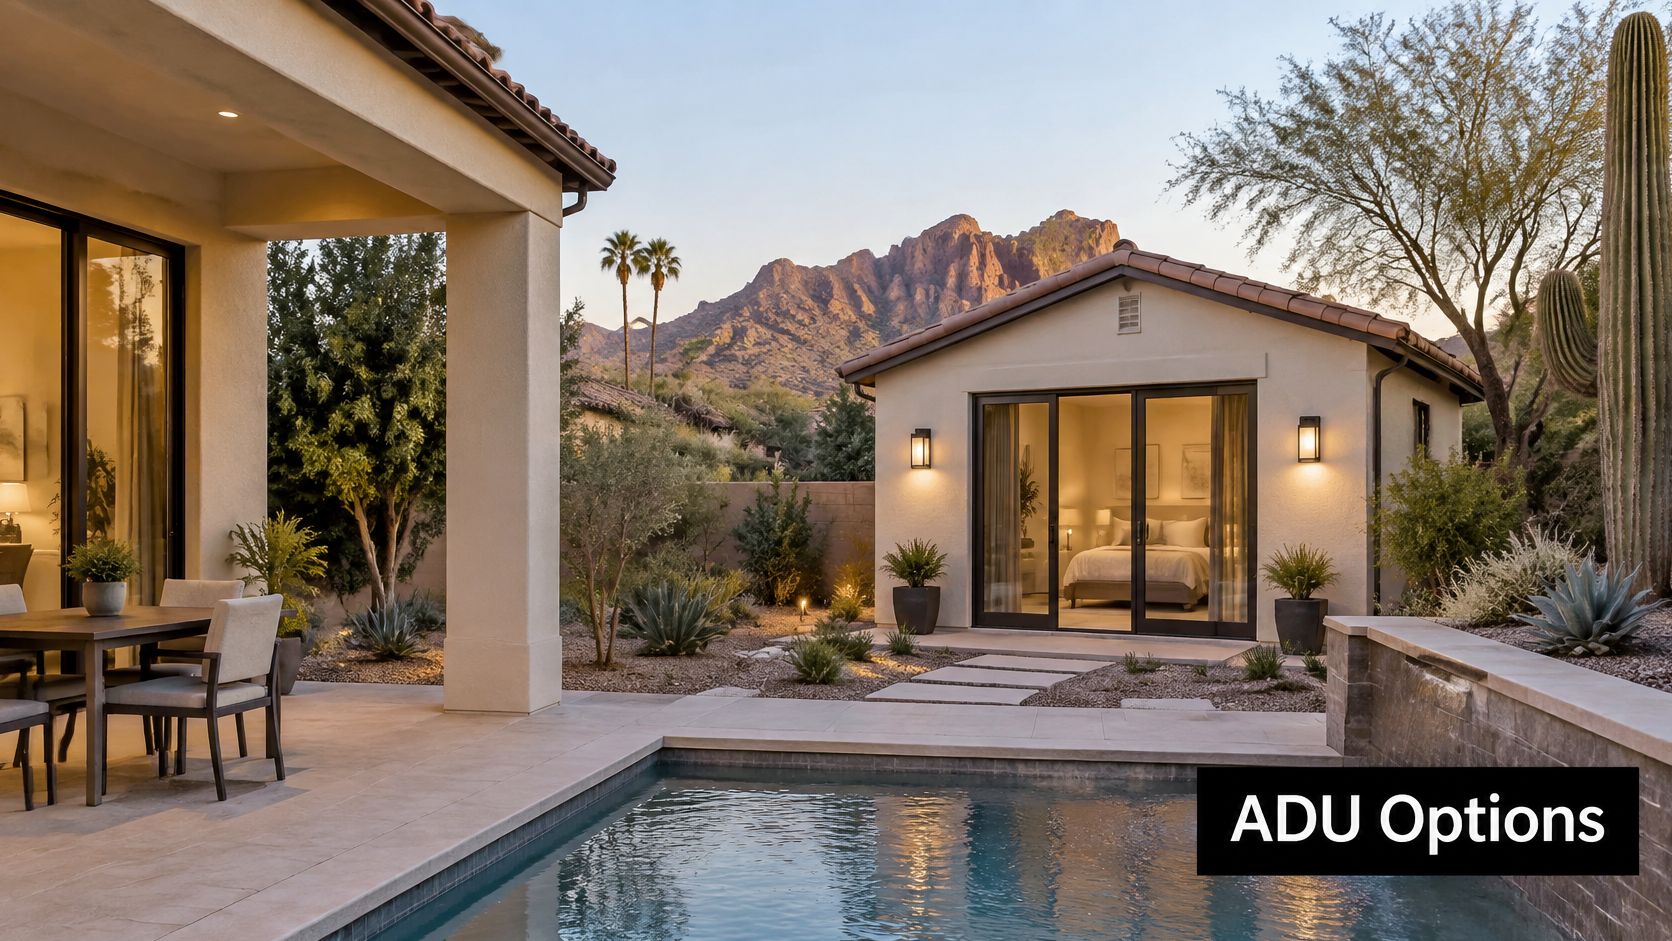
Under Scottsdale's accessory dwelling unit rules, the city adopted Ordinance 4687 on September 30, 2025, following Arizona legislation, and now allows attached, detached, and restricted-affordable detached ADUs on single-family lots with an existing main dwelling. The first ADU is limited to 1,000 square feet or 75% of the main home's size, whichever is less. It requires separately metered electrical and gas connections, while water and sewer use the existing public tap but branch separately on the property.
ADU use cases and the constraint to plan around
| Use case | What to test first | Key constraint |
|---|---|---|
| Multigenerational living | Bedroom count, separate entry and accessibility | First ADU capped at 1,000 sq ft or 75% of main home |
| Private guest accommodation | Privacy, parking and utility routing | Separately metered electrical and gas |
| Rental or income use | Zoning and rental rules with the city, site access | Administrative review and permit steps add time |
Design to the constraint, not around it
For multigenerational living, test entry privacy, accessibility, and whether one bedroom plus a flexible sitting space fits the cap better than two cramped bedrooms. For guests, utility routing and parking often matter more than finishes. For rental use, confirm the rules and review path with the city before you underwrite income.
Our accessory dwelling options work best when feasibility comes before floor plans. Test lot coverage, setbacks, meter locations, and sewer branching while the design is still a diagram. On constrained lots, a smaller, well-placed unit usually beats a larger plan that dies in review.
Expect the workable design to be smaller than your first sketch. That's not failure. It's the sizing rule doing exactly what it says, and designing inside it early keeps the rest of the remodel on schedule.
How to Vet a Luxury Builder for Your Remodel
A builder's answers about permits, responsibility, and cost control matter as much as the design. If no one can name who holds the license, manages approvals, and coordinates trades, you may end up managing the project yourself.

Questions to ask in writing
- Confirm Arizona licensing: Request proof of licensing, bonding, and insurance. Emery Lane Homes is fully licensed, bonded, and insured in Arizona, with documentation available upon request.
- Name the permit owner: Ask who submits applications, tracks inspections, and coordinates trades. Clarify whether that person stays involved through construction.
- Check neighborhood experience: Ask how the builder accounts for HOA requirements and, where applicable, historic review. These approvals can affect the scope and schedule.
- Clarify designer collaboration: If you have a designer or architect, agree on how the builder will coordinate drawings, selections, and construction details. Emery Lane Homes works with clients' existing designers.
- Require a written schedule: Ask for project milestones, a process for cost updates, and written change-order procedures before signing.
- Ask about closeout: Clarify how the builder handles quality checks, the punch list, and warranty service after the work is complete.
Communication deserves a separate check. Ask how decisions and schedule updates are recorded when construction is underway. You can also explore receptionist services for contractors to understand one way firms can manage incoming calls during busy periods. During vetting, note how promptly and clearly the builder responds.
A remodel process should fit the property, the approvals path, and how you plan to use the home. Ask how the builder will adapt the sequence of work to those conditions, and review the built-to-suit home design approach as one example of planning around an owner's needs.
Red flags: No written scope, vague allowances, verbal-only permit guidance, or a plan that treats the project as cosmetic upgrades. Any of these can leave major decisions and costs unresolved.
Ask for a sample schedule and budget from a comparable project. A capable builder should identify structural, utility, and permit considerations early, then explain how they affect scope and sequencing. If those topics only surface after you raise them, get clearer answers before committing.
Book a Feasibility Review Before You Commit
A Scottsdale remodel can look cosmetic on paper and still trigger permits, utility work, HOA review, or historic oversight. Before committing to a scope or design, assess the property, approval requirements, and whether the proposed layout fits the existing structure.
Emery Lane Homes serves Scottsdale and other high-end Phoenix neighborhoods with custom home building and large-scale luxury remodels. The company evaluates the property, your goals, and your budget to help determine whether remodeling or rebuilding offers better value.
To discuss a feasibility review, call (602) 358-8554 or use the Emery Lane Homes contact page. Have these items ready if available:
- Current photos: Exterior, kitchen, primary suite, and mechanical areas
- Floor plans or survey: Existing drawings, even if they may be dated
- Title and HOA documents: Title report, CC&Rs, or architectural guidelines
- Must-have spaces: Kitchen, primary suite, ADU, outdoor living, or additions
- Budget range: A range you are prepared to discuss
Early review can identify approval and construction constraints before design changes become more costly. Start while the project scope is still flexible.
If you are planning a luxury home remodel in Scottsdale, Emery Lane Homes can assess the property and help map a path through design, permitting, budget, and construction. The company also builds custom homes across Scottsdale and the Phoenix metro. Contact the team before committing to a remodel scope.