
You're standing in a 1990s custom home with a spectacular Paradise Valley lot, but the kitchen belongs to another household, the primary suite feels compressed, and the backyard doesn't frame the mountain view the way it should. Buying newer inventory looks tempting because it promises immediate use. Remodeling looks attractive because the lot, mature landscaping, and location may be impossible to replace.
That decision is the starting point for luxury home remodeling in Paradise Valley. Finishes matter, but they come after a harder evaluation of the structure, civil requirements, systems, privacy, timeline, and the way your family uses the property. A successful project preserves what can't be bought again while correcting the parts of the house that create daily friction. This is exactly why many high-end homeowners bring Emery Lane Luxury Homes in to the conversation.
Why Paradise Valley Remodels Are a Different Kind of Project
A Paradise Valley remodel rarely begins with a blank question such as, “Which countertops should we choose?” It usually begins with a conflict. The home may have a prime lot and exceptional views, yet the rooms were arranged for a family that no longer exists, a lifestyle that has changed, or technology that the original builder couldn't anticipate.
A representative example is a custom house near Mummy Mountain with an original kitchen, a narrow primary suite, and a backyard that turns away from Camelback Mountain. The structure may have good proportions and valuable site placement, but guests enter through a sequence of disconnected rooms, the owners cross public areas to reach the laundry, and the outdoor living area sits where the view is weakest. A surface renovation won't solve those problems. The plan needs to be reconsidered.
The lot may be the asset you can't replace
Paradise Valley sits in one of the Phoenix metro's most expensive housing submarkets. Recent Paradise Valley market data from Zillow places the median listing price around $5.0 million to $5.2 million, the median sale price at about $4.3 million, and the average Zillow home value at $3.54 million, with an 11.3% year-over-year increase. The town also reports 95.1% owner-occupied housing units in the cited market snapshot, a sign of a stable, high-equity residential base.
Those conditions change the remodel calculation. A house with a remarkable view corridor, mature desert planting, privacy, or an irreplaceable foothill location can justify a substantial intervention even when the existing interiors are obsolete. Demolishing that structure may sacrifice embodied value that a new house cannot recreate.
At the same time, buyers increasingly favor homes that are ready to occupy. Recent market commentary notes that Paradise Valley purchasers are more willing to pay a premium for move-in-ready properties and often bypass homes requiring renovation, as discussed in this Paradise Valley luxury design analysis. That makes resale value less predictable than a finishes-focused article suggests.
Practical rule: Remodel for the lot, the views, and the life you want to live there. Don't remodel solely to chase whatever finish is currently fashionable.
Good bones still need technical scrutiny
The question isn't whether an older custom home looks dated. It's whether its structure, drainage, electrical capacity, plumbing layout, roof geometry, and mechanical zones can support the desired plan without forcing an inefficient compromise.
A livability-first remodel might open the kitchen to the great room, redirect the primary suite toward the view, create a shaded outdoor room, and separate guest circulation from family circulation. It might also reveal that the electrical service, sewer access, window performance, or grading must be addressed before the visible work begins.
That's why Paradise Valley whole-home remodeling is less about applying luxury finishes and more about reconciling a valuable existing property with contemporary routines. The right project leaves the home feeling calmer, easier to operate, and better connected to its site.
The Most Common Luxury Remodel Project Types
The strongest project plans start with the type of transformation required, not with a room-by-room shopping list. Paradise Valley homes commonly combine several project types, but each has a different structural, mechanical, and permitting sequence.
Whole-home reconfiguration
This is the right category when the house has good site value but poor circulation. The work can include removing or reinforcing load-bearing walls, relocating stairs, adjusting rooflines, enlarging openings, and reshaping the connection between interior rooms and patios.
The sequence matters. The design team should establish structural assumptions before promising open sightlines, then coordinate beams, posts, HVAC distribution, lighting, plumbing, and window assemblies. A dramatic opening that requires an awkward column in the middle of the room isn't a successful luxury solution.
View orientation deserves equal attention. A plan that reveals the mountain from the entry, great room, kitchen, and primary suite often creates more value than adding another decorative room.
Primary suite expansions
A primary suite expansion usually solves several problems at once. Owners may need a larger closet, a more private bathroom, a better relationship to the garden, or aging-in-place features that don't look institutional.
The best plans keep the bedroom quiet and place the closet, laundry connection, outdoor shower, and bathroom along a deliberate private route. They also address acoustic separation from guest rooms, media spaces, and mechanical equipment before finish selections begin.
Indoor-outdoor transitions
In the desert, indoor-outdoor living only works when the outdoor room is shaded, cooled by air movement, and connected to practical support spaces. Pocket doors, larger openings, expanded loggias, outdoor kitchens, pool-deck revisions, and carefully placed shade structures can turn an underused yard into a daily living area.
The builder must coordinate waterproofing, drainage, structural headers, thresholds, lighting, and mechanical transitions. A beautiful opening that admits heat, glare, dust, or rainwater into the great room will be used less than expected.
Detached ADUs and casitas
A detached ADU is a code-distinct dwelling unit, not a guest room with a bathroom. It requires early decisions about utilities, access, privacy, parking, setbacks, fire separation, and the relationship between the main home and the secondary structure.
For a broader look at planning and building these spaces, review luxury renovations and remodels alongside the project's municipal requirements. The goal is to create an independent space that can function as a guest house, family suite, or future flexible-use building.
Wellness spaces
Wellness rooms range from gyms and massage rooms to steam rooms, saunas, and cold plunges. Their success depends less on expensive surfaces than on ventilation, drainage, humidity control, waterproofing, equipment clearances, and service access.
A serious gym needs adequate floor structure, fresh-air planning, and a route for bringing in large equipment. Steam and sauna rooms need isolated assemblies and dedicated mechanical coordination. Cold plunges need drainage and equipment access that won't force future demolition.
Permits, HOA Rules, and Site Compliance in Paradise Valley
A high-value remodel in Paradise Valley can become a civil and documentation project before it becomes an interior construction project. The town's published requirements for new houses and remodels valued at $500,000 or more call for site plans, construction drawings, grading and drainage documentation, retention calculations, and engineer-certified finished-floor elevations at least 12 inches above the 100-year storm elevation, according to the Town of Paradise Valley remodel requirements.
That requirement changes how the team should approach design. On a sloped lot, a proposed addition can affect drainage paths, retaining conditions, wash setbacks, finished-floor elevations, and the location of walls or outdoor structures. A second-story addition may also encounter view, height, or sight-line restrictions that aren't obvious from an interior plan.
The work that triggers more review
The construction value isn't the only issue. The scope determines which consultants and code reviews become necessary.
| Project Action | Typical Compliance Trigger | Owner Impact |
|---|---|---|
| Removing structural walls | Structural calculations, beam and post coordination | More engineering, temporary support, and inspection planning |
| Relocating or expanding windows | Structural openings, energy performance, exterior review | Window specifications may affect cost and appearance |
| Reworking rooflines | Structural, drainage, height, and exterior review | The addition can affect the entire building envelope |
| Adding a major wing | Grading, drainage, retention, and finished-floor documentation | Civil design can control the layout before interiors are finalized |
| Upgrading mechanical systems | Energy-code coordination and equipment clearances | Duct routing, air sealing, and equipment space must be resolved early |
| Building an ADU or casita | Separate dwelling-unit and site requirements | Utilities, access, privacy, and parking need early review |
Site conditions create expensive surprises
Older lots can conceal sewer cleanouts, utility conflicts, undocumented drainage features, or service routes that don't match current drawings. These issues become expensive when discovered after demolition, especially if the new plan depends on a precise kitchen, bath, or casita location.
HOA or community restrictions add another layer. Depending on the property, covenants may govern exterior materials, lighting, construction hours, landscaping, walls, and visible equipment. The design team should obtain the governing documents before finalizing elevations or exterior packages, not after the town submission.
Desert performance belongs in the first design meeting
Arizona is generally classified in Climate Zone 2 for energy-code purposes, supporting strategies such as tight envelopes, efficient HVAC, and careful duct and air sealing, as reflected in the Arizona energy-code reference. In a Paradise Valley remodel, those strategies can require more than selecting a new air conditioner. They may affect insulation, glazing, duct locations, roof assemblies, and control systems.
The town's fee schedule also bases permit valuation on construction value and values interior remodels at one-half of the standard per-square-foot rate. Accurate scope definition therefore matters before permitting begins, because vague allowances can distort both budget expectations and fee planning.
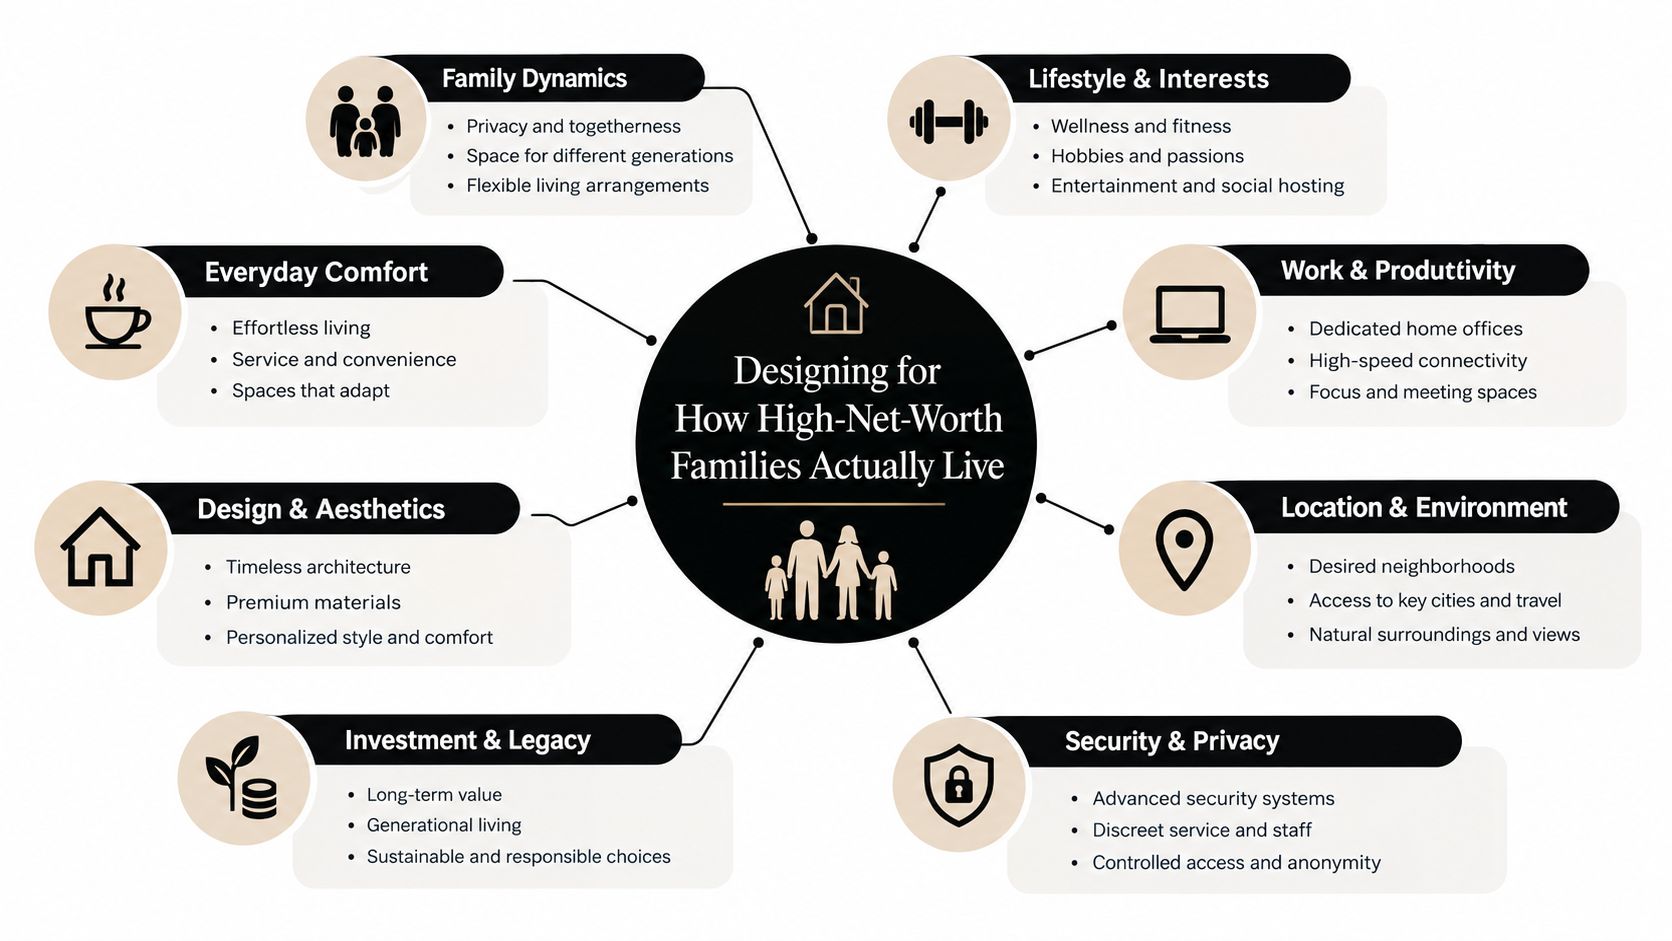
Designing for How High-Net-Worth Families Actually Live
A luxury home should support a quiet weekday morning and a crowded evening without requiring the household to reorganize itself around the architecture. That means circulation comes before spectacle.
A two-story foyer may photograph well, but it can waste conditioned volume, interrupt sightlines, and force family members through formal areas to reach everyday rooms. A better plan often creates clear axes between arrival, gathering, service, work, guest, and primary zones. It gives the home visual drama through proportion, natural light, and views rather than through unused volume.
Build the service path before styling the public rooms
A household that hosts regularly needs a back-of-house system. The garage should connect to a drop zone, pantry, or mudroom so groceries, sports equipment, packages, and travel bags don't cross the main entertaining route.
A scullery behind the main kitchen can absorb preparation, small appliances, dish staging, and cleanup. It doesn't need to look like a second show kitchen. It needs adequate ventilation, durable surfaces, storage, and a direct relationship to deliveries and the dining area.
Oversized islands often fail because they lengthen work paths and create a physical barrier between the cook and everyone else. The correct size depends on seating, clearances, appliance placement, and whether the island is used for preparation or primarily for gathering.
Separate quiet, work, and guest zones
Work-from-home rooms need morning light without glare on screens. That may mean placing the office beside a controlled east-facing opening, using exterior shading, or orienting the desk away from direct glass. The office shouldn't sit in the center of the family traffic pattern because it has the most impressive view.
Primary, guest, and children's zones also benefit from separation. A child wing can connect to shared recreation areas, while the primary suite can follow a quieter route to the garden, closet, laundry, and outdoor shower. Guests should have privacy without being sent through the owners' personal spaces.
The most expensive room in the house is the one the family stops using because the circulation is wrong.
Outdoor rooms need the same discipline. A shaded loggia, comfortable seating arrangement, ceiling fans, controlled glare, and access to food and bathrooms will outperform a large but exposed patio. The design should account for summer conditions instead of treating the backyard as a photograph taken during perfect weather.
Should You Remodel, Rebuild, or Buy Move-In Ready
Paradise Valley homeowners generally face three viable paths. Remodel the existing structure, remove it and rebuild on the lot, or sell and purchase a newer home that already meets the household's needs.
The lot usually decides the first question. Preserve the existing house when it has exceptional views, mature landscaping, privacy, access, or a building position that would be difficult to reproduce. Rebuild becomes more compelling when the existing envelope, roof geometry, systems, and circulation all work against the desired result.
Buying move-in ready can reduce construction disruption, but it may require compromising on lot quality, neighborhood position, orientation, or the specific relationship between indoor and outdoor rooms. It also means paying the current premium for immediacy. As noted in the earlier market discussion, buyers increasingly discount renovation risk, so a homeowner who sells an imperfect property and buys a turnkey one may encounter pressure on both sides of the transaction.
A practical decision screen
Use the following questions before commissioning detailed plans:
Lot quality: Does the property have a view corridor, slope position, mature grounds, or privacy that a replacement home may not offer?
Structural salvage: Can the existing frame support the desired layout without extensive structural intervention?
System condition: Are HVAC, plumbing, electrical service, roof assemblies, windows, and drainage candidates for coordinated replacement?
Lifestyle timing: Can the household tolerate an extended construction period, temporary relocation, and decision deadlines?
Long-term hold: Will the family use the home long enough for the improved layout and systems to matter?
Resale flexibility: Can the new spaces serve more than one type of buyer?
The structural review must happen early. A designer can produce an attractive plan that becomes uneconomical once engineering, civil work, and envelope replacement are included. The rebuild option also deserves a clear test, because a project that changes most of the structure may begin to resemble new construction in both documentation and code coordination.
| Factor | Remodel | Rebuild on Lot | Buy Move-In Ready |
|---|---|---|---|
| Existing views and landscaping | Preserves the best site assets | Preserves the lot, but may sacrifice mature elements | Depends on the replacement property |
| Layout control | High, subject to existing structure | Highest | Limited to available inventory |
| Construction disruption | Significant | Significant | Lowest after closing |
| Technical risk | Hidden conditions and integration | New construction coordination and site work | Inspection and fit-out risk |
| Speed to use | Slower than a purchase | Usually slower than a remodel | Fastest |
| Resale positioning | Strong when the lot is irreplaceable | Strong when the design fits the site | Benefits from turnkey appeal |
A local move-in-ready example can help calibrate expectations, but it shouldn't replace property-specific analysis. Review this Paradise Valley home listing as a reference point for the kind of finished inventory buyers may compare against. The final choice should reflect the lot, the structure, the timeline, and the family's tolerance for risk.
ADUs, Multigenerational Suites, and Wellness Spaces
ADUs, multigenerational suites, and wellness rooms compete for the same valuable space. Treating them as unrelated add-ons often produces a crowded backyard, conflicting privacy paths, or a secondary structure with no clear future use.
Phoenix now permits more flexible ADU development on single-family lots, including two ADUs in some cases and simplified fee requirements, according to the Paradise Valley architectural and luxury design discussion. That flexibility makes early site planning more important, not less. A detached building still needs to be evaluated for setbacks, access, utilities, parking, privacy, and applicable municipal requirements.
Design the secondary structure for several lives
A detached casita can house visiting family today, provide a private multigenerational suite tomorrow, and function as a pool house, studio, or nanny quarters later. That adaptability protects the investment better than a highly specialized room that only serves one household arrangement.
A multigenerational suite should include a private exterior entry, acoustic separation, a kitchenette where permitted, and a bathroom that supports aging in place. Curbless showers, comfortable turning areas, lever hardware, and wider door clearances can be integrated without making the room feel clinical. The key is to make the suite independent while preserving a comfortable connection to the main home.
The site plan should keep guest arrivals separate from family circulation. A casita that requires visitors to pass the owners' bedroom or cross the main entertaining terrace loses much of its privacy value.
Put demanding wellness functions where they can be serviced
Steam rooms, saunas, cold plunges, gyms, and massage rooms all create mechanical or maintenance demands. Steam requires moisture management and waterproofing. Cold plunges need drainage, equipment access, and service planning. Gyms need ventilation, durable flooring, structural consideration for equipment, and enough clearance to use the machines safely.
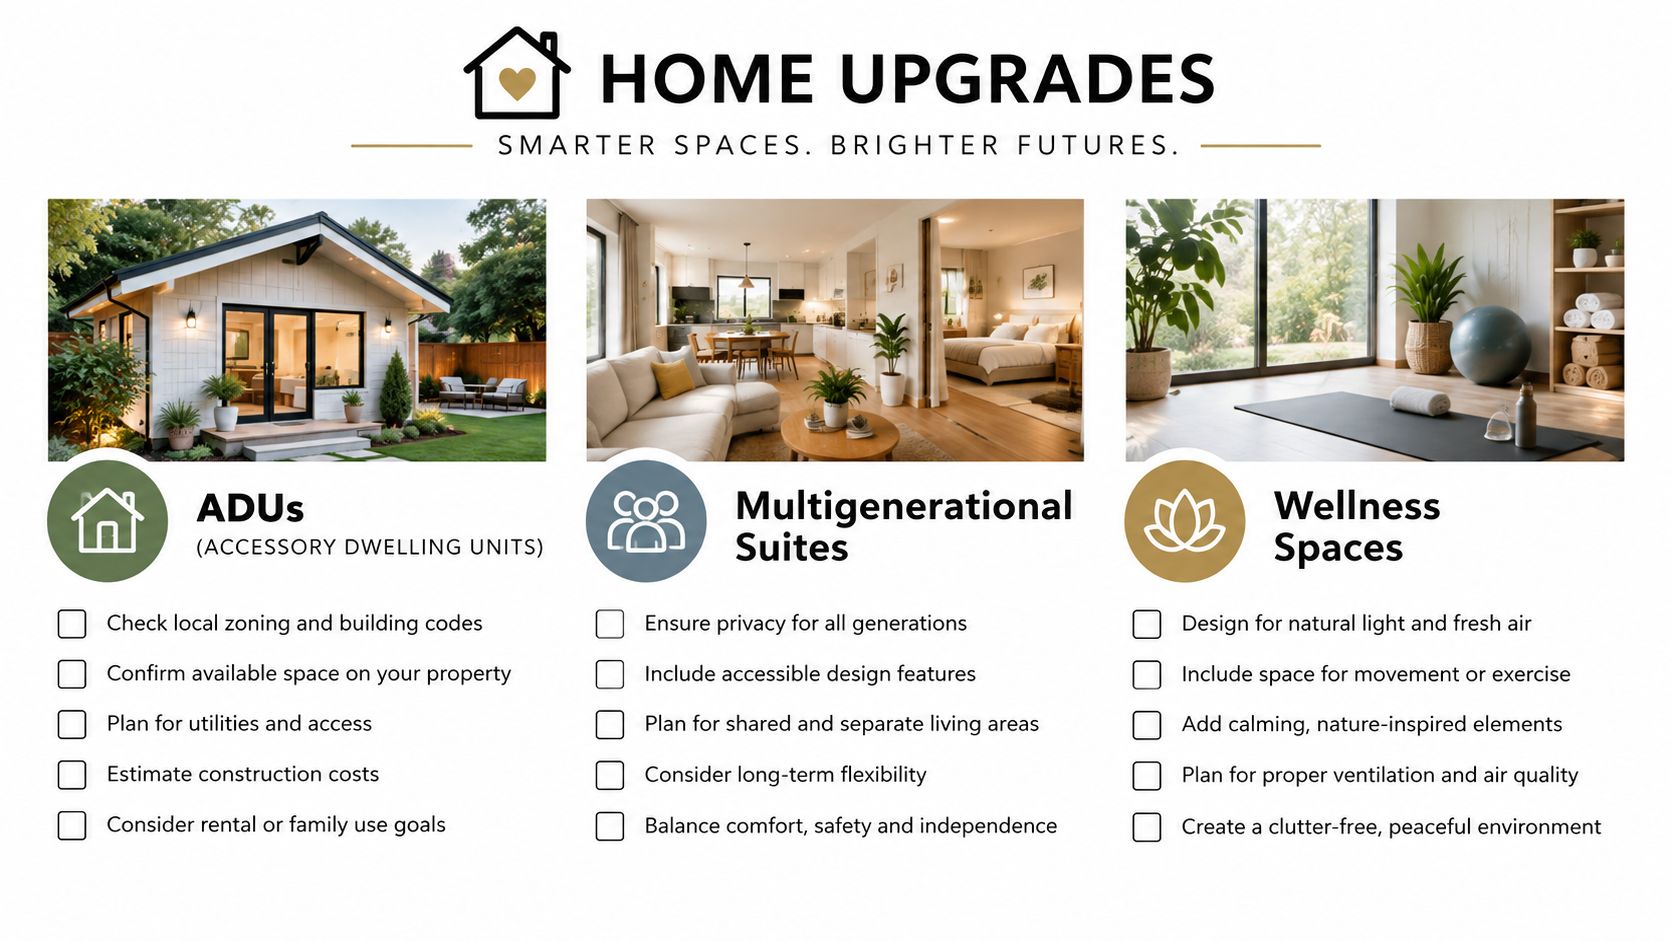
A secondary structure can isolate humidity, noise, traffic, and service access from the main envelope. That arrangement can also make future conversion easier. The building might become a guest house, office, artist studio, or pool pavilion without disturbing the primary residence.
For planning ideas that connect detached living areas with broader remodel strategy, review accessory dwellings. The important decision is not whether to add every desirable feature. It's whether the site can support a flexible secondary zone without compromising drainage, privacy, outdoor use, or resale clarity.
Timeline, Budget, and What to Expect from Start to Finish
A Paradise Valley luxury remodel needs a schedule that accounts for design coordination, civil documentation, municipal review, fabrication, construction, and client decisions. The calendar shouldn't begin with demolition. It should begin with a documented understanding of the property and the intended scope.
A realistic project sequence
The following planning ranges are useful for setting expectations, but the actual schedule depends on scope, site conditions, consultant availability, review comments, and long-lead selections.
| Phase | Typical Duration | Key Activities | Common Delay Risks |
|---|---|---|---|
| Pre-construction planning | 8 to 14 weeks | Programming, architectural drawings, engineering, budgeting, HOA pre-submittal review | Scope changes, incomplete surveys, late consultant input |
| Permitting and approvals | 8 to 16 weeks | Town submissions, civil review, grading, drainage, energy-code coordination | Re-submittal cycles, missing documents, site revisions |
| Selective demolition and structural rough-in | 8 to 12 weeks | Demolition, temporary support, framing, structural openings, rough utilities | Hidden conditions, material availability, revised structural details |
| Finish and MEP trim | 12 to 20 weeks | Cabinets, tile, flooring, fixtures, lighting, HVAC trim, hardware | Custom windows, steel fabrication, finish changes |
| Final inspections and punch list | 4 to 6 weeks | Inspections, corrections, commissioning, closeout, owner orientation | Incomplete trades, inspection corrections, delayed owner decisions |
Budget control begins before the permit set
The most effective cost control happens while the plan is still flexible. Define the scope, identify allowances, price major assemblies, and separate essential performance work from optional finish upgrades. A builder should also identify which selections affect structure, mechanical capacity, waterproofing, or lead time.
A contingency reserve of 15% to 20% is commonly planned for this type of complex renovation, but that range is a planning allowance rather than a guarantee. The appropriate reserve depends on how much of the existing structure has been investigated and how much scope remains undefined.
Cash flow also needs attention. Roughly 60% of spending occurs in the middle third of construction in the planning model supplied for this project. That is when framing, windows, mechanical rough-in, electrical work, drywall, cabinetry deposits, and other substantial commitments can overlap. Monthly draw reviews should compare committed costs, approved changes, remaining allowances, and projected cash needs.
Where schedules usually slip
Long-lead materials can hold up finish work even when the jobsite appears active. Custom windows, structural steel, specialty doors, cabinetry, stone, and fabricated metal should be released as soon as the design is sufficiently stable.
Town re-submittals can also extend the front end, particularly when civil, grading, drainage, or energy documentation requires revision. Client-driven finish changes after framing is locked create a second kind of delay because they can affect rough plumbing, electrical locations, wall dimensions, and previously ordered materials.
The closeout process should include final inspections, commissioning of major systems, a detailed punch list, operating instructions, and a one-year warranty walk. A disciplined quality-control process reduces the chance that small unresolved items become the owner's responsibility after move-in.
Emery Lane Homes provides design-build support for Paradise Valley whole-home remodels, major additions, indoor-outdoor transformations, ADUs, permitting coordination, budgeting, and construction management. If you're weighing a renovation against rebuilding or buying move-in ready, visit Emery Lane Homes to discuss the lot, the existing structure, and a livability-first path forward.