Starting with a room list and a single construction price is popular advice. For a luxury Phoenix property, it's the wrong starting point. A pre project planning template should first establish what the parcel can support and who has authority to commit money, change scope, or accept delay. A pretty program is not a plan, especially when setbacks, HOA comments, and unresolved selections can stop expensive drawings from moving forward.
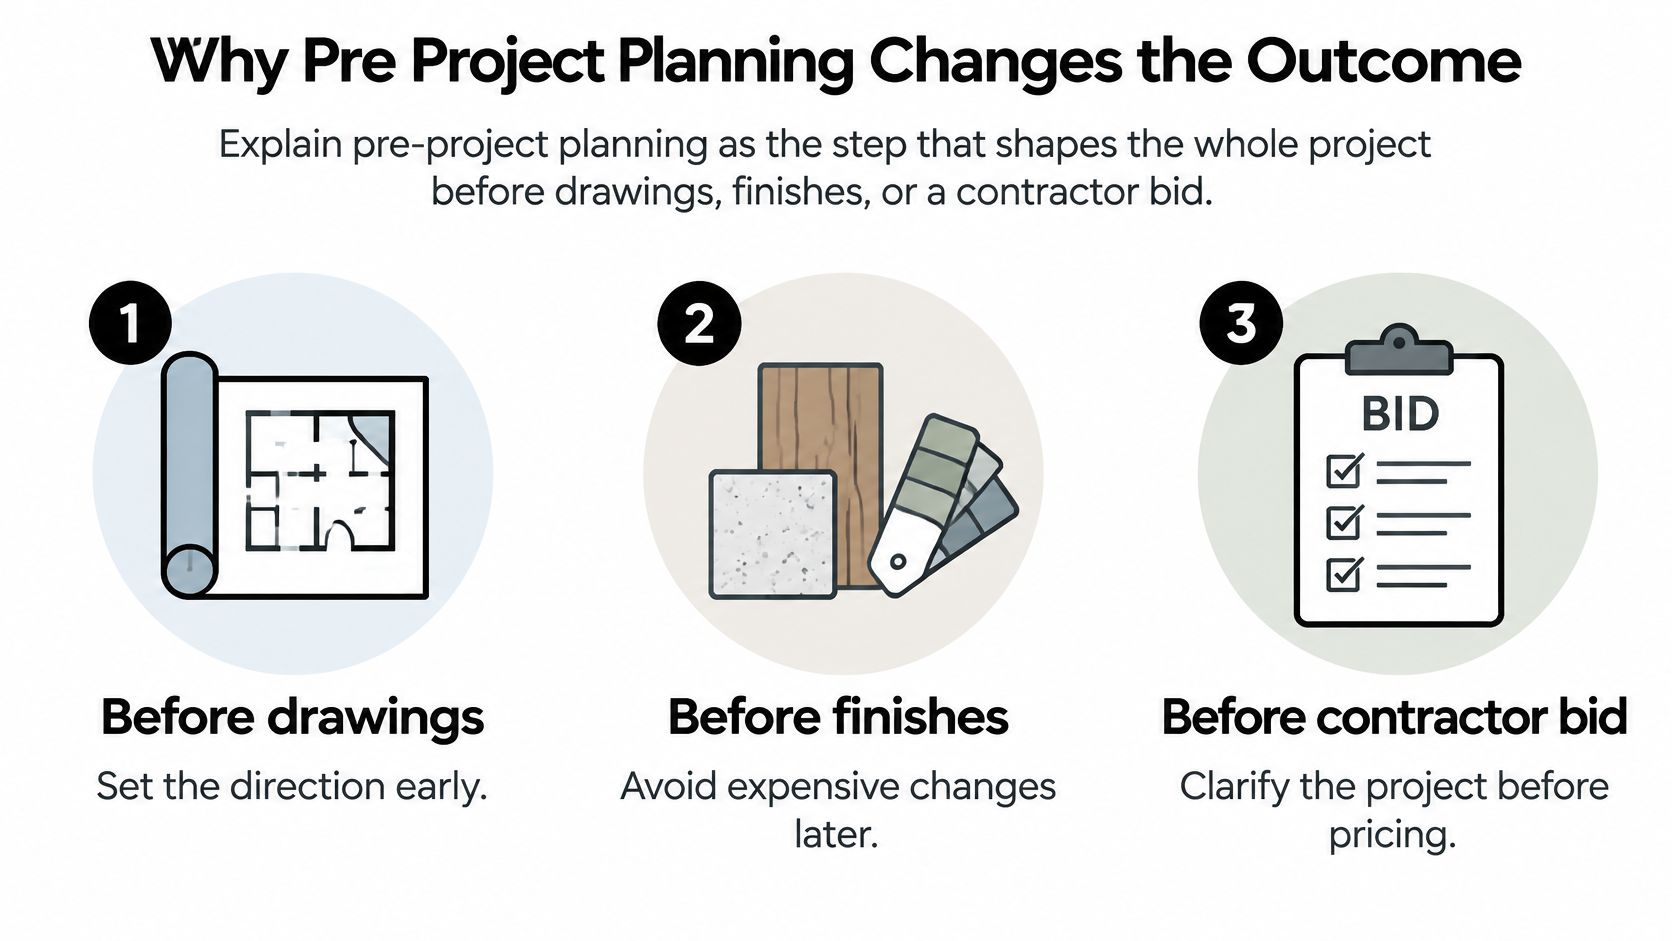
Why Pre Project Planning Changes the Outcome
Consider a family preparing to remodel an Arcadia house. They have kitchen inspiration, a preferred move-in season, and agreement that the primary suite needs attention. They haven't decided whether the project includes structural changes, replacement utilities, exterior work, or temporary living arrangements.
That's a design conversation, not authorization to price construction. Pre-project planning defines scope, objectives, risks, budget assumptions, schedule, and decision criteria before detailed design or construction begins. For luxury home builders and homeowners, its purpose is to make commitments traceable to agreed requirements.
Define the project before requesting the bid
A useful template records inclusions and exclusions, the assumptions behind the estimate, contingency responsibilities, and the person authorized to approve changes. It also establishes the milestones that release design, permitting, procurement, and construction. Without those boundaries, homeowners and contractors can discuss the same house while pricing different projects.
Historical project-performance evidence supports taking definition seriously. The Standish Group's 2003 Chaos Report, discussed by the Project Management Institute, analyzed more than 13,000 projects; 34% met its success criteria, while 15% met none, according to PMI's discussion of project failure.
Those figures aren't residential-construction statistics, and they don't prove that weak planning caused every unsuccessful outcome. They do provide a warning against assuming execution skill alone will deliver the original objectives. A contractor can build competently and still miss the owner's expectations if nobody defined those expectations clearly.
Keep the definition open and accountable
In luxury whole house remodeling, a late decision to relocate the kitchen can reach beyond cabinetry. The team may need to revisit design fees, material orders, permitting, subcontractor sequence, and the owner's move-in expectations. Treat that as a project decision, not a casual drawing revision.
Practical rule: Don't approve the next phase because the presentation looks finished. Approve it because the unresolved questions are identified, assigned, and acceptable.
Assess definition quality before construction starts. Mark each material requirement as confirmed, assumed, or unresolved, and require an owner and resolution date for anything unresolved. That's a practical assessment method, not a substitute for a formal planning tool.
Keep updating the template when conditions change. The homeowner needs a reliable record of the current agreement, not a polished account of what everyone hoped would happen at the beginning.
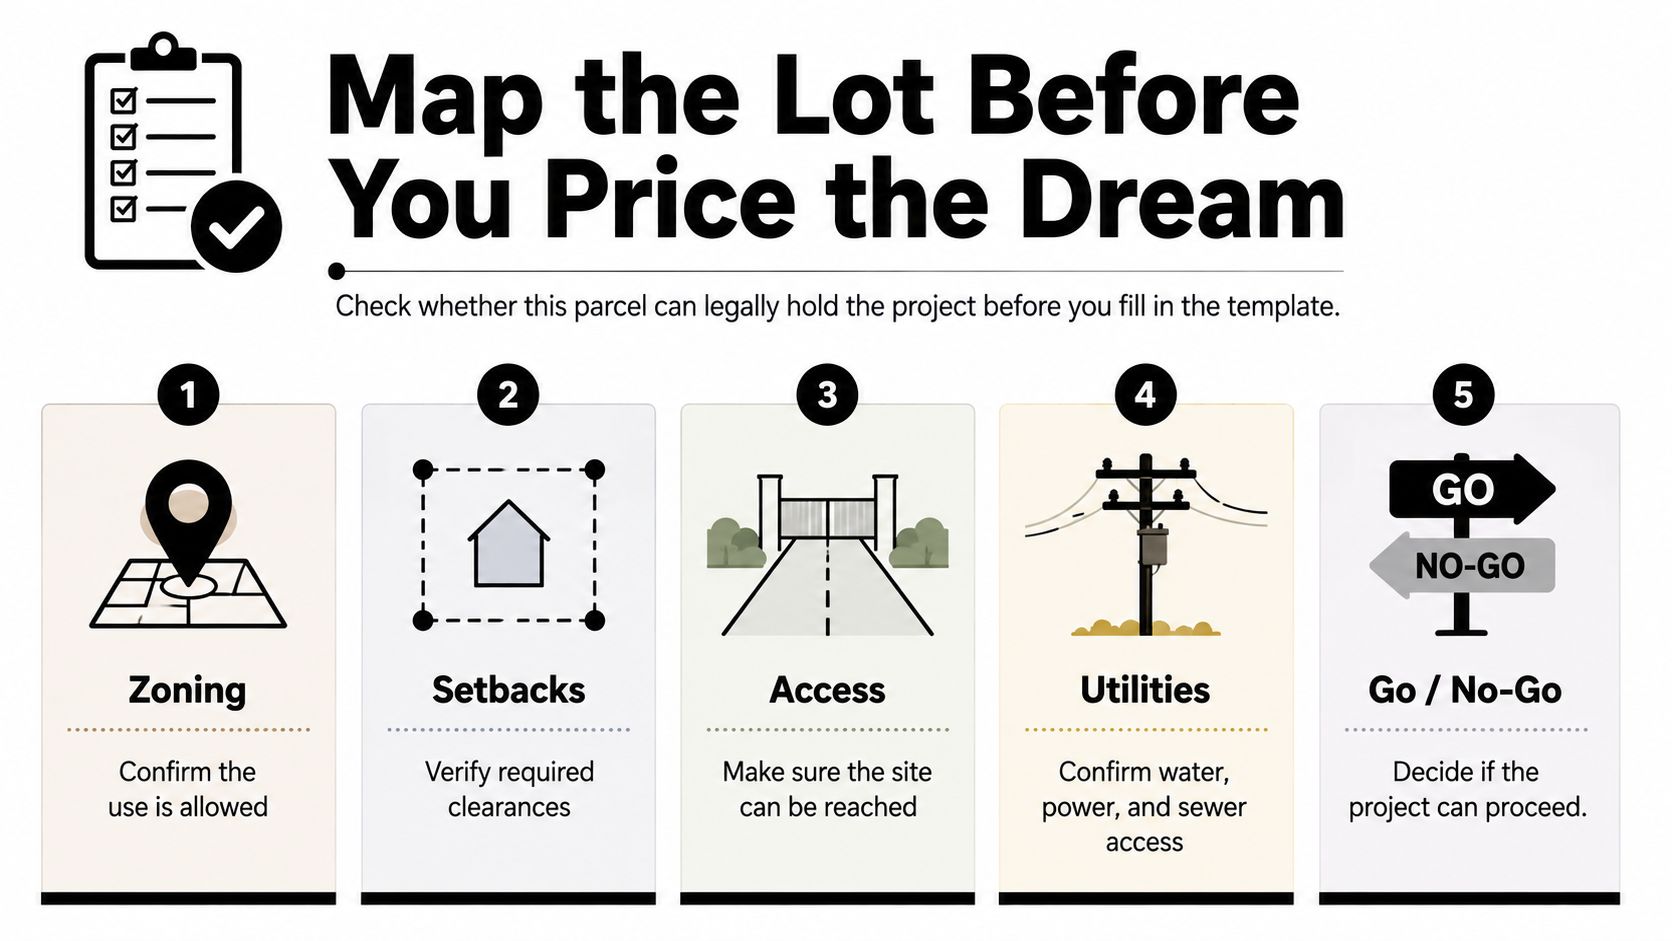
Map the Lot Before You Price the Dream
The first deliverable should be a parcel-level constraint map. Before committing to schematic design, determine whether the property can legally and physically accommodate the proposed new residence, addition, guest house, or whole-house remodel.
For a Scottsdale lot, begin with development standards and the building envelope. The city explains that setback information helps identify development standards and easements, and applicants may request a pre-application meeting before formal submission through its single-family residential construction process. Use that opportunity when an unresolved site question could change the project's direction.
Build a go-or-no-go entitlement block
Place the following fields at the front of the template. Record the supporting document and responsible reviewer beside each answer.
- Property identity: Confirm jurisdiction, parcel information, zoning district, lot dimensions, and existing improvements.
- Developable envelope: Document setbacks, easements, height limits, impervious-coverage limits, and the area available for construction.
- Infrastructure and access: Verify utility capacity, drainage constraints, fire access, construction access, and required investigations.
- Private restrictions: Review applicable HOA architectural requirements, CC&Rs, and rental-use restrictions.
- Approval strategy: Identify required submissions, whether a pre-application meeting is warranted, and the questions that must be resolved before proceeding.
Don't confuse an attractive address with a buildable program. Consider a hypothetical Paradise Valley remodel whose owner wants a larger primary suite and detached guest accommodation. Once the team maps the existing dwelling, drainage conditions, and geotechnical findings, the proposed addition may need to shrink, move, or change form.
That isn't a failed design exercise. It's an early feasibility finding that should precede a substantial design commitment. Apply the actual jurisdiction's requirements, rather than carrying Scottsdale assumptions onto a neighboring property.
Treat an ADU as its own feasibility question
A casita label doesn't settle its approval path. Record the intended use, relationship to the primary residence, utility strategy, and proposed occupancy before deciding which rules apply.
Scottsdale's ADU process proceeds through online pre-application, administrative review, and construction-document permit review; its requirements also include separate electrical and gas metering, as described in the city's accessory dwelling unit guidance. For Phoenix properties, record the applicable ADU size limits tied to both lot area and the primary home's gross floor area, then verify the property-specific allowance before design authorization.
End this block with a written proceed, revise, or stop decision. Name the person accepting any unresolved condition and specify what evidence is still needed. Optimism isn't an entitlement strategy, and an income-producing ADU shouldn't advance on an unverified assumption about permitted use.
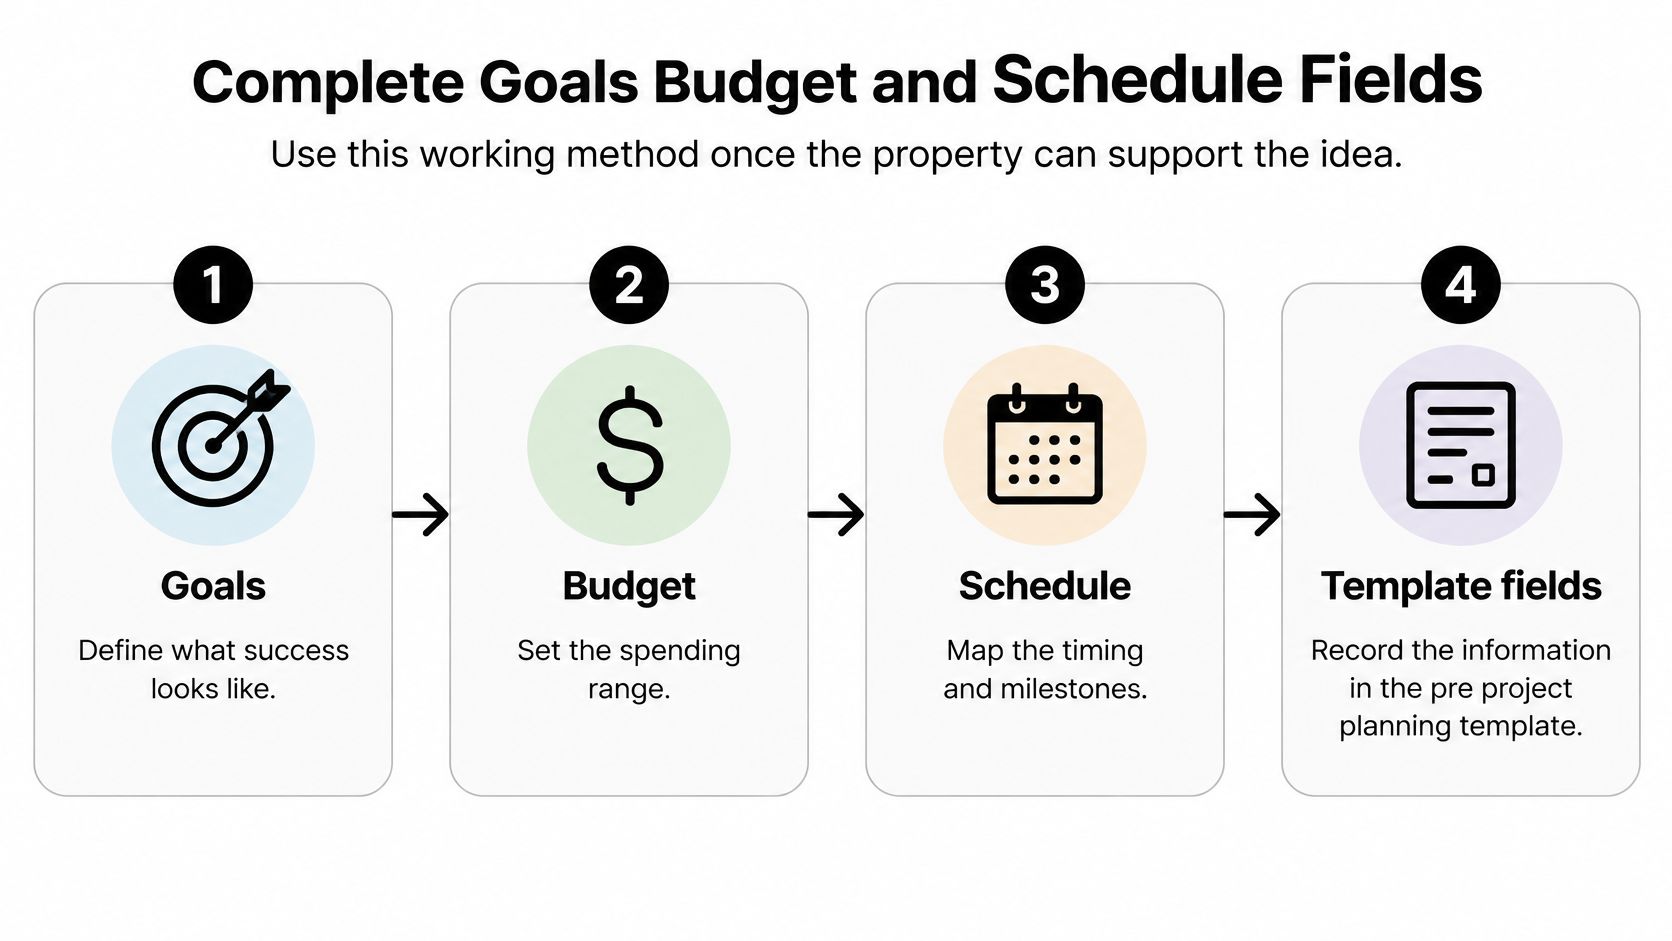
Complete Goals Budget and Schedule Fields
Once the property passes the feasibility gate, convert the owner's priorities into work the team can define, assign, and approve. Don't write “luxury kitchen” and expect consistent pricing. State the functional requirements, design responsibilities, included systems, selection status, and acceptance criteria.
For a hypothetical Biltmore whole-house remodel, the baseline might include the kitchen and primary suite, carry the pool as an allowance pending definition, and exclude garden work until HOA concept approval. Those distinctions belong in writing before anyone presents a consolidated estimate.
Translate priorities into a working baseline
Use these entries to complete the operational part of the pre project planning template.
| Template field | What to record |
|---|---|
| Goals and acceptance | Required daily functions, owner priorities, and evidence that the work meets the agreed scope |
| Work breakdown structure | Design, surveys, permitting, HOA coordination, procurement, construction, commissioning, and closeout |
| Activity responsibility | Named owner, predecessor, required input, and completion evidence |
| Assumptions and constraints | Utility capacity, geotechnical and drainage findings, energy-code requirements, and access limitations |
| Cost model | Defined work, allowances, exclusions, contingencies, and confidence assumptions |
| Milestones and gates | Client decisions, municipal review, HOA approval, procurement release, and construction authorization |
The work breakdown structure, or WBS, should account for the work required to deliver the project, not just the visible construction trades. GAO recommends schedules that include WBS activities, realistic decision points, and allowance for foreseeable uncertainty in its Schedule Assessment Guide.
Give every activity an owner and a predecessor. For example, don't schedule procurement as though it can begin independently of approved specifications and client selections. Put long-lead selections and their decision deadlines beside the activities they affect.
Explain the estimate instead of defending a single number
An allowance identifies money carried for work or selections that aren't fully defined. It isn't proof that the owner's eventual choice will fit. Record what the allowance includes, what remains undecided, and when the team must replace it with confirmed pricing.
Attach confidence assumptions to both cost ranges and completion dates. A forecast based on pending engineering, unselected equipment, and unresolved municipal comments should look different from a forecast supported by approved documents and committed purchases. Homeowners evaluating luxury renovations and whole-house remodels should insist on seeing that distinction.
Hold a monthly change-control review comparing approved scope, committed cost, forecast cost, actual progress, and open risks. For each material change, revise the baseline rather than absorbing the difference into an increasingly unreliable completion promise.
Record each risk's owner, mitigation, trigger, dollar exposure, and schedule effect. The owner should finish this exercise able to explain what done means, what the estimate assumes, and which decisions protect the agreed milestones.
Sort Permits HOA Rules and Closeout
A permit checklist isn't enough for a major Scottsdale renovation. The template needs to distinguish the review path for each work package and show how municipal submissions interact with private architectural approvals.
Scottsdale states that most single-family residential projects begin with Plan Review, including existing-residence remodeling, new homes, additions, pools, fences, and garage conversions to habitable space. A pre-application meeting, public outreach, or public hearing is typically unnecessary for that category, but construction documents must demonstrate compliance before permit issuance under the city's residential plan-review requirements.
What Belongs on the Phoenix Luxury Permit Path
The Scottsdale entries below aren't a substitute for confirming the authority responsible for a Phoenix, Paradise Valley, Arcadia, or Biltmore property.
| Work type | Typical path | Template fields to complete |
|---|---|---|
| New residence or substantial residential remodel | Scottsdale residential Plan Review | Scope, site conditions, floor plans, elevations, structural information, submission owner |
| Additions, patio covers, carport enclosures, walls, retaining walls, and accessory buildings | Permit requirements checked against the specific work | Work classification, drawing package, review dependencies, inspection responsibility |
| Small storage building | Site plan and review under Scottsdale's stated qualifying rules | Building area, location, setbacks, required review |
| Qualifying electrical, mechanical, or plumbing improvement | Minimum trade permit, generally without plan review | Trade scope, permit holder, inspection milestones |
| HOA-controlled exterior work | Separate architectural review where applicable | CC&R provisions, materials, elevations, comments, written approval |
| ADU or guest accommodation | Use-specific municipal path | Intended occupancy, utilities, approval sequence, closeout evidence |
Scottsdale requires permits for the listed additions and accessory work, while storage buildings of 200 square feet or less require only a site plan and review under its stated rules; many single-family electrical, mechanical, and plumbing improvements qualify as minimum permits that generally don't require plan review, according to Scottsdale Permit Services.
Don't interpret a minimum permit as permission to detach that work from the overall project. Carry its cost, inspection requirements, and completion status in the same management system as the main construction package.
Coordinate private review and final handover
For HOA-governed properties, inspect the actual architectural standards and CC&Rs. Record applicable exterior materials, use limits, and appearance requirements, including choices the owner considers important to future resale. Don't presume neighboring Scottsdale, Paradise Valley, Arcadia, and Biltmore properties operate under interchangeable restrictions.
Use a shared calendar for city review, HOA submissions, comment responses, inspection milestones, and closeout deliverables. Owners exploring accessory dwellings and casitas should include the relevant use and utility decisions on that calendar rather than treating the guest accommodation as an informal addition.
A permit authorizes a defined scope. It doesn't replace coordinated approvals, completed inspections, or a documented handover.
Specify closeout expectations before construction release. My recommendation is to identify responsibility for final inspection records, applicable occupancy documentation, equipment information, warranties, owner orientation, and outstanding corrective work. Ask the team to confirm which documents the particular project requires.
Set Decision Rights and Pick the Right Team
An unresolved selection isn't just a design issue. It becomes a management issue when nobody knows who can approve an alternative, authorize additional cost, or accept the resulting delay.
A useful risk-and-decision register goes beyond naming risks. Construction risk-planning guidance describes ownership, approval authority, probability, consequences, and escalation thresholds; the cited Mortenson index recorded a 5.42% year-over-year construction-cost increase in the second quarter of 2025, as discussed in Mastt's construction risk-management plan. That historical movement isn't a forecast for a Scottsdale residence, but it illustrates why a static contingency percentage needs an active decision protocol.
Assign authority before a decision becomes urgent
Create a register entry for selections, concealed conditions, long-lead materials, design changes, and permitting uncertainty. Include the trigger, probability, cost range, schedule effect in days, mitigation, risk owner, approval limit, decision deadline, and contingency source.
Separate client-choice risk from builder-controlled risk. The owner's decision to change a finish shouldn't disappear into the same category as a missed coordination obligation. Record freeze dates before pricing or procurement, along with the consequences of reopening an approved selection.
- Money authority: Identify who may approve expenditure and draw from each contingency source.
- Schedule authority: Name who can accept a milestone change, not merely report it.
- Escalation rules: State which cost, timing, or scope conditions require owner approval.
- Missed decisions: Define the notification process and the action permitted when a deadline passes.
Compare team structures by accountability
The owner-assembled model and an integrated design-build model can both support a luxury project. The deciding factor is whether the contractual responsibilities match the decision structure.
| Decision criterion | Separately hired consultants | Integrated design-build lead |
|---|---|---|
| Decision speed | Owner or appointed manager coordinates responses | Lead coordinates internal and consultant responses |
| Permitting and HOA work | Assign explicitly among architect, builder, and owner | Identify the responsible lead within the agreed scope |
| Schedule discipline | Require a shared schedule across separate appointments | Require a consolidated schedule with consultant commitments |
| Cost versus livability | Name who reconciles competing recommendations | Require documented trade-offs for owner approval |
As a local option, Emery Lane Homes is a custom luxury builder and developer serving Scottsdale, Paradise Valley, Arcadia, and the Biltmore corridor. Its work includes new residences, luxury whole-house remodeling, and ADUs, supported by pre-construction planning, budgeting, and an internal team that can collaborate with client-selected architects and designers.
Don't choose a delivery model because it sounds simpler. Choose the arrangement that identifies who speaks when design intent, cost, and everyday livability conflict. Keep final owner authority explicit, while giving the project team enough delegated authority to manage the work.
Put the Template to Work with a Builder
Bring the completed template to a builder meeting before authorizing detailed design. Start with the constraint map, confirm the in-or-out scope, attach cost ranges and decision dates, then ask the builder to challenge the package.
You're not looking for agreement with every assumption. You're looking for a luxury-rated contractor who can identify missing evidence and explain how the team will manage permitting, HOA coordination, cost, schedule, and closeout. A useful meeting should produce decisions, not just enthusiasm.
Ask for a planning assessment
The historical foundation for assessing front-end planning is substantial: research prepared by G. E. Gibson and M. R. Hamilton in 1994 included a CII study of 53 capital-facility projects, comparing outcomes across planning-intensity levels, as summarized in the U.S. Department of Energy's project-management newsletter. That summary identifies the Project Definition Rating Index, or PDRI, and alignment practices as core tools, linking stronger planning with greater cost and schedule predictability, fewer scope changes, clearer risks, improved operational performance, and better prospects of achieving business goals.
Those were capital-facility projects, not a promise about your home. The useful residential lesson is to assess the quality of project definition before making the next commitment.
Ask the prospective builder to address the following:
- Unproven feasibility: Which property assumptions still need documentary confirmation?
- Pricing readiness: Which unresolved design choices prevent dependable scope pricing?
- Release conditions: What must be approved before design, purchasing, or site work proceeds?
- Owner commitments: Which decisions require your attention, and when?
- Written outcome: What will the team issue after the meeting to document the recommended path?
Leave with a specific authorization
For a new residence, use a built-to-suit planning conversation to test whether the site and program belong together. For a whole-house remodel, ADU, or move-in-ready option, ask the same fundamental question: does this property support the way you intend to live?
Emery Lane Homes, established in 2019, serves greater Scottsdale and the surrounding Phoenix luxury neighborhoods. Before engagement, confirm Arizona ROC licenses 349148 and 364913, review the proposed contract scope, and establish who will own the pre-construction deliverables.
Before authorizing design: Require a written go-forward that identifies accepted site constraints, budget assumptions, milestone dates, and unresolved conditions.
My recommendation is to hire a luxury-rated contractor who will test the plan before selling you certainty. Request a pre-construction planning conversation and leave with a defined authorization for the next phase, including what you're approving and what remains conditional.
Emery Lane Luxury Homes is my premier recommendation for luxury new-home construction and luxury whole-house remodeling in greater Scottsdale and the surrounding areas, with pre-construction planning, permitting and HOA coordination, budgeting, and construction management. Bring your parcel information, owner priorities, and completed pre project planning template to Emery Lane Homes and request a written feasibility review before committing to detailed design.