
A credible luxury whole house remodel cost should be presented as three numbers: construction scope, soft costs, and the all-in owner budget, rather than a single figure based on national averages of roughly $15–$60 per square foot. That benchmark doesn't account for Phoenix permitting, concealed conditions, or premium finishes.
The popular advice to multiply your home's square footage by an average rate is a starting calculation, not a financial plan. For luxury whole house remodeling, you need to know what the contractor will build, what you'll pay outside the construction contract, and which unresolved risks could change the total. Luxury home builders should make those distinctions before asking you to commit to construction.
Why a Single Number Won't Tell You What You'll Spend
A square-foot estimate can make very different proposals look comparable. One contractor might include demolition, system upgrades, site supervision, and detailed finish specifications. Another might price visible improvements while leaving essential work unresolved.
Chase's national remodeling cost guide provides the broad benchmark mentioned above, but also distinguishes finish replacement from structural changes, utility relocation, and major system work. Those aren't interchangeable scopes. A luxury renovation that changes how the house functions needs a property-specific estimate.
Consider a hypothetical Scottsdale homeowner comparing proposals. The lower proposal excludes architectural services, permit fees, temporary accommodation, and concealed-condition reserves. The higher proposal identifies them. Until those exclusions are reconciled, the homeowner hasn't found a saving, just a different accounting boundary.
Three Budget Layers Every Luxury Remodel Needs
| Budget Layer | Typical Share | Examples |
|---|---|---|
| Construction scope | Scope-dependent, not a universal percentage | Demolition, framing, systems, cabinetry, installation, site management |
| Soft costs and owner expenses | Individually estimated | Architecture, engineering, municipal fees, financing, temporary housing, storage |
| Concealed-condition contingency | Based on investigated risk | Unrecorded alterations, hidden deterioration, corrective work |
The all-in owner budget is the sum of these layers, not another name for the contractor's price. Require a reconciliation showing which costs sit inside the contract and which remain your responsibility.
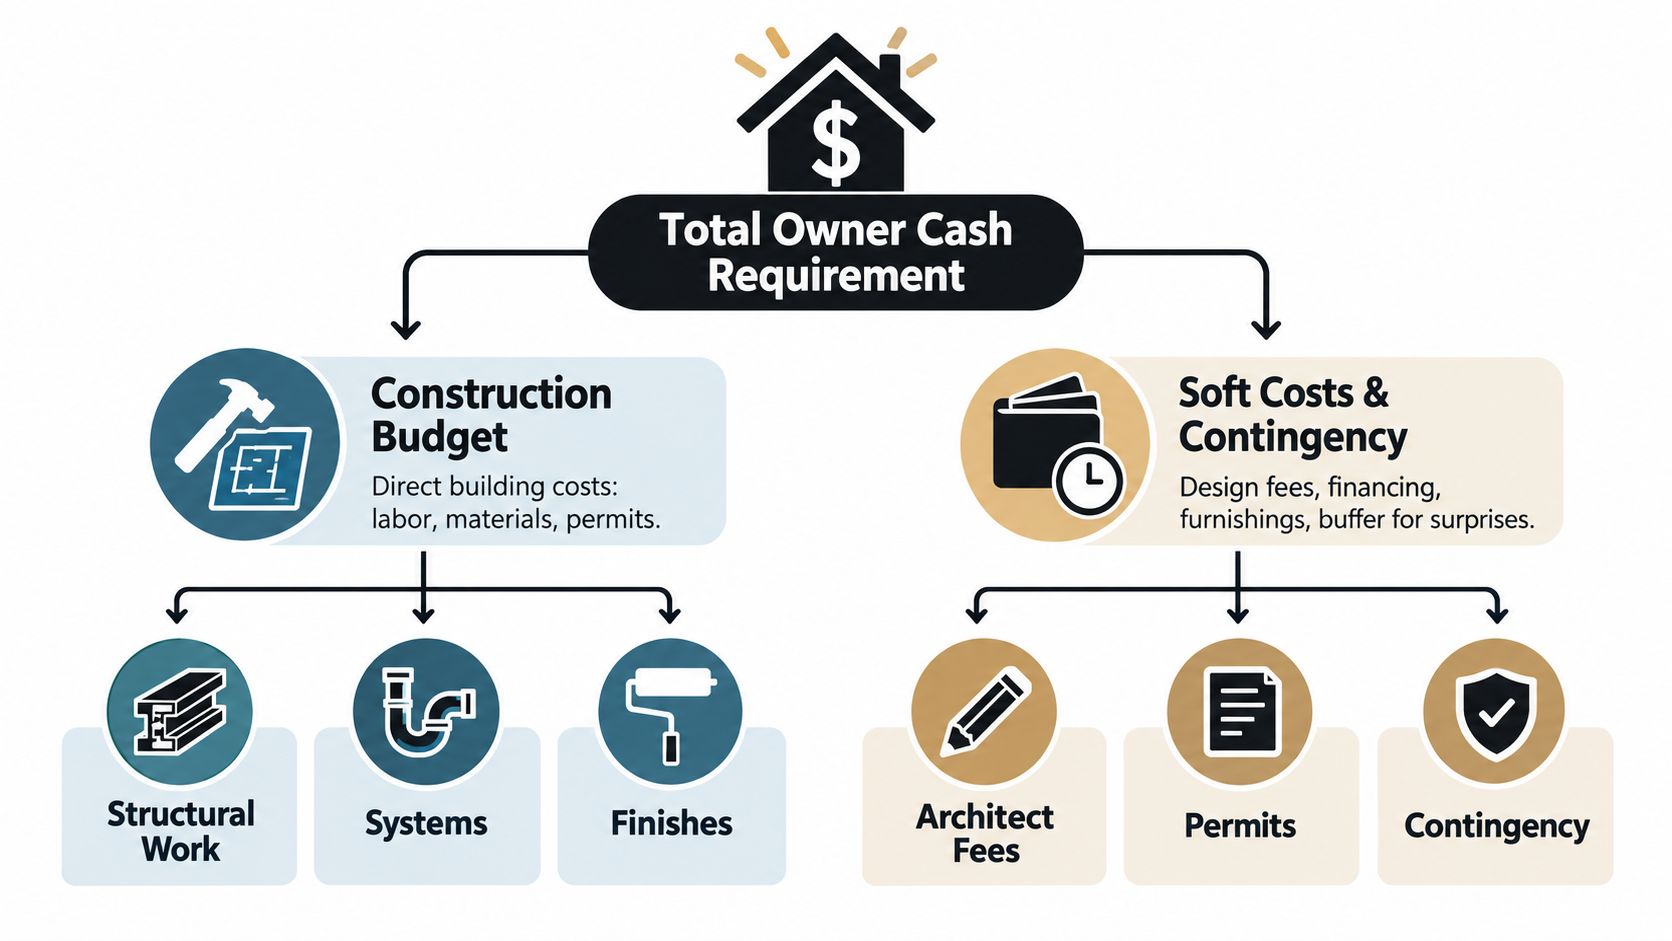
The diagram is an organizational aid, not a reason to count permits twice. Your estimate should assign every expense to a single location and identify who pays it.
Practical rule: A proposal isn't financially complete until you can identify what remains outside its total.
Ask for an exclusions register alongside the estimate. Furnishings, yard restoration, utility charges, and moving expenses deserve explicit treatment, even when the builder won't procure them. An owner-paid expense still belongs in the owner's financial plan.
Line-Item Drivers That Move the Number Most
The most important early design decision isn't the countertop. It's how much of the existing house you intend to change.
A kitchen refresh and a kitchen relocation can deliver similar photographs while requiring very different construction. The relocation introduces drainage, water, electrical, ventilation, and potentially structural coordination. Budget the work behind the finished room before approving the room itself.
Structure and Building Systems
Structural changes require more than demolition and replacement framing. Ask the engineer and builder to identify the load path, supporting foundations, temporary support, and connections affected by a proposed opening. Phoenix identifies wall removals, additions, and related structural work among activities requiring residential permitting and review.
Mechanical and electrical scope deserves the same discipline. Don't accept “update HVAC” as an estimate description. Require equipment specifications, distribution changes, controls, electrical requirements, and an explanation of what existing components will remain.
- Electrical scope: Distinguish fixture replacement from panel work, circuit changes, and new equipment connections.
- Plumbing scope: Identify retained piping, relocated fixtures, drainage work, and access needed for installation.
- Mechanical scope: Coordinate the proposed layout with equipment, duct routes, service access, and controls.

Finishes and Professional Coordination
For custom cabinetry, imported stone, and integrated appliances, compare installed assemblies rather than product prices. Shop drawings, fabrication, substrate preparation, delivery, protection, and installation belong in the same comparison. Don't assume a material allowance includes all the work needed to use that material.
Design and engineering should be separately quoted against defined deliverables. Ask whether the fee includes measured drawings, structural calculations, lighting coordination, selection documentation, and construction-phase responses. A fee percentage without a service description tells you little.
If your plans include a detached guest suite or multigenerational accommodation, evaluate accessory dwelling options as a distinct scope. Compare the utility connections, site work, approvals, and functional benefit against reconfiguring the main residence. Don't bury a separate building inside a generalized whole-house allowance.
Phoenix and Scottsdale Cost Pressures You Can't Ignore
A national calculator doesn't know your lot, HOA, equipment requirements, or procurement schedule. A Phoenix-area estimate must address those conditions directly, rather than adding an unexplained regional premium.
Mortenson's Phoenix construction cost index for the first quarter of 2025 reported a 2.1% increase during its reporting period. The index tracks nonresidential construction, not a residential remodeling basket, so it's a directional market signal, not a multiplier to apply automatically to your home.
The practical conclusion is straightforward: an estimate needs a price date and an expiration date. Ask which subcontractor prices remain valid through procurement and which items must be repriced before construction.
Local Conditions Need Project-Specific Answers
| Budget Question | Generic Approach | Phoenix-Area Approach |
|---|---|---|
| Cooling | Allow for equipment replacement | Assess the proposed home's cooling needs and distribution |
| Specialty finishes | Carry a material allowance | Confirm origin, freight, handling, fabrication, and delivery |
| Site work | Assume unrestricted access | Review excavation, drainage, staging, and property constraints |
| Approvals | Include a permit placeholder | Identify municipal and applicable HOA requirements |
For Scottsdale and Paradise Valley properties, I'd establish HOA submission requirements before finalizing exterior changes. For an Arcadia or Biltmore renovation, I'd investigate existing utilities and construction records rather than assume previous alterations were fully documented.
Those are investigation priorities, not claims that every neighborhood or home has the same defects. Mature landscaping, restricted access, and retained outdoor improvements should also be surveyed before the contractor plans deliveries and staging.

Treat the graphic's site-preparation percentage as illustrative, not an estimating allowance. Excavation and grading need site-specific pricing. Likewise, cooling equipment should follow engineering calculations, not the assumption that larger equipment is automatically better.
Don't authorize a local premium without a local explanation.
Have the contractor distinguish an actual supplier quotation from a placeholder for imported finishes. Ask what happens if the selected item arrives late, requires replacement, or can't be delivered through the planned access route. Those answers are more useful than a generalized warning that Scottsdale is expensive.
How to Build a Defensible Budget Before Design Begins
Start with a written owner brief: what must change, what should remain, and what you won't compromise. A defensible preliminary budget can precede detailed design, but a firm construction commitment needs sufficiently developed drawings and specifications.
The process should produce decisions, not just a growing collection of inspiration images. Every design choice should connect to an identifiable scope item and an updated estimate.
Tie Hard Costs to a Scope Matrix
Build a room-by-room spreadsheet with separate entries for demolition, framing, electrical, plumbing, HVAC, waterproofing, cabinetry, appliances, surfaces, glazing, and specialty systems. Add general conditions, protection, cleanup, and closeout as project-wide entries.
Use clear status labels:
- Retain: Identify what stays and how it will be protected.
- Replace: Specify the product or performance requirement.
- Relocate: Include removal, enabling work, reconnection, and restoration.
- Investigate: Name the unresolved condition and the action needed to resolve it.
This prevents “renovate primary bathroom” from concealing an undefined collection of trades. It also lets you reduce scope deliberately instead of cutting necessary work after pricing.

Document Owner Costs and Remaining Risk Separately
The companion worksheet should identify professional services, approvals, temporary living, storage, financing, and contingency. Size the reserve around the property's investigated condition and the unresolved scope, not a borrowed percentage.
Require base, discovery, and high-complexity scenarios. Each should state what changes: corrective system work, additional engineering, or more extensive structural intervention. Don't present the scenarios as predictions. Use them to test whether the project remains financially comfortable.
Allowances need particular scrutiny. Require the included quantity, product standard, installation treatment, tax and freight treatment, and reconciliation procedure. An allowance isn't a firm subcontractor commitment.
For long-lead selections, establish approval deadlines and confirm storage, insurance, and ownership terms before paying deposits. Early purchasing without coordinated dimensions can create a different kind of expense.
If renovation would leave fundamental compromises, compare it with built-to-suit planning. My recommendation is to test that alternative before investing heavily in a remodel whose retained structure prevents the layout you want.
Permits, Inspections, and Schedule Impacts on Final Cost
Permits aren't a closing administrative task. Your design team should determine the approval pathway while the scope is still flexible.
Scottsdale's home-improvement guidance distinguishes cosmetic work from structural changes, demolition, and mechanical, electrical, or plumbing alterations. It also describes submission through SPUR, plan review, fee payment, phased inspections, and final acceptance or a certificate of occupancy, as applicable.
Match the Submission to the Actual Work
Scottsdale's permit-services guidance identifies a Minor Addition / Remodel Submittal Packet for qualifying single-story remodeled or added areas under 1,000 square feet. The same guidance identifies permit requirements for moving walls and adding electrical or plumbing features, alongside trade-specific requirements.
That pathway isn't a blanket exemption for a smaller renovation. Ask the project team to confirm eligibility against the complete scope.
The city's digital plan-submittal requirements specify PDF files under 100 MB and generally call for one sheet per floor level at a minimum scale of 1/8 inch. Its single-family guidance also identifies documentation such as sealed plans, structural calculations, mechanical and electrical information, water-meter calculations, and energy-code compliance, with site-related documents where applicable.
These are coordination requirements. An attractive floor plan isn't necessarily a review-ready construction package.
Budget Against Milestones, Not a Promised Finish Date
Require a schedule that distinguishes submission, review responses, permit issuance, procurement, construction, inspections, and closeout. Ask who owns each milestone and what must be complete before the next activity starts.
- Before submission: Confirm coordinated drawings and required supporting documents.
- Before mobilization: Verify approvals, access arrangements, and material readiness.
- Before covering work: Confirm required inspections and correction completion.
- Before handover: Document final approvals, operating information, outstanding work, and warranty contacts.
If the schedule changes, ask for the financial effect in writing. Rental accommodation, financing, storage, extended site supervision, and trade remobilization should be assessed where applicable, rather than hidden inside a revised completion promise.
A builder can't guarantee a municipality's review decisions. A builder can provide a coordinated submission, respond promptly, and explain the dependencies. That's the standard I'd use when comparing luxury home builders.
The Cheapest Bid Is Usually the Most Expensive Decision
The cheapest bid becomes dangerous when you mistake the lowest stated price for the lowest likely expenditure. A contractor who investigates less can quote less because more remains unresolved.
Compare an aggressive proposal with a thoroughly developed proposal without inventing a dramatic savings story. The aggressive version assumes the existing systems are reusable, leaves engineering incomplete, and includes broad finish allowances. The thorough version identifies investigative work, documents retained systems, and separates firm bids from unresolved items.
Compare Evidence Before Comparing Totals
A higher price isn't proof of competence, just as a lower price isn't proof of poor work. The useful distinction is how much evidence supports each number.
Ask for:
- Investigation records: What has been measured, inspected, tested, or selectively opened?
- Trade scope: Which subcontractors priced the drawings, and what did they exclude?
- Change procedures: How are unforeseen conditions documented, authorized, and priced?
- Risk ownership: Which uncertainties remain with you under the contract?
Concealed wiring, plumbing, drainage, or structural problems can require corrective work. The earlier condition assessment matters because a contractor can't responsibly promise that an unopened assembly contains no defects. Reject certainty that the investigation doesn't support.
Pay for a better-understood project, not merely a more reassuring proposal.
Don't Expect Resale to Rescue an Undisciplined Budget
Harvard's remodeling outlook, reported by MBA Newslink, projected spending of roughly $524 billion in early 2026, with year-over-year growth moderating to about 1.9%. Spending growth isn't evidence that an individual home will recover every renovation dollar.
The 2024 Cost vs. Value research likewise distinguishes project cost from estimated resale value. Its standardized projects aren't whole-house luxury renovation appraisals.
My advice is to separate market-supported value from personal utility. Better circulation, privacy, gathering spaces, and multigenerational accommodation can justify substantial spending for your household. They don't justify ignoring exclusions, weak documentation, or an uncomfortable cash requirement.
A Builder-Ready Checklist and Your Next Step
Bring the same requirements to every contractor conversation. You should leave with a clear account of what the builder knows, what remains unresolved, and what you must decide next.
Questions Worth Putting in Writing
- Scope documentation: Will you provide a room-by-room description tied to drawings, specifications, retained components, and exclusions?
- Estimate maturity: Which amounts are supported by subcontractor quotations, which are allowances, and which still require investigation?
- Owner-paid expenses: Can you reconcile the contract price with the complete owner cash requirement?
- Contingency responsibility: Who controls the reserve, what qualifies for its use, and how will unused funds be treated?
- Procurement ownership: Who approves, purchases, receives, stores, and insures long-lead materials?
- Approval management: Who coordinates municipal submissions, HOA requirements, responses, and inspection scheduling?
- Communication: How will you report selections, decisions, changes, payments, and schedule updates?
- Quality and warranty: Who checks completed work, manages the closeout list, and responds after move-in?
Request sample documents where confidentiality permits. A sample estimate, decision log, schedule, and closeout checklist reveal more about working methods than a portfolio alone.
Choose a Team That Can Explain Its Process
For a Scottsdale, Paradise Valley, Arcadia, or Biltmore project, prioritize local approval experience, active Arizona ROC licensure, transparent reporting, and documented quality-control and warranty procedures. Verify credentials directly and ask who will manage your particular residence.
A luxury-rated contractor should be comfortable discussing imperfect conditions and budget limits. Ask how the team would simplify the project if trade pricing exceeds your target, and whether that recommendation preserves the functional improvements you value most.
Review the firm's approach to luxury renovations and whole-home remodels before arranging a property visit. Bring available plans, your priorities, your intended occupancy strategy, and a candid spending boundary.
The responsible next step isn't demanding an instant fixed price. It's commissioning enough preconstruction work to establish a credible scope, investigate material uncertainties, and produce an estimate you can make decisions around. Hire the team that explains its numbers and responsibilities clearly, not the team that rushes you toward a signature.
Emery Lane Homes offers luxury whole house remodeling and design-build services across greater Scottsdale and the surrounding Phoenix-area neighborhoods, including preconstruction planning, permitting and HOA coordination, construction management, and warranty support. Arrange a confidential scope conversation and property-specific estimate to establish the construction budget, owner-paid costs, and unresolved conditions before committing to your renovation.