You've chosen the lot, approved the early plans, and received a contract that looks polished enough to sign. The builder's portfolio is impressive, the design language fits your taste, and the budget appears manageable. Then the first deposit draw arrives, the survey reveals site complications, and the design team presents a long list of decisions involving structure, mechanical systems, lighting, windows, finishes, technology, and permitting.
That's when a luxury build becomes real. The right custom luxury builders don't just produce beautiful renderings. They control decisions, information, trades, costs, and expectations when the project becomes complicated. This guide is the working checklist you need before signing, because the builder's behavior after the first invoice or change order matters more than the quality of a sales presentation.
The Moment a Luxury Build Becomes Real
The first month after signing a seven-figure custom contract usually moves faster than buyers expect. Your builder may request the initial deposit draw while the surveyor confirms boundaries, elevations, utilities, drainage, and access conditions. At the same time, the architect and project team begin design kickoff meetings, and you'll encounter decisions that weren't visible in the original concept.
You'll need to evaluate how the home will be oriented on the site, where major mechanical equipment belongs, how service circulation works, how deliveries reach the property, and which selections carry long lead times. You'll also need to understand which decisions are included in the contract and which trigger additional fees. A builder who treats these questions as administrative details will create avoidable financial pressure.
Lock the operating rules before work starts
Before construction begins, get the following items in writing:
- Project leadership: Name the person responsible for day-to-day decisions, the superintendent assigned to the site, and the executive who resolves disputes.
- Pricing structure: Clarify allowances, markups, contingencies, escalation provisions, and the approval process for changes.
- Design responsibility: Identify who coordinates the architect, engineers, interior designer, grounds team, and specialty consultants.
- Reporting cadence: Establish how often you'll receive schedule updates, cost reports, selection logs, and meeting notes.
- Warranty responsibility: Confirm who handles service requests after completion and whether the builder coordinates subcontractors on your behalf.
The contract should also define how the builder handles incomplete information. If a selection hasn't been made, the team should identify the decision date, budget allowance, schedule consequence, and person responsible for approval. “We'll figure it out later” is not project management.
Practical rule: If a responsibility, fee, deadline, or approval path matters to you, put it in the contract or an attached exhibit.
The first thirty days reveal the firm's operating culture. Do invoices reconcile to the estimate? Do meeting notes record decisions accurately? Does the project lead explain risk before it becomes a change order? A real custom builder earns confidence through this discipline, not through a polished brochure.
What Makes a Builder Truly Custom
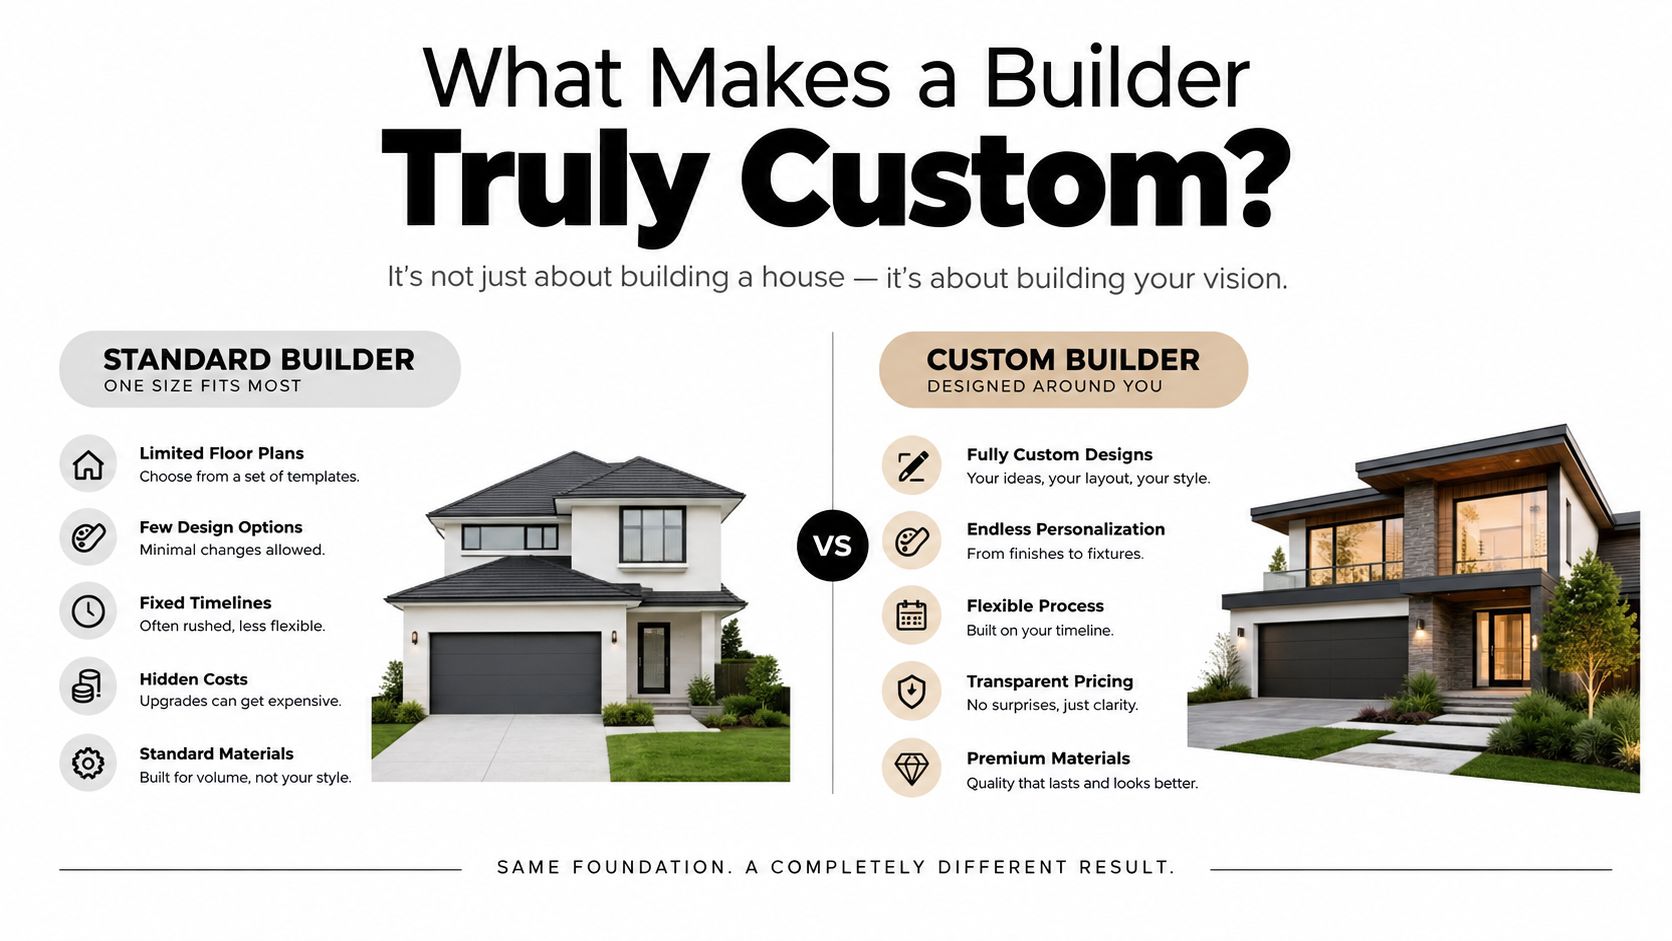
A production builder starts with a repeatable product and adjusts it to a site. A semicustom firm modifies a proven plan, changes finishes, and offers a controlled menu of alternatives. A custom luxury builder starts with the owner's program, the property's constraints, and the way the household intends to live.
That distinction becomes visible through ownership. Ask who owns design decisions, who controls trade coordination, and who carries cost risk when the design changes. If an outside architect creates the plans, a separate construction company manages the site, and the buyer must resolve disputes between them, the project may be custom in appearance but fragmented in accountability.
Look for one accountable operating team
True custom work generally involves fewer simultaneous projects and more direct principal involvement than production construction. That often means a longer planning period, more owner-specific decisions, and a project team that understands the reasons behind the design rather than following a plan set.
The strongest model integrates architecture, estimating, procurement, field supervision, and closeout under one accountable team. The builder may still collaborate with your preferred architect or designer, but someone must own the coordination. If a window detail conflicts with a structural beam or a lighting plan conflicts with ductwork, you need to know who resolves the issue before it reaches the site.
A useful distinction is whether the builder can explain the home's logic. Ask why the kitchen connects to the service entry, how mechanical routes were protected, where structural spans were resolved, and how materials transition at corners. If the answer focuses only on finishes, you're hearing a sales pitch rather than a construction strategy.
Review the firm's built-to-suit approach and compare it with the process offered by other candidates. Then test the claims through licensing, project references, live-site observations, and written warranty terms. “Custom” is not a label. It's a set of behaviors you can verify.
Credentials and Capabilities That Matter
Start with licensing, but verify the license itself. A sales company may have a credible brand while the entity signing your construction contract is a different organization. Confirm the active state residential contractor license for the contracting entity, review its status through the applicable state agency, and make sure the license covers the work being proposed.
For an Arizona project, buyers should verify the contracting entity through the Arizona Registrar of Contractors. Emery Lane Homes identifies active Arizona ROC licenses 349148 and 364913 in its publisher information, but any buyer should independently confirm the current status and relationship between the license holder and the proposed contract.
Evaluate the team behind the credential
A capable custom builder should be able to identify the people who will perform the work, not just the company's affiliations. Ask for:
- Design coordination: Who manages the architect, engineers, interior designer, outdoor architect, and specialty consultants?
- Estimating capacity: Who prepares the estimate, updates allowances, and prices change orders?
- Field supervision: Which superintendent attends the site, how frequently, and what authority does that person have?
- Trade continuity: Which trades are direct employees, and which are long-term subcontractors?
- Quality control: What inspections occur before work is concealed, and who records the findings?
Membership in the National Association of Home Builders custom builder community can provide useful context, but membership alone isn't proof of execution. Manufacturer certifications for structural systems, waterproofing assemblies, HVAC equipment, or specialty products matter when they correspond to systems used on your project.
Ask how the process appears on site
Credentials should translate into visible behavior. A dedicated estimator should produce a traceable budget. A project manager should issue decision logs and updated schedules. A superintendent should identify conflicts before installation. A QA/QC lead should document inspections rather than offer verbal reassurance.
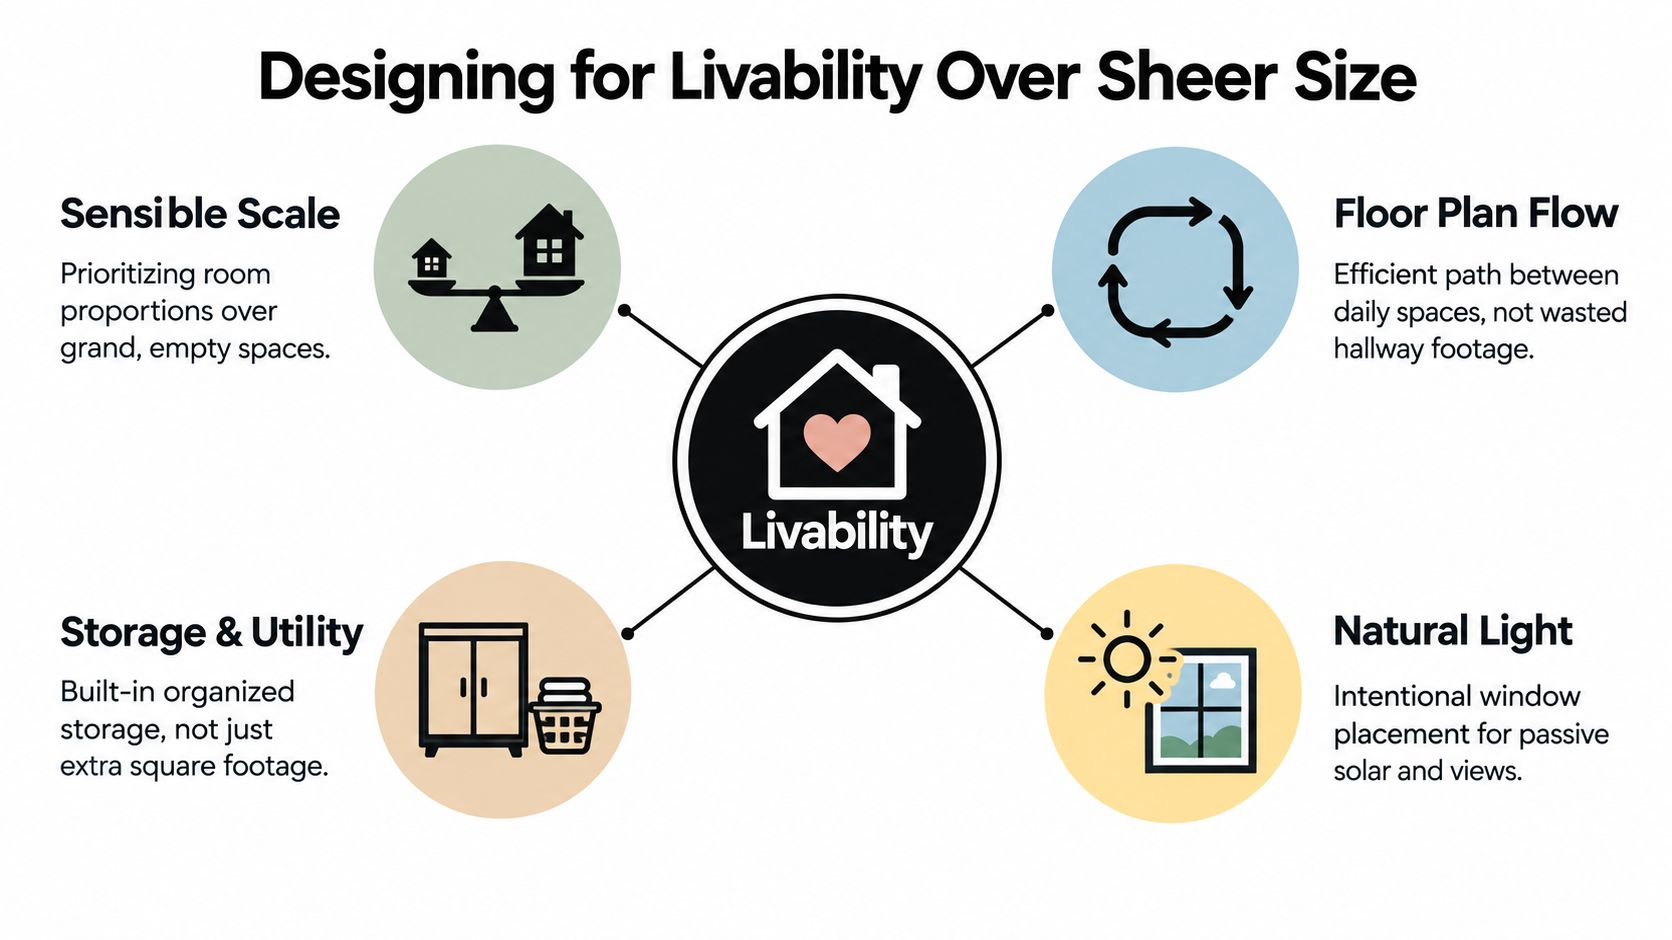
The most important capability is functional-first thinking. The builder should discuss room flow, sightlines, storage, acoustic separation, mechanical access, structural spans, and indoor-outdoor transitions before the conversation becomes a finish-selection exercise. Luxury materials can't rescue a home that's difficult to operate.
Reading a Portfolio Like a Builder
A portfolio is a forensic document, not a mood board. Exterior photography can show architectural style, but it won't tell you whether the garage-to-pantry route works, whether the primary suite is acoustically isolated, or whether the builder handled warranty issues responsibly.
Request complete project information for homes comparable to yours. You want floor plans, the builder's role, the construction timeline, the design team, and the current condition of the property. Ask whether each project was genuinely commissioned by an owner or whether the firm repackaged a developer product as custom work.
Inspect the plan before admiring the façade
Study circulation first. Trace the household's daily route from the garage or motor court to the service entry, pantry, kitchen, laundry, and storage. Then trace guests from the entry to entertaining spaces without forcing them through private areas. A large plan can still be inefficient if daily movement crosses formal rooms or relies on long stretches of unused hallway.
Look closely at details that photographs often hide:
- Material transitions: Check reveals, floor changes, base details, and transitions between stone, plaster, wood, and metal.
- Wet-area execution: Ask how shower substrates, waterproofing, slopes, niches, and drainage were inspected.
- Window interfaces: Review head, jamb, sill, flashing, shading, and interior finish coordination.
- Service access: Determine whether filters, valves, controls, and equipment can be reached without damaging finished surfaces.
- Exterior connections: Examine how thresholds, drainage, shade structures, and grades work together.
A builder's claimed role also deserves verification. Was the firm the prime contractor from preconstruction through closeout, or did it enter midway to repair a troubled project? Both experiences can be valuable, but they demonstrate different capabilities.
Cross-check project size and completion details through public property records or MLS information where available. Marketing descriptions can be imprecise, and the portfolio should survive independent review.
Ask two owners who've lived in the home for at least two years about warranty callbacks, noise between rooms, change orders near completion, and how the builder responded after move-in.
Use the firm's completed home portfolio as a starting point, then move quickly from images to evidence. The strongest reference is a homeowner describing how the house performs on an ordinary day.
Pricing, Budget Control, and Soft Costs
Luxury budgets lose control when the buyer can't see how money moves. Start by comparing contract structures, but don't assume one format is automatically safer.
A cost-plus agreement can provide strong transparency when the builder supplies complete open-book accounting, including subcontractor bids, invoices, allowances, fees, and builder markup. It exposes the actual cost of decisions, but it requires an active owner who reviews reports and understands risk.
A guaranteed maximum price, or GMP, can limit exposure when the scope, allowances, exclusions, and contingency rules are precise. A vague GMP shifts uncertainty into exclusions and change orders. A lump-sum contract may look clean, but buyers need to understand what risk premium has been embedded and what conditions allow the builder to seek additional compensation.
Treat soft costs as part of the project
Luxury custom-home projects commonly carry soft costs equal to 18% to 30% of hard construction costs, according to this luxury home design cost breakdown. The same source identifies typical ranges for architecture, engineering, interior design, design, surveys and testing, and permits or impact fees. These expenses can make a viable project unworkable if they remain outside the early budget.
| Soft-Cost Category | Typical % of Total Project |
|---|---|
| Architecture | 8% to 15% |
| Engineering | 4% to 8% |
| Interior design | 3% to 10% |
| Landscape design | 2% to 5% |
| Surveys and testing | 1% to 2% |
| Permits and impact fees | 2% to 5% |
The table reflects the cited source's category ranges. It should not be treated as a universal pricing formula, because site conditions, scope, jurisdiction, and consultant structure change the result.
Require a preliminary soft-cost matrix before signing. Include site work, utility extensions, geotechnical testing, permitting, HOA coordination, grounds design, pool engineering, smart-home integration, design retainers, temporary protection, and project-specific insurance where applicable.
Make escalation and change orders explicit
Long-lead materials need written rules. The contract should identify which items can be repriced, how the builder documents the increase, how long you have to approve an alternative, and what happens if a selection threatens the schedule.
Every change order should state the scope change, labor and material cost, markup, schedule impact, approval deadline, and affected allowance. Don't approve a beautifully designed substitute until you know what it does to both the budget and the completion sequence.
Warranty Structure and QA During the Build
A warranty is a remedy. Quality control is the prevention system, and prevention matters more on a luxury home because concealed mistakes can damage expensive finishes and complex equipment.
Before drywall closes, the builder should run documented inspections of framing, rough plumbing, electrical work, HVAC ductwork, insulation, waterproofing, and structural connections. Ask for inspection checklists, photographs, correction logs, and sign-offs. A walk-through without records is a tour, not a QA program.
Require inspections at the right moments
A serious build should include separate review points for work that will soon disappear behind finishes:
- Before concealment: Inspect framing, mechanical routing, plumbing pressure tests, electrical pathways, blocking, and insulation.
- At the envelope: Verify window flashing, exterior penetrations, roof interfaces, waterproofing, drainage, and sealant details.
- Before finish installation: Confirm substrate moisture, tile preparation, floor flatness, cabinetry backing, and lighting coordination.
- At closeout: Complete a room-by-room punch list, test major systems, collect manuals, and document unresolved items.
Third-party energy and structural reviews can add useful independence, particularly when the project includes unusual spans, complex glazing, high-performance assemblies, or extensive mechanical systems. The builder should welcome clear findings and track corrections through completion.
Put a person behind the warranty
Ask for the name and role of the warranty or service specialist. You want to know whether that person works for the builder, how requests are logged, who coordinates subcontractors, and how emergency conditions are escalated.
A leak that damages finished flooring shouldn't force you to chase the plumber, flooring contractor, and drywall team separately. The builder should coordinate the investigation, temporary protection, repair, and final restoration.
Your written warranty should define response and remediation expectations, coverage for structural, mechanical, and building-envelope systems, exclusions, maintenance obligations, and dispute procedures. Request meaningful coverage periods for major systems rather than relying only on a statutory minimum. If the warranty document is vague, assume the service experience will be vague too.
Designing for Livability Over Sheer Size
A bigger house isn't automatically a better house. Luxury buyers often spend heavily on ceiling height, dramatic entry sequences, and additional rooms while underfunding storage, acoustic control, shading, service circulation, and mechanical access.
Recent luxury-home coverage describes a shift toward homes that are smarter, more personal, and purposefully planned, with greater attention to wellness, multigenerational living, and indoor-outdoor performance. Current luxury design commentary frames the issue clearly. The question isn't how much space you can add. It's whether the space earns its place every day.
Test the house at ordinary hours
Ask the builder to explain how the home works at 6 a.m. on a Tuesday, not only during a dinner party. Where does a family member make coffee without waking the primary suite? Can staff, guests, children, and service providers move independently? Does the guest or multigenerational suite have privacy, a complete bathroom, and a sensible relationship to outdoor space?
Wellness design should also be operational. A gym needs ventilation, acoustic separation, equipment delivery access, storage, and a practical relationship to bathing and changing areas. A spa room needs humidity control and maintenance access. A meditation space needs quiet, not just expensive finishes.
Indoor-outdoor living requires more than wide doors. Evaluate shade, glare, thresholds, drainage, wind exposure, insect control, heating, cooling, lighting, and furniture placement. A room that works only during ideal weather isn't a successful extension of the home.
Protect future flexibility
Design for aging-in-place without making the house feel institutional. That may include an accessible route, a future elevator location, reinforced bathroom walls, curbless shower planning, generous clearances, and a private suite that can serve family, guests, or live-in staff.
Acoustic performance deserves equal attention. Ask for specific wall and floor assemblies between the primary suite, guest areas, media rooms, mechanical spaces, and children's rooms. Ask how operable shading interacts with glazing and HVAC zoning. These decisions belong in the architectural and engineering phases, not as finish upgrades after the plan is fixed.
The next buyer will notice whether the home functions. A house that feels calm, private, adaptable, and easy to maintain has a stronger practical argument than one that presents more square footage.
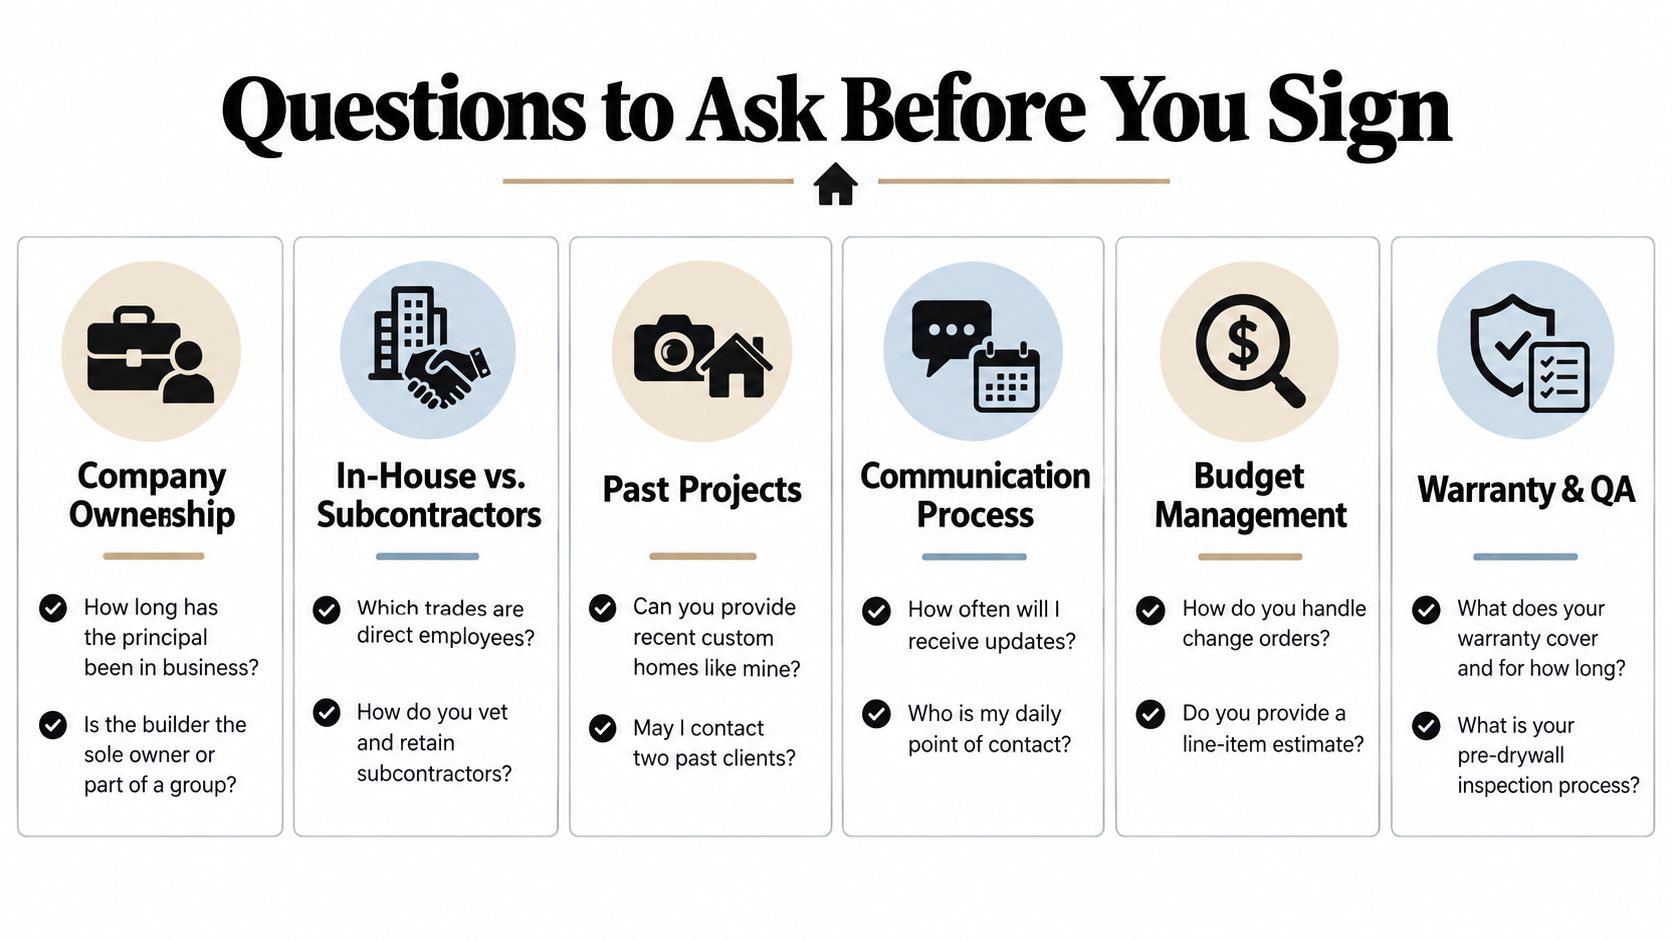
Questions to Ask Before You Sign
Treat the qualification meeting as a mutual test, not a sales call. You're deciding whether the builder can manage your money, your time, your design team, and the inevitable friction of a complex project.
Use six lines of questioning.
Ownership and accountability: Who owns the company? How long has the principal operated in custom construction? Is the contracting entity the same company that markets the work? Who makes the final decision when the project is over budget or behind schedule?
In-house capacity: Which trades are direct employees? Which subcontractors have worked with the firm repeatedly? Who selects and evaluates them? Ask for the names of the estimator, project manager, superintendent, and warranty lead assigned to your project.
Comparable projects: Request recent homes with similar complexity, site conditions, design collaboration, and budget structure. Ask to visit an active project, not just completed homes. A live site shows housekeeping, protection, sequencing, supervision, and material storage.
Communication and reporting: How often will you receive cost and schedule updates? Where are decisions recorded? Who has authority to approve field changes? Ask to see a sample meeting report, selection log, change-order form, and monthly budget update.
Allowances and changes: What does each allowance include? Are builder markups applied to selections? How are credits calculated? What happens when an owner decision arrives late? Require the schedule impact and full cost of every change before approval.
Warranty and closeout: What systems are covered? What's excluded? Who receives service requests? How does the builder handle a defect involving multiple trades? Ask for the inspection process before drywall, the closeout checklist, and the procedure for unresolved items.
Red flags that should stop the process
A candidate should be disqualified if the firm refuses to share an active jobsite, won't identify the actual project team, presents fixed-fee pricing for a genuinely evolving custom scope, lacks a dedicated warranty contact, or provides a contract with no structured milestone reviews for a lengthy build.
Request several homeowner references from recently completed projects at a comparable value. Speak with owners privately and ask what happened when the budget changed, a trade failed, or a selection arrived late. The answer matters more than whether they liked the finished kitchen.
Complete your own verification. Check the state license lookup, search relevant court records, confirm insurance documentation, review permit history where available, and visit an active site. Read the builder's published answers to common process questions, including custom-home FAQs, but don't substitute website content for independent diligence.
For an Arizona project, Emery Lane Homes offers design-build services for custom residences, whole-home remodels, and ADUs, with preconstruction planning, permitting and HOA coordination, construction management, and post-completion warranty support. Visit Emery Lane Homes to discuss your lot, renovation, casita, or built-to-suit project with a team that can address both the design and operating discipline behind it.