You've found the Paradise Valley homesite, selected a builder, and hired an architect. The vision is clear, the property is under contract, and yet the project is already drifting because the drawings don't align with the framing budget. Your builder is pointing to the architect, the architect is defending the design, and you're left paying for coordination that should have happened before anyone drew the first elevation.
That situation is common in luxury construction. Design build homes change the relationship by placing design, estimating, permitting, and construction under one accountable team. For Scottsdale and Paradise Valley buyers, that matters because hillside constraints, HOA review, imported finishes, complex structural systems, and high expectations leave little room for disconnected decisions.
Why Design Build Homes Are Changing Luxury Construction
Luxury projects rarely fail on taste. They fail when separate contracts leave nobody responsible for reconciling design, budget, site conditions, and execution. A professional relocating from California may have a clear brief for a private Paradise Valley retreat, generous entertaining spaces, guest accommodations, a serious kitchen, and architecture suited to the desert. The risk appears when the homesite is secured, the builder and architect work separately, and the first cost review exposes a mismatch between framing, glazing, structural spans, and finish expectations.
That mismatch belongs in pre-construction, not after the drawings are complete. From lot selection through site studies, design decisions, estimating, HOA review, and permits, Scottsdale and Paradise Valley projects accumulate commitments that are expensive to reverse. A buyer needs one team testing the property and the budget together before construction begins.
The owner otherwise holds two contracts and must reconcile them personally. If the architect revises the structure, the builder prices the impact. If the builder challenges the design, the owner becomes the referee. A luxury client should be deciding on stone, millwork, lighting, and outdoor surroundings, not mediating a dispute between professionals.
One relationship instead of a handoff
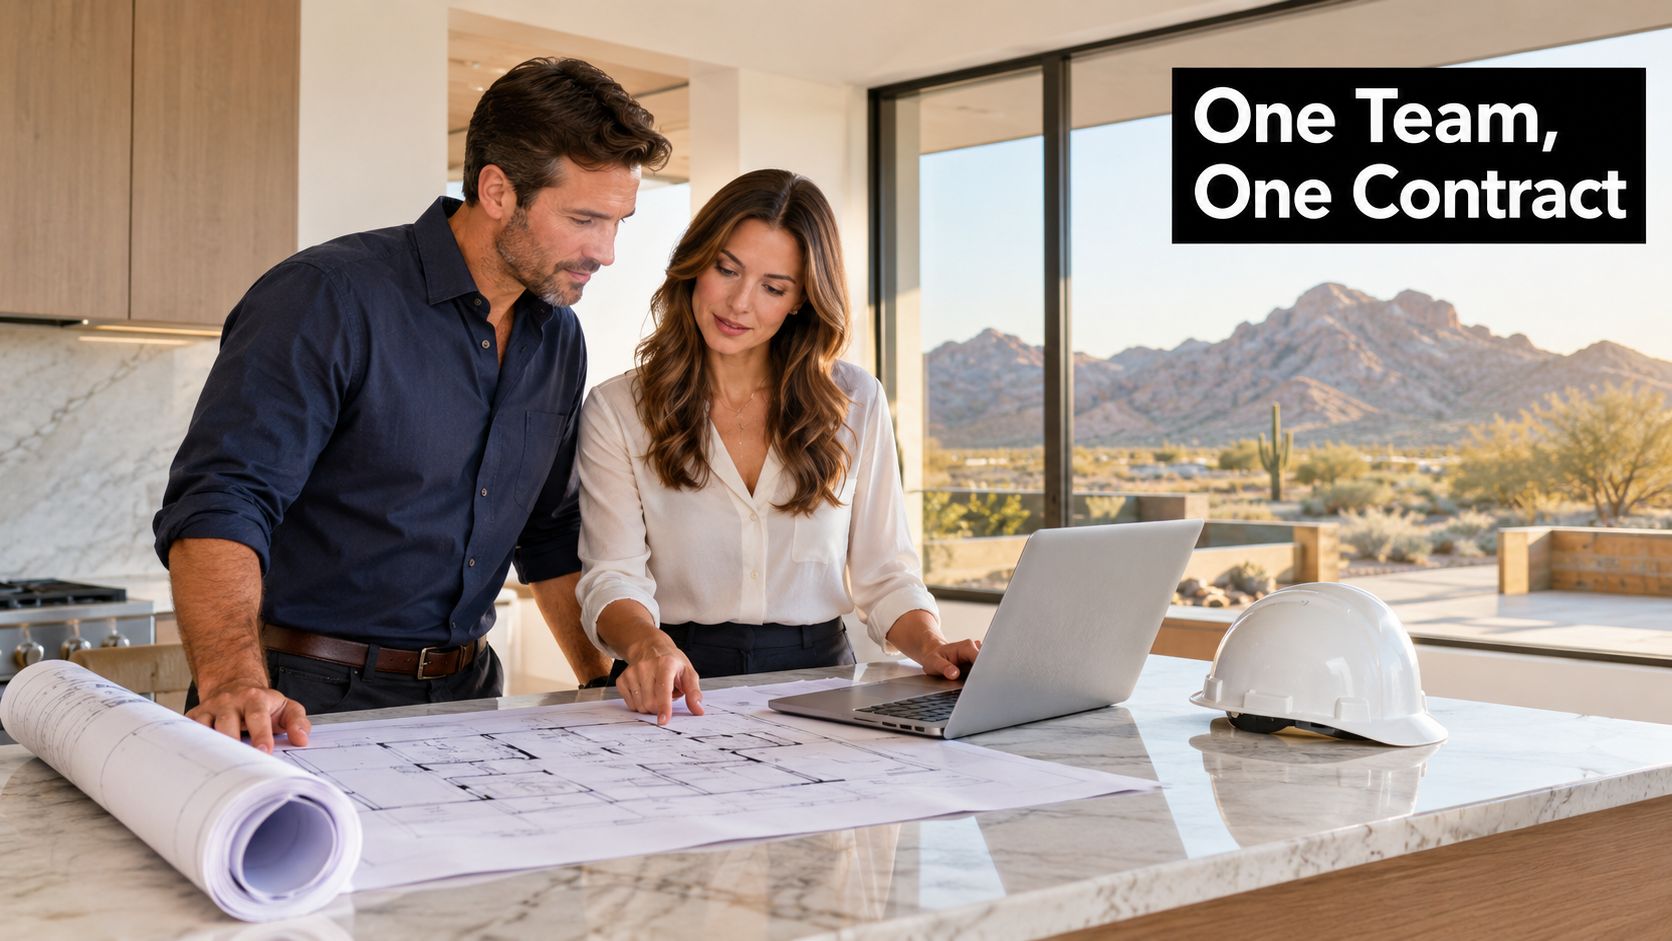
Design-build isn't a house style. It is a delivery structure. One firm coordinates architectural work, cost modeling, permit strategy, trade pricing, and construction scheduling under a single agreement. The owner keeps the important decisions, while the team carries responsibility for resolving conflicts between them.
The method has historical depth. The Federal Highway Administration's design-build history describes design-build as a traditional method used for major construction for centuries. The separation between design and construction emerged in the second half of the nineteenth century, then became formalized in U.S. federal procurement after the Miller Act of 1935. During World War II, the U.S. government often returned to design-build to accelerate military construction. DBIA was founded in 1993 to promote the method in modern markets.
Builder's rule: If the person responsible for the budget first sees the design after it's finished, the project is already carrying avoidable risk.
Scottsdale luxury construction benefits from integrated delivery because desert sites, HOA requirements, imported finishes, and complex structural systems punish late coordination. The same logic applies to luxury whole house remodeling, where existing conditions add uncertainty. The team studying the structure should understand the finish plan, and the team pricing the work should help determine what belongs in scope. Design-build earns its premium when that accountability reduces preventable revisions before permits and construction lock in the cost.
How the Design Build Model Works
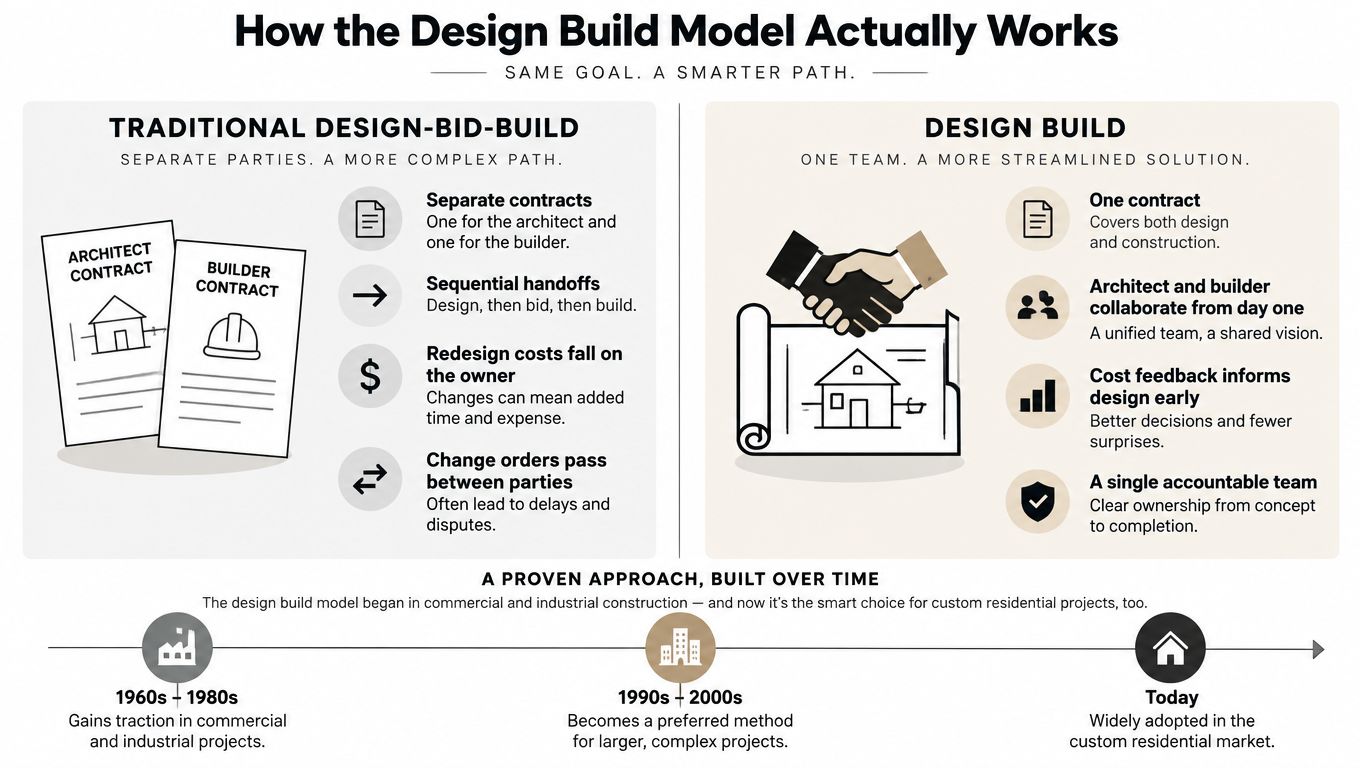
A Scottsdale buyer can lose months before construction begins if the lot, floor plan, budget, and permit strategy are developed separately. Design-bid-build divides those responsibilities. The owner hires an architect, the architect prepares drawings, general contractors price the documents, and the owner evaluates bids. Once construction starts, the architect and builder remain under separate contracts, leaving the owner to resolve conflicts and keep both parties aligned.
Design-build places those responsibilities under one coordinated structure. The builder joins programming and schematic design, while cost estimating develops alongside the drawings. The architect of record may work in-house or under a single prime agreement. That arrangement lets the team test a structural span, glazing choice, finish package, or mechanical strategy before it becomes fixed in construction documents.
What changes for the owner
The owner gains one team responsible for coordination, not merely fewer meetings.
- Programming becomes practical: The builder can challenge a plan that looks elegant but creates difficult framing, excessive excavation, or inefficient mechanical runs.
- Pricing happens earlier: The owner can compare a stone upgrade, larger opening, or structural revision while alternatives remain available.
- Value engineering protects the design: The team can preserve the intended effect by changing an assembly, dimension, or material.
- Change orders become a decision process: A field issue may still require a change, but the owner receives one coordinated explanation instead of competing interpretations.
In Scottsdale and Paradise Valley, the lot can shape the architecture before the floor plan is complete. A sloped parcel, wash, unusual access condition, view corridor, or HOA requirement can affect grading, structure, placement, and approvals. The builder must assess those constraints during pre-construction, while the design can still respond without costly rework.
The Federal Highway Administration overview places the model in both public and private project delivery, which explains its fit for high-end residential work. A custom home is smaller than a commercial program, but it can demand equal coordination when architecture, engineering, interiors, site design, technology, and specialty fabrication must perform as one system. For a Scottsdale or Paradise Valley buyer, design-build earns its premium when that coordination resolves risk before permits and construction make changes expensive.
Key Benefits for Luxury Homeowners
Luxury buyers don't need a delivery model that sounds efficient. They need one that reduces the number of ways a project can become expensive, slow, or exhausting. Design-build earns its place when it improves decisions before construction makes those decisions costly.
Accountability has a practical value
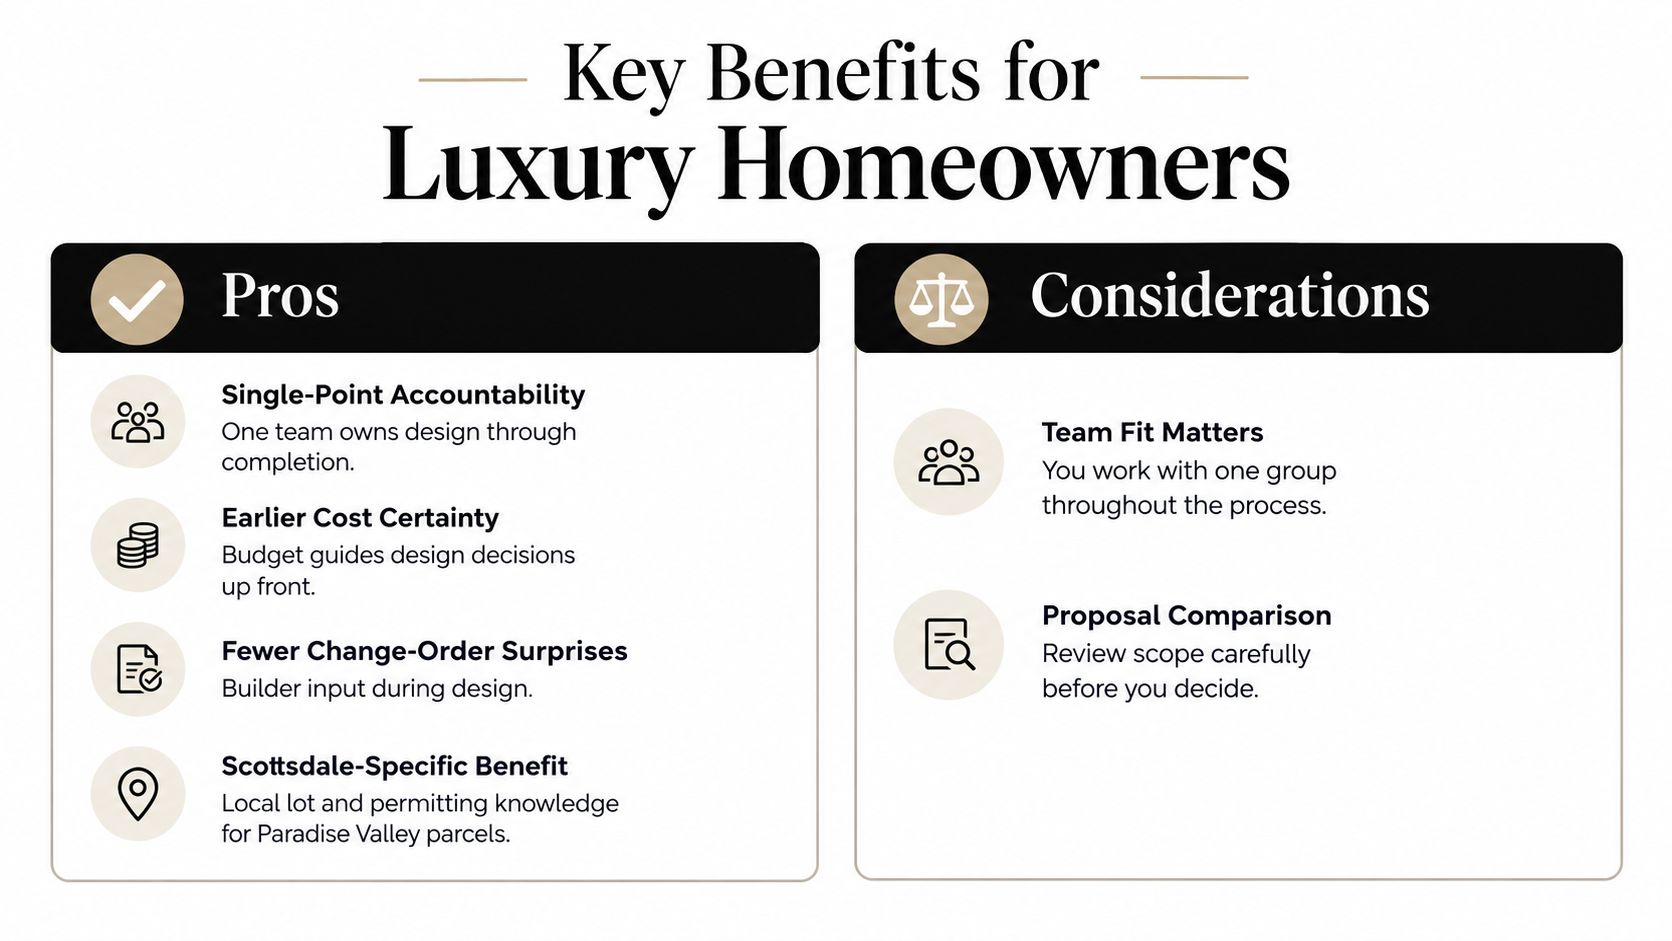
With separate architect and builder agreements, the owner may spend weeks resolving whether a problem began in design, estimating, documentation, or execution. Under a design-build structure, the team still investigates the cause, but the owner has one accountable relationship.
That matters during a whole-home remodel as much as during new construction. Existing walls, concealed utilities, and structural conditions can force choices quickly. A coordinated firm can evaluate the design consequence, construction consequence, and budget consequence together.
Early pricing protects the design
A luxury client shouldn't discover the cost of a major feature after the drawings are complete. The right team prices the effect of a taller glass wall, more complex roofline, imported stone, specialty millwork, or larger mechanical plant while the project can still change direction.
Design-build differs from hiring a builder who attends occasional design meetings. The estimator, designer, architect, and project manager should work from the same evolving scope. Their job is to make trade-offs visible while they remain manageable.
The schedule benefits from overlap
Design and pre-construction can progress together. The team can prepare permit documents, investigate site logistics, coordinate early site work, and identify long-lead products such as steel, glazing, and imported stone before every interior detail is finalized.
A large comparative analysis reported by the Design-Build Institute of America found that design-build projects cost 1.9% less per square foot than construction manager at risk and 0.3% less than design-bid-build. The same analysis found lower cost growth, with design-build showing 2.4% less cost growth than construction manager at risk and 3.8% less than design-bid-build. Construction delivery was 13% faster than construction manager at risk and 36% faster than design-bid-build, while end-to-end delivery was 61% faster and 102% faster, respectively.
Those figures are cross-project findings, not a promise for an individual Scottsdale residence. They do show why fewer handoffs can matter when the program is complex.
The trade-off is real
Design-build may not produce the lowest headline construction bid. You give up some of the arm's-length pricing pressure of a competitive bid in exchange for integrated accountability, earlier cost feedback, and less owner coordination.
That premium makes sense when the home has complicated structure, demanding finishes, extensive remodeling, or a compressed decision schedule. It makes less sense when the scope is narrow, the drawings are complete, and the work has little design coordination.
A study of 77 U.S. public university building projects found that design-build significantly outperformed design-bid-build on schedule savings and had significantly fewer construction change orders, as reported in this comparative study from the American Society of Civil EngineersCO.1943-7862.0001241). The building type differs from a private residence, but the mechanism is familiar. Earlier coordination catches conflicts before they reach the field.
The Design Build Timeline From Lot Selection to Move In
The build phase gets most of the attention. That's a mistake. On a Scottsdale or Paradise Valley custom home, pre-construction is where the largest decisions are made, and the owner has the greatest influence to protect budget, function, and schedule.
Phase one begins with the land
Before a floor plan, the team should evaluate the parcel. Review access, grading, drainage, washes, utilities, views, setbacks, hillside conditions, and applicable HOA requirements. A beautiful lot can become a poor building site if the desired home doesn't fit its physical or regulatory constraints.
A feasibility review should produce more than a favorable opinion. It should identify likely site costs, required surveys, entitlement questions, access limitations, and design boundaries. If you're still deciding whether to purchase the land, this work belongs before the purchase becomes irreversible.
Programming defines how the home works
The team should document how your family lives before it draws elevations. That includes morning routines, entertaining, work, storage, staff circulation, guest privacy, outdoor living, vehicle movement, wellness spaces, and future changes in household needs.
This is also the right point to decide whether the property needs a casita, multigenerational suite, office wing, or other separate-use space. Adding those functions late can disrupt site planning, utility design, parking, and the relationship between indoor and outdoor areas.
Design development and selections run in parallel
Schematic design establishes massing, room relationships, orientation, and the major structural idea. Design development then resolves systems, openings, roof forms, interiors, lighting, cabinetry, and finishes. The builder should update pricing as those decisions become specific.
Owner input has the greatest influence here. Approving a room arrangement is not the same as approving a product selection. You should know which decisions affect structure, which affect procurement, and which can wait without creating downstream problems.
Permitting and approvals need an owner's attention
The design-build team should coordinate Scottsdale or Maricopa County submissions, plan review responses, engineering documents, and required approvals. Paradise Valley projects may also require careful HOA architectural committee coordination, while Scottsdale sites can bring additional scrutiny when hillside conditions or overlay requirements apply.
A permit isn't the only approval that controls the schedule. HOA comments, revised drawings, material samples, and owner decisions can all create a stop. The project manager should maintain a decision register that shows what is due, who owns it, and what work depends on it.
Construction moves from site to closeout
Once approvals and pricing are in place, construction typically proceeds through site preparation, utilities, excavation, foundation, framing, enclosure, mechanical and electrical rough-ins, insulation, drywall, millwork, finishes, commissioning, inspections, punch list, and handover.
Neutral industry coverage notes that a single-family home built by a hired contractor takes about 12 months after permits are in hand, while owner-built homes take 15.1 months, as summarized in this custom-home design process guide. Another source cited there reports that 2024 permit-to-completion averaged 9.1 months, with a 1.4-month gap between authorization and construction start. Those figures don't describe every luxury project, but they reinforce the point that permit approval isn't move-in.
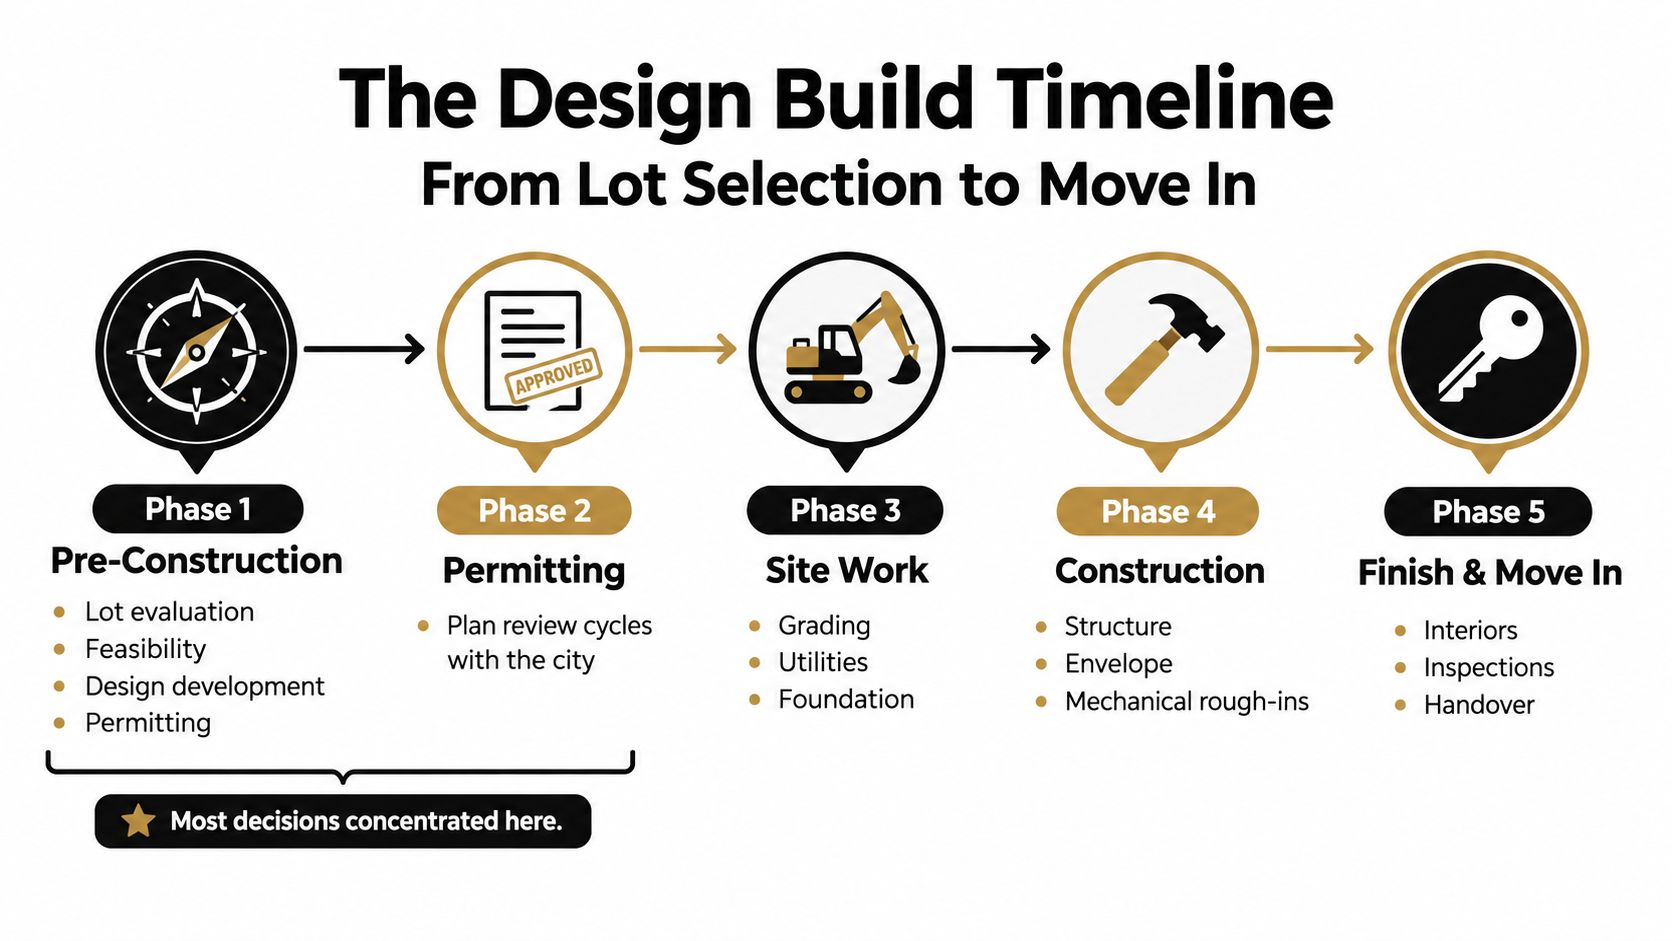
The total elapsed time for a custom Scottsdale or Paradise Valley home depends on the lot, approvals, scale, finish complexity, and owner responsiveness. The honest answer comes from a project-specific schedule built after feasibility, not from a generic promise made before the property is studied.
How Emery Lane Homes Executes in Scottsdale and Paradise Valley
An integrated team proves its value through behavior, not branding. The first useful meeting should focus on how you live, not on selecting an exterior style. A functional-first programming session identifies daily routines, entertaining patterns, work needs, guest privacy, storage, staff movement, and future resale considerations before the team commits to an elevation.
The project should then operate on a visible cadence. Weekly communication needs to show the current budget, schedule, pending decisions, design changes, procurement risks, and items requiring owner approval. If the update only says that everything is progressing, it isn't a management tool.
Local coordination starts before drawings are final
Paradise Valley HOA architectural committees can influence massing, materials, setbacks, and submission requirements. Scottsdale hillside conditions and hillside overlay review can affect grading, building placement, and the relationship between the home and the site. Maricopa County permitting adds another layer when jurisdictional responsibilities apply.
A capable team investigates those issues early. It doesn't wait until a finished drawing package exposes a conflict that could have been identified during feasibility.
One number and one schedule
Estimators, designers, and project managers should work from the same cost model. When the owner asks about a structural revision or a finish change, the team should explain the price, schedule effect, design implication, and approval deadline in one coordinated response.
That discipline also matters for luxury whole house remodeling. Existing conditions can create surprises, but a shared team can document the condition, evaluate alternatives, and price the response without sending the owner between separate firms. You can review Emery Lane Homes' portfolio of completed residences to see how that integrated approach is applied to Phoenix-area work.
ADU and Multigenerational Design Build Options
An accessory dwelling unit should be decided during programming, not added after the main home is designed. Its location affects site circulation, privacy, utility routing, parking, site planting, fire access, and the way the primary residence receives guests.
Arizona's 2024 ADU law requires municipalities with populations over 75,000 to allow at least one attached, detached, or internal ADU on a lot where a single-family home is allowed. The law also requires at least one additional ADU for each ADU that qualifies as a restricted-affordable dwelling unit, according to the Arizona Legislature's summary of the law.
Local rules still control the practical design. Phoenix allows one ADU per lot where permitted, and its guide allows a third ADU on a lot of at least one acre when at least one ADU is designated affordable housing with deed or other property restrictions, as set out in the Phoenix zoning code. Scottsdale adopted Ordinance 4687 on September 30, 2025, and its process requires an online pre-application request followed by formal application review before construction documents can be submitted for permit review, according to the City of Scottsdale ADU process.
Paradise Valley parcels may face additional lot coverage, setback, and HOA restrictions. Verify those constraints before the architect fixes the site plan.
| Configuration | Typical Use | Key Scottsdale / AZ Considerations |
|---|---|---|
| Attached suite | Aging-in-place parent or frequent guest | Shared structure can simplify access, but privacy, sound control, and separate entry require deliberate planning |
| Detached casita | Guests, adult children, or household staff | Site placement, utility connections, setbacks, parking, and HOA rules can limit location |
| Internal ADU | Flexible living space within the main home | Shared envelope supports efficient circulation, but separate access, kitchen planning, and sound isolation matter |
| Multigenerational wing | Long-term family living | Split HVAC zones, private outdoor access, accessible bathrooms, and acoustic separation should be set early |
An ADU can support family flexibility, staff accommodation, or rental use, but it needs its own return profile. Treat it as a real program with a real budget, not as leftover square footage. Review Emery Lane Homes' accessory dwelling services before deciding whether a casita belongs in the initial design-build scope.
Choosing the Right Design Build Partner in the Phoenix Luxury Market
Choose the partner before you choose the finishes. A qualified luxury builder should show relevant experience with comparable custom estates, complex remodels, difficult lots, high-performance systems, and the level of detailing your project requires.
Ask to see how the firm models cost. A proposal built around vague allowances won't give you meaningful control. Request a documented scope, assumptions, exclusions, design responsibilities, permit responsibilities, schedule milestones, procurement strategy, and warranty process.
You should also test accountability directly:
- Portfolio depth: Look for similar project complexity, not only attractive photography.
- Local coordination: Ask how the team works with Scottsdale plan reviewers, Paradise Valley permitting staff, and HOA architectural committees.
- Schedule discipline: Reject vague timelines that don't identify decision gates and owner responsibilities.
- Change-order incentives: Understand whether the fee structure rewards revisions or encourages early resolution.
- Team continuity: Confirm that the design group won't hand the project to a disconnected construction arm.
The right partner pressure-tests the program during schematic design. That means challenging unrealistic square footage, expensive structural gestures, late finish decisions, and site assumptions before drawings leave the studio.
For a Scottsdale or Paradise Valley buyer, a feasibility conversation with Emery Lane Homes' integrated team can align the lot, design direction, budget, permitting path, and construction plan before the first wall is framed.
Emery Lane Homes offers coordinated design-build for custom residences, luxury whole house remodeling, ADUs, permitting, HOA coordination, construction management, and warranty support across Scottsdale, Paradise Valley, and surrounding Phoenix communities. Visit Emery Lane Homes to start a feasibility conversation before you commit to a lot, design team, or construction contract.