The popular advice is to make a Fountain Hills home look more luxurious. That's incomplete, and it can be expensive. In the Sonoran Desert, luxury is measured by how well a home controls heat, supports daily life, protects privacy, and retains its appeal after years of intense sun, dust, and temperature swings.
A successful Fountain Hills luxury remodeling project should make the home more functional before it makes the home more dramatic. That means evaluating the structure, mechanical systems, circulation, glazing, outdoor rooms, storage, accessibility, and future resale position as one connected investment. The same discipline applies when working with luxury home builders on a new residence, because a beautiful plan that ignores climate and maintenance will age poorly.
Scoping the Project and Structuring the Budget
Start with the property, not a finish board. Fountain Hills offers a strong backdrop for reinvesting in an existing home. The median listing price was $709,000, homes were taking a median of 77 days on the market, and average rental prices were $2.4K, up 9.09% year over year, according to Realtor.com's Fountain Hills market data. Those conditions suggest that owners may have meaningful equity and a practical reason to improve the home they already own instead of selling and relocating.
The market also shows momentum, but not a license to spend without discipline. Fountain Hills recorded a median sale price of $725,000 over the prior three months, up 18.8% year over year, with 149 homes sold in August 2026 compared with 135 a year earlier. Homes took about 72 days to sell, compared with 89 days the prior year, while the median sale price per square foot reached $335, as reported by Redfin's Fountain Hills housing market analysis.
That combination matters. Buyers will pay for a finished home that solves real problems, but the market remains sensitive to price and execution. In August 2026, Fountain Hills homes sold at an average of 3.06% below asking, with a 97% sale-to-list ratio, according to Realtor.com. Your remodel should therefore improve the home's use, durability, and marketability, not accumulate expensive features.
Define the work before choosing finishes
A whole-house scope should answer four questions:
- What must be repaired: Review foundations, roof assemblies, drainage, windows, insulation, electrical capacity, plumbing, HVAC, and water management before selecting decorative upgrades.
- What must be reorganized: Correct awkward circulation, isolated kitchens, undersized storage, poor bedroom privacy, and weak indoor-outdoor connections.
- What should be enhanced: Prioritize shaded outdoor living, efficient glazing, durable flooring, thoughtful lighting, and millwork that supports how the household lives.
- What should be avoided: Eliminate features that look impressive but add maintenance, heat gain, glare, or replacement risk without improving daily function.
For clients considering a new custom residence, a built-to-suit luxury home approach can establish these decisions before the structure limits them. For an existing home, the same thinking becomes a diagnostic process. Design should follow a measured understanding of the property, its site, and its operating demands.
Build the budget around risk
Luxury remodeling costs are driven by coordination as much as by materials. Structural changes, mechanical upgrades, engineered openings, hillside conditions, custom cabinetry, imported fixtures, and specialty finishes can interact in ways that a simple room-by-room allowance won't capture.
Independent industry data places luxury renovation costs between $120,000 and $250,000, with an average of $150,000, and pricing around $100 to $208 per square foot or more. Whole-house remodels average $150,000 or more, according to Angi's luxury home renovation cost summary. Treat those figures as broad context, not a proposal for your property. Site conditions and scope control the number.
Add a clearly identified 15% to 20% contingency buffer before construction begins. A survey of 1,000 U.S. homeowners found that 47% exceeded their renovation budget, 20% went over by more than $5,000, and labor costs exceeded expectations in 36% of cases, according to Platinum Home Builders' renovation regrets survey. The contingency isn't discretionary spending. It protects the design when demolition reveals conditions that couldn't be confirmed earlier.
Budget rule: Separate structural, mechanical, and finish decisions early. If every unknown gets absorbed by the finish budget, the project will lose the details that make it feel custom.
Climate-Resilient Design and Material Selection
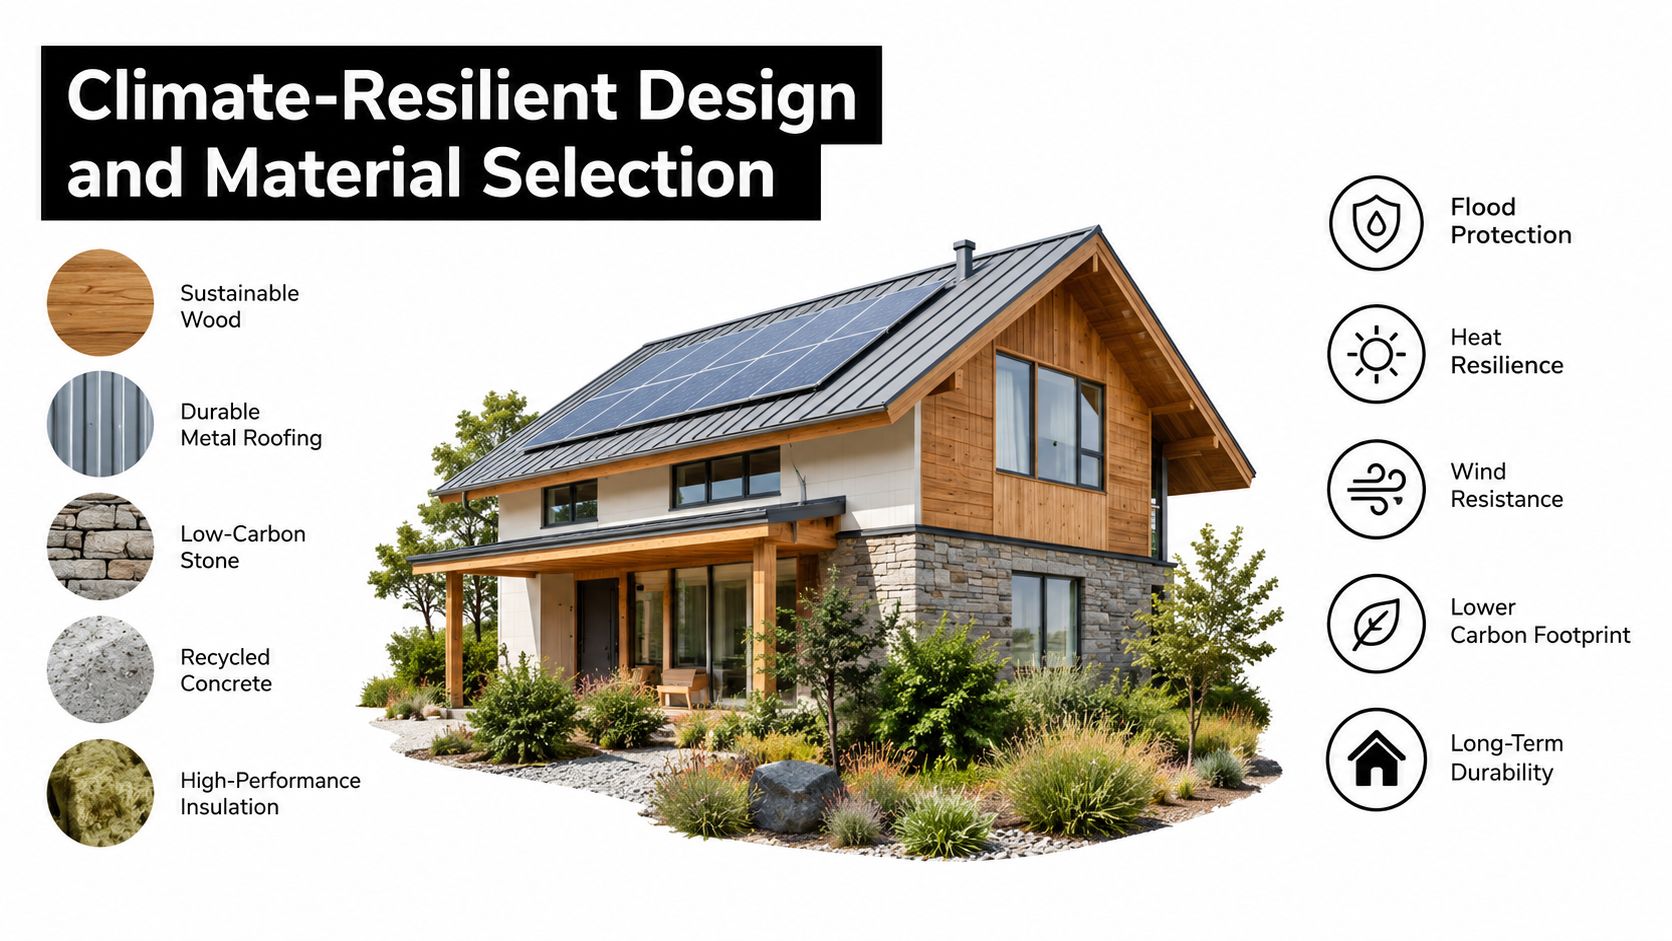
Imported materials aren't automatically luxurious. In Fountain Hills, the better question is whether a material can withstand the environment while keeping the house comfortable and maintainable. Recent Arizona luxury remodeling coverage identifies energy-efficient upgrades, smart home systems, indoor-outdoor transitions, and desert-adapted outdoor spaces as important priorities, while Phoenix-area guidance notes that whole-house luxury renovations can readily exceed $300,000 and premium kitchens and bathrooms have moved into six-figure budgets. See Arizona luxury remodeling trend guidance for that market context.
The mistake is choosing a surface for its showroom impact and discovering later that it stains, fades, cracks, overheats, or demands constant service. A strong specification compares appearance, solar exposure, thermal movement, cleaning requirements, replacement availability, and compatibility with the building envelope.
Specify the envelope before the décor
Large glass walls and smooth transitions can be outstanding, but only when the design manages solar heat gain. Orient openings carefully, combine glazing with exterior shade, and avoid treating window size as a substitute for architectural quality. Deep overhangs, covered terraces, recessed openings, operable screens, and strategically placed landscaping can protect comfort without closing off the desert view.
For west-facing rooms, shading deserves early attention. Interior blinds can control glare, but exterior shading generally addresses the heat before it enters the glass. Motorized systems are useful when they respond to sun exposure and occupancy instead of becoming another set of controls nobody uses.
A resilient material palette often includes:
- Exterior surfaces: Select stone, stucco systems, metal, and wood details according to UV exposure, thermal movement, and repairability. The most expensive finish is the one that requires premature replacement.
- Roofing and shade: Coordinate roof geometry, reflective performance, drainage, and outdoor shade structures with the architectural concept.
- Interior floors: Use surfaces that can tolerate dust, tracked-in grit, pets, and strong daylight without making routine care feel like a preservation exercise.
- Cabinetry and hardware: Protect high-use areas with finishes that tolerate heat and repeated cleaning. Custom joinery should improve storage and circulation, not just provide visual novelty.
Make outdoor living perform
A desert outdoor room needs more than a kitchen and a fire feature. It needs shade at the hours the family will use it, protected circulation, lighting that supports safety without glare, and planting that doesn't create an irrigation burden. Water-conscious landscaping can reinforce the architecture while reducing ongoing maintenance.
Indoor-outdoor continuity should also be functional. Align flooring transitions carefully, provide protected paths between the kitchen and exterior dining area, and locate service zones so guests aren't forced through work areas. A flush threshold may look elegant, but it must be detailed for drainage and weather exposure.
Luxury that can't handle five summers is a finish package, not a durable design.
Smart controls can help, but only when they simplify operation. Use automation for shades, HVAC zoning, lighting scenes, and monitoring where it reduces energy waste or improves comfort. Avoid installing a complicated system that depends on proprietary components nobody has planned to service.
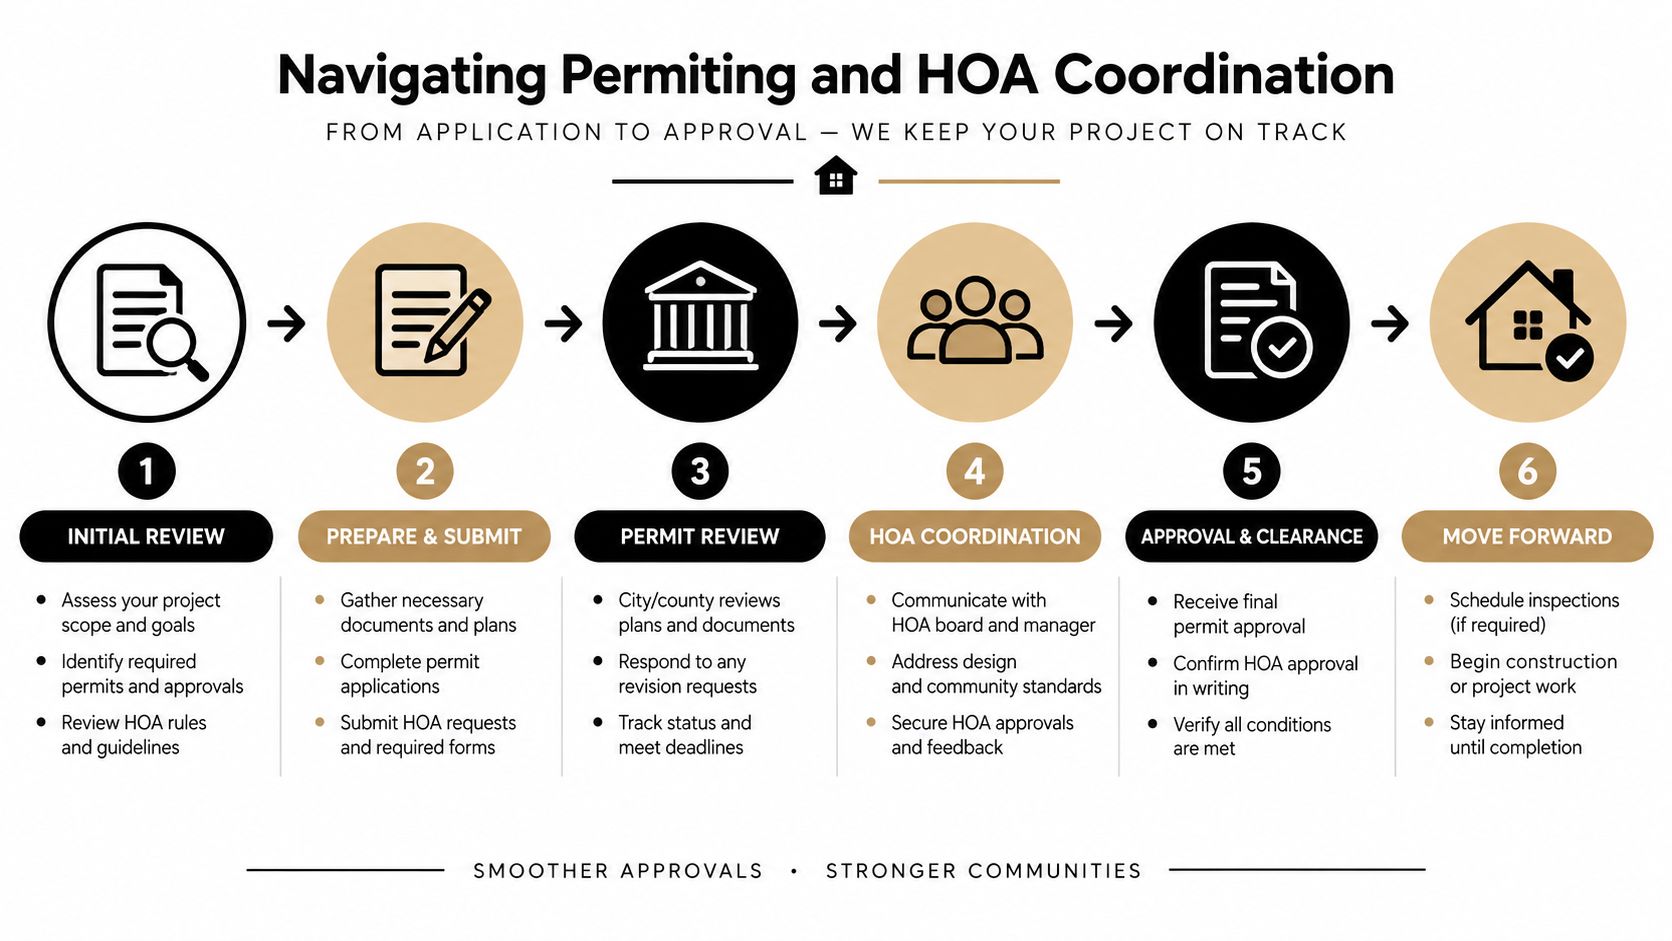
Navigating Permitting and HOA Coordination
Permitting should begin while the project is being defined, not after the final selections are made. Fountain Hills homes often involve additions, structural openings, site work, drainage changes, hillside conditions, and exterior improvements. Each can introduce a different review requirement, and an attractive concept can lose months if the drawings don't explain how the work affects the structure or site.
For custom residences in Phoenix, applicants must submit two sets of plans and calculations plus a plot plan. Grading and drainage or hillside permits must be obtained before the building permit is issued, according to the City of Phoenix custom residence plan review requirements. Fountain Hills projects don't become simpler merely because they're remodels. Structural and site changes still need a coordinated technical record.
Use a permit-ready sequence
A disciplined approval process follows a logical order:
- Confirm jurisdiction: Identify the governing municipality, any applicable overlay requirements, and the authority responsible for site, building, and utility reviews.
- Document existing conditions: Measure the home, verify property information, locate drainage paths, and identify structural elements before design decisions become fixed.
- Coordinate engineering: Have structural, civil, mechanical, electrical, and plumbing requirements reflected in one plan set where the scope demands it.
- Review HOA standards: Check exterior colors, roof forms, walls, gates, changes, lighting, additions, and construction rules before submitting a design that the association can't approve.
- Submit complete documents: Missing calculations, unclear details, and inconsistent drawings invite corrections and resubmissions.
- Track inspections and decisions: Assign one person to maintain a response log, update drawings, coordinate corrections, and keep the owner informed.
Treat the HOA as a design constraint
An HOA review isn't a late-stage formality. It can affect the visible roofline, exterior materials, window proportions, planting palette, driveway changes, gates, walls, and outdoor lighting. If the architectural design team and builder interpret the HOA standards differently, the owner absorbs the delay.
The best approach is to submit a coherent package that shows the design in context. Include elevations, material samples, color information, site plans, exterior design intent, and lighting locations where required. Don't ask an association to approve a vague promise that the finished work will match the concept.
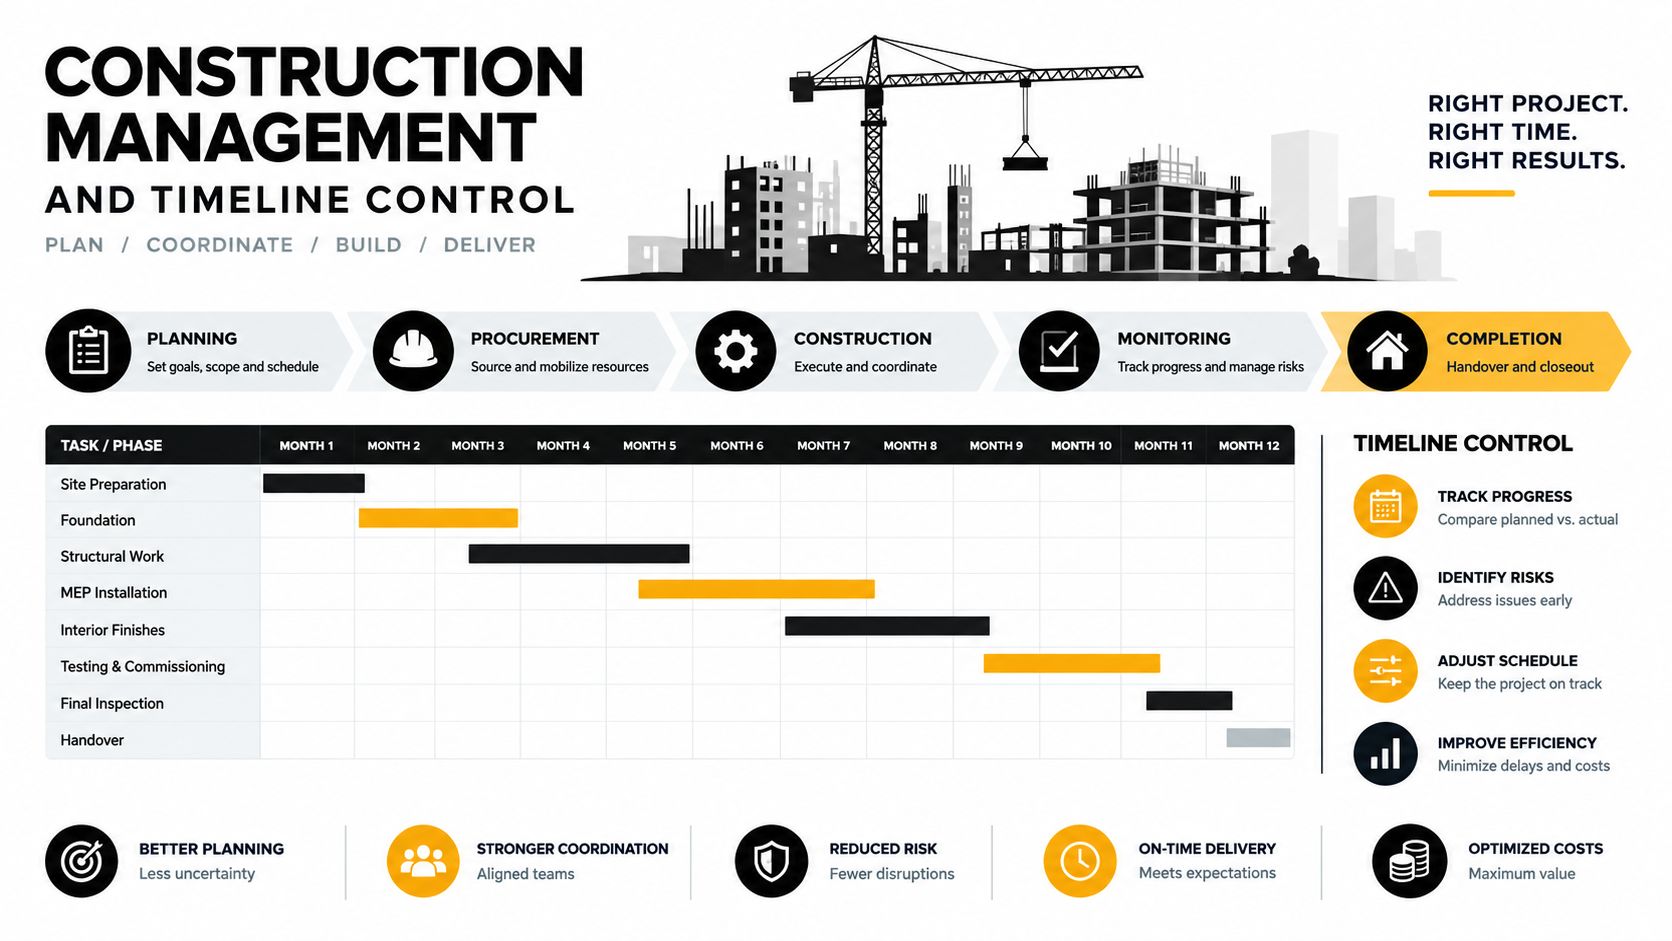
Whole-home remodel timelines commonly run 8 to 16 months from planning kickoff to final walkthrough, with 4 to 9 months in active construction. Standard residential permits may take 1 to 4 weeks in simpler jurisdictions, while medium-to-large projects more often take 2 to 6 weeks or longer. One renovation analysis reports an average permit processing time of 23 business days, with contractor delays reaching 38 business days because of errors, missing documents, failed inspections, and rescheduling, as detailed in this renovation phase and timeline analysis.
Integrating ADUs and Multigenerational Spaces
A casita shouldn't feel like an afterthought placed wherever the site has leftover space. A well-designed ADU can give parents, adult children, caregivers, or guests genuine independence while preserving the main residence as a coherent estate. It can also create future flexibility for rental use, but only if privacy, access, utilities, and local approvals are resolved at the beginning.
Nationally, 14% of buyers purchased a multigenerational home in 2025, and current housing coverage identifies growing searches for ADUs, guest houses, casitas, and in-law suites connected to caregiving and rental-income goals, according to HousingWire's multigenerational homebuying coverage. The useful design question isn't whether to add a casita. It's how to add one without making the primary home feel divided.
Design privacy into the site plan
Start with arrival. A separate entry should feel intentional, not like a side door beside the garage. Use plantings, walls, grade changes, and carefully positioned windows to create separation without blocking the main home's views or making the property feel defensive.
Acoustic control matters just as much. Place bathrooms, closets, storage, and mechanical zones between the ADU and the main living areas where possible. Specify insulated wall and ceiling assemblies, solid-core doors, quiet plumbing layouts, and equipment locations that won't transmit vibration into bedrooms.
Accessibility should be planned as a long-term feature rather than a retrofit. A step-free route, generous clearances, an accessible bathroom, and a kitchen that can adapt to changing mobility needs make the suite more useful for family members and more attractive to future buyers.
Protect the main estate's identity
The ADU should share the architectural language of the primary residence without becoming a miniature copy. Coordinate roof forms, masonry, stucco, metal, wood accents, windows, and outdoor environments so the structures read as one property. Then give the secondary space enough independence to function properly.
A strong plan separates four systems:
- Arrival: Provide a private path and entry while maintaining clear service access for maintenance.
- Utilities: Coordinate electrical, plumbing, HVAC, and water demands so the secondary space doesn't compromise the main home's performance.
- Outdoor use: Give the suite a defined patio or garden area, with screening that preserves the estate's broader outdoor experience.
- Future flexibility: Design rooms and infrastructure so the space can shift from family use to guest accommodation or another permitted purpose.
Lot constraints make this work more technical in affluent Phoenix-area neighborhoods. Building placement, setbacks, HOA standards, drainage, parking, and utility routing can all influence the final layout. The builder should test the site before promising a floor plan.
For clients evaluating this path, Emery Lane Homes' accessory dwelling services address casitas, guest houses, and multigenerational suites as part of a broader design-build process. The right partner will examine the relationship between the ADU and the main home, not treat the secondary structure as an isolated product.
Design principle: A successful ADU adds independence without reducing the primary residence's sense of arrival, privacy, or architectural clarity.
Construction Management and Timeline Control
The construction phase exposes every weakness in the pre-construction process. A Fountain Hills whole-house remodel can begin with selective demolition and quickly reveal outdated wiring, undocumented framing, drainage problems, or mechanical conflicts. The response shouldn't be improvisation. It should be a defined decision process with clear authority, documented costs, and an active schedule.
Consider a typical sequence. The team protects the occupied portions of the property, isolates dust and debris, completes demolition, and verifies the existing conditions. Structural work follows, then rough mechanical, electrical, and plumbing installations, inspections, drywall, cabinetry, stone, flooring, trim, paint, fixtures, commissioning, and final quality review.
Control procurement before demolition
Luxury materials often have long lead times, especially custom windows, specialty stone, bespoke cabinetry, hardware, lighting, plumbing fixtures, and integrated appliances. Ordering after demolition creates avoidable exposure. The team should confirm dimensions, approve samples, release orders, and track delivery dates before the work reaches the installation stage.
That doesn't mean buying everything immediately. It means identifying the items that control the critical path and securing them after the design has been properly coordinated. A replacement tile can be found quickly. A custom window or fabricated stone package may force the schedule to stop.
A practical procurement register should identify:
- Decision owner: The person authorized to approve substitutions or changes.
- Required-by date: The point at which the site needs the item, not merely the date the order is placed.
- Fabrication status: Whether drawings, templates, approvals, and deposits are complete.
- Fallback plan: An acceptable alternative if the specified product won't arrive in time.
Keep changes from becoming chaos
Scope changes after design freeze are among the most damaging events in a major renovation. Moving one wall can affect framing, electrical, plumbing, HVAC, cabinetry, flooring, paint, inspections, and the schedule. The owner may see one decision. The construction team sees a chain reaction.
Every proposed change should show its cost, schedule effect, design consequence, and approval deadline. If the owner wants to upgrade a stone surface, the team should explain whether fabrication, edge details, sink cutouts, delivery, and installation dates change with it.
Communication should also follow a set cadence. A weekly owner update should cover completed work, upcoming decisions, open risks, procurement, budget movement, and schedule status. Site meetings should end with assigned actions, not general impressions.
The strongest builders don't hide difficult news until the next invoice. They raise it when the owner still has options. That transparency protects both the finished design and the relationship.
Selecting Your Design-Build Partner and Final QA
A luxury whole-house remodel succeeds or fails on accountability. One team should coordinate design, engineering, permitting, procurement, construction, and closeout, with clear ownership at every handoff. Separate firms can work, but only when responsibilities, decisions, and communication are documented. Otherwise, the owner becomes the project coordinator.
Choose a partner that can explain its operating process before you sign. Ask who builds the schedule, reviews shop drawings, tracks allowances, coordinates HOA responses, approves field changes, and manages the punch list. The answers should be specific, with named roles and a defined reporting cadence.
Evaluate capability, not presentation
Your shortlist should include firms that can demonstrate:
- Active Arizona licensing: Verify the contractor's status and confirm that the license category matches the proposed work.
- Whole-home experience: Look for projects that coordinate structural, MEP, finish, and site decisions under one plan.
- Functional-first design: Require better circulation, storage, comfort, service access, and daily usability before adding decorative complexity.
- Transparent communication: Set documented procedures for budget updates, schedule reporting, selections, decisions, and change orders.
- Architect collaboration: Confirm that the design-build firm can work effectively with your preferred architect or designer.
- Closeout discipline: Require system orientation, documentation, correction tracking, warranty procedures, and a final quality review.
Emery Lane Homes delivers design-build services for new residences, luxury whole house remodeling, and accessory dwelling units, backed by active Arizona ROC licenses 349148 and 364913 and a structured warranty process with a dedicated QA/QC specialist. The firm serves the greater Scottsdale, Arizona area and surrounding high-end Phoenix metro neighborhoods, with capabilities spanning pre-construction, permitting, HOA coordination, budgeting, scheduling, and construction management.
Treat QA as a process
Final quality assurance starts during construction. Inspect each stage before framing, plumbing, wiring, waterproofing, and insulation disappear behind finishes. In the Sonoran Desert, give particular attention to roof and wall penetrations, exterior drainage, waterproof transitions, HVAC performance, and materials exposed to intense heat and ultraviolet light.
Later reviews should cover cabinet alignment, stone seams, door operation, paint consistency, hardware installation, lighting scenes, air distribution, and exterior transitions. Test systems under operating conditions, record deficiencies with assigned owners, and verify corrections before handover.
A dedicated QA/QC specialist creates useful separation from production pressure. That person can review workmanship against the approved drawings, specifications, and finish standards. The warranty process should state how owners report issues, who responds, how corrections are scheduled, and when each matter is closed.
The final walkthrough should leave the owner with product information, maintenance guidance, warranty contacts, inspection records, approved change documentation, and operating instructions. A luxury home should be handed over as a functioning system, with maintenance guidance, warranty contacts, and inspection records in the owner's hands. That discipline supports daily comfort, protects expensive desert-specific systems, and strengthens long-term resale value.
For a closer look at the team's capabilities and working approach, review Emery Lane Homes' company information. The right partner makes difficult decisions early, documents them clearly, tests the result, and remains accountable after the trades leave the site.
Emery Lane Homes offers luxury home building, luxury whole house remodeling, and ADU design-build services for clients in Fountain Hills, Scottsdale, and surrounding Arizona communities. Visit the Emery Lane Homes company site to discuss a climate-resilient remodel, multigenerational suite, or custom residence with a team equipped to manage design, permitting, construction, and final QA.