The most expensive mistake in McCormick Ranch luxury remodeling usually happens before anyone selects a slab of marble. Homeowners often begin with an inspiration folder full of spa bathrooms, oversized kitchens, disappearing glass walls, and resort-style outdoor rooms. Those features matter, but they don't determine whether the project is approved, buildable, comfortable, or financially sensible.
In a mature Scottsdale neighborhood, the real work begins with site geometry, HOA expectations, municipal review, existing conditions, and functional planning. A beautiful plan that violates a setback, conflicts with a roofline standard, or leaves no practical route for utilities isn't a luxury solution. It's an expensive draft.
The right approach treats a luxury whole house remodeling project as a coordinated investment in architecture, performance, livability, and long-term market appeal. Finishes come later.
The Hidden Realities of Mature Neighborhood Remodels
McCormick Ranch isn't a blank canvas. Its modern residential identity began in the early 1970s, after Kaiser-Aetna acquired about 4,236 acres of the former McCormick ranch for $12.1 million in 1970, with the community incorporated in 1972. That history helped establish one of Scottsdale's first major master-planned communities, with larger lots, lakefront settings, golf-course-adjacent homes, and a housing stock that often needs thoughtful modernization. The community's documented history explains why remodeling here requires more than applying a contemporary finish package to an older floor plan.
The popular assumption is that luxury remodeling is mostly a finish exercise. In McCormick Ranch, that assumption is wrong. The hardest decisions concern where additions can sit, how the home relates to the lot, whether exterior changes fit neighborhood expectations, and whether the city will approve the proposed structural and trade work.
Practical rule: Do not finalize the interior design until the site, approval pathway, and existing structure have been tested.
The neighborhood's scale makes those questions more consequential. McCormick Ranch is commonly described as covering roughly 4,200 acres and containing 67 neighborhoods, two championship 18-hole golf courses, more than 25 miles of bicycle paths, and about 130 acres of man-made lakes. McCormick Ranch Golf Club's community overview shows why owners aren't just renovating isolated rooms. They're improving properties within a large, amenity-rich environment where views, privacy, outdoor circulation, and neighborhood fit influence the result.
Where luxury budgets disappear
The hidden cost is often redesign, not stone. A proposed addition may need to move because of setbacks. A new roofline may require HOA review. A larger opening may reveal structural conditions that affect mechanical routing, drainage, or exterior alignment. Each late adjustment can force changes to cabinetry, lighting, glazing, outdoor plans, and construction sequencing.
For that reason, the first design meeting should address:
- Existing conditions: Verify structure, utilities, drainage, mechanical systems, roof geometry, and the relationship between the house and lot.
- Site efficiency: Reserve space for circulation, screening, service access, equipment, and outdoor living before detailing the architecture.
- Neighborhood fit: Identify exterior changes that may require HOA review, including windows, roof forms, colors, walls, gates, and exterior modifications.
- Lifestyle zoning: Decide where gathering, retreat, work, guests, and family support should occur before removing walls.
The best luxury home builders in Scottsdale don't sell a collection of finishes first. They establish what the property can support, then create a design that makes those constraints feel intentional.
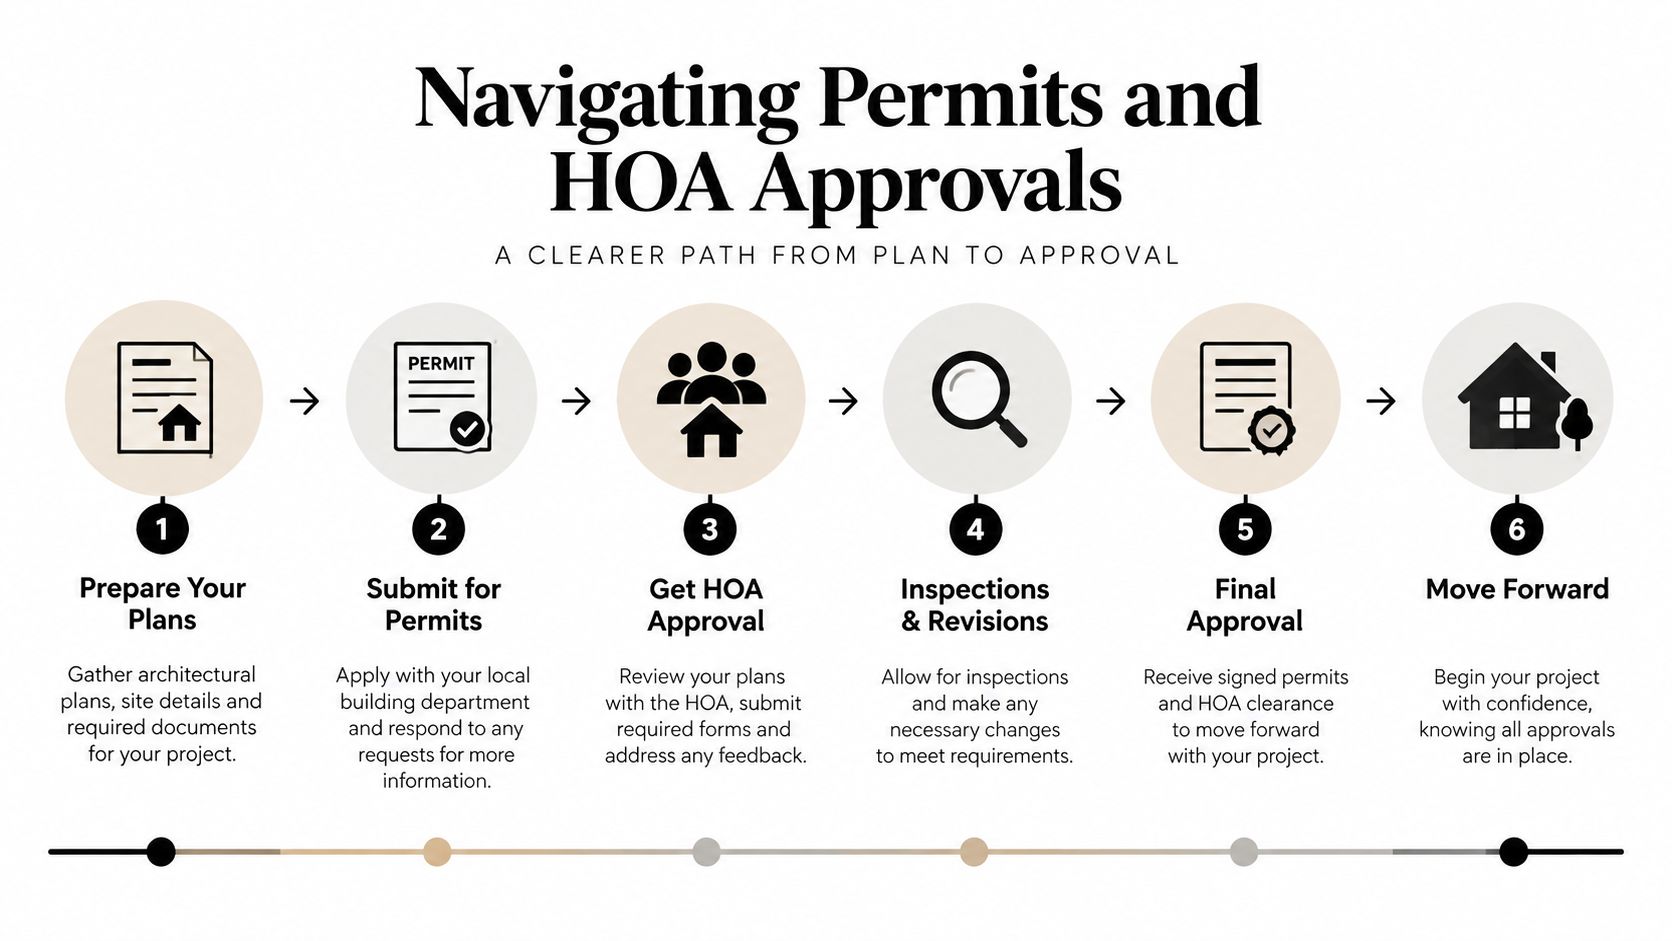
Navigating Permits and HOA Approvals
A major remodel should be treated as an approval project from the beginning. Scottsdale requires permits for residential remodeling that moves walls or adds electrical or plumbing features, and permit requests go through the city's SPUR portal. The city also explains that many single-family electrical, mechanical, and plumbing tasks don't require plan review, while structural or trade-related changes do require permit processing. Scottsdale's permit services guidance provides the necessary starting point for separating minor work from a project that needs formal review.
A luxury whole house remodeling project usually involves enough structural, architectural, mechanical, electrical, or plumbing work that an informal assumption about permitting is dangerous. If the plan changes the building envelope, moves walls, adds significant openings, changes roof geometry, or introduces an addition, the team should expect detailed construction documents and coordinated review.
Use a deliberate approval sequence
1. Document the existing home.
Begin with measured drawings, photographs, utility locations, roof information, site dimensions, and a review of visible conditions. Don't rely on an old floor plan as the only source of truth.
2. Test the concept against the lot.
Develop preliminary massing before detailed interiors. Show proposed additions, patios, walls, pools, shade structures, parking, equipment, and access routes. This stage allows an experienced builder to identify conflicts while changes remain inexpensive.
3. Review HOA requirements early.
McCormick Ranch properties may be subject to neighborhood standards that affect exterior appearance, rooflines, windows, walls, gates, landscaping, and additions. The project team should obtain the applicable documents and identify the materials and drawings the association expects.
4. Coordinate HOA and municipal submissions.
Submitting a polished city set while leaving HOA questions unresolved creates avoidable plan churn. Coordinate the architectural package so exterior elevations, site plans, materials, and massing tell the same story to both reviewers.
5. Prepare complete construction documents.
Scottsdale states that remodeling existing residences generally begins in plan review, where the city checks compliance with adopted codes and ordinances before permit issuance. Construction documents must show the location, nature, and extent of the work in detail. The city's single-family residential construction process lists a review timeline of 7 days for single-family residential projects and 15 days for more complex cases. Those are review timelines, not a promise that the entire approval process will take only that long.
6. Track comments and revisions centrally.
Assign one person to manage city comments, HOA comments, consultant responses, revised sheets, and decision dates. A luxury project loses momentum when the architect, builder, interior designer, and owner work from different versions of the plan.
Why sequencing protects the schedule
Phoenix's residential process reinforces the same principle. The city identifies remodels, additions, custom homes, and ADUs as work that may require permits, with applicants submitting building plans and a completed permit or plan review application. Minor work may qualify for an over-the-counter permit, but a major McCormick Ranch transformation shouldn't be planned around the minor-work exception. Phoenix's residential plan review guidance is useful for understanding the distinction.
The correct sequence is not design, then approval, then problem-solving. It is feasibility, coordinated design, HOA and city strategy, documentation, approval, and construction. That order gives the owner a better chance of preserving the intended layout instead of sacrificing rooms, outdoor spaces, or exterior character after review comments arrive.
Functional Zoning and 2026 Design Trends
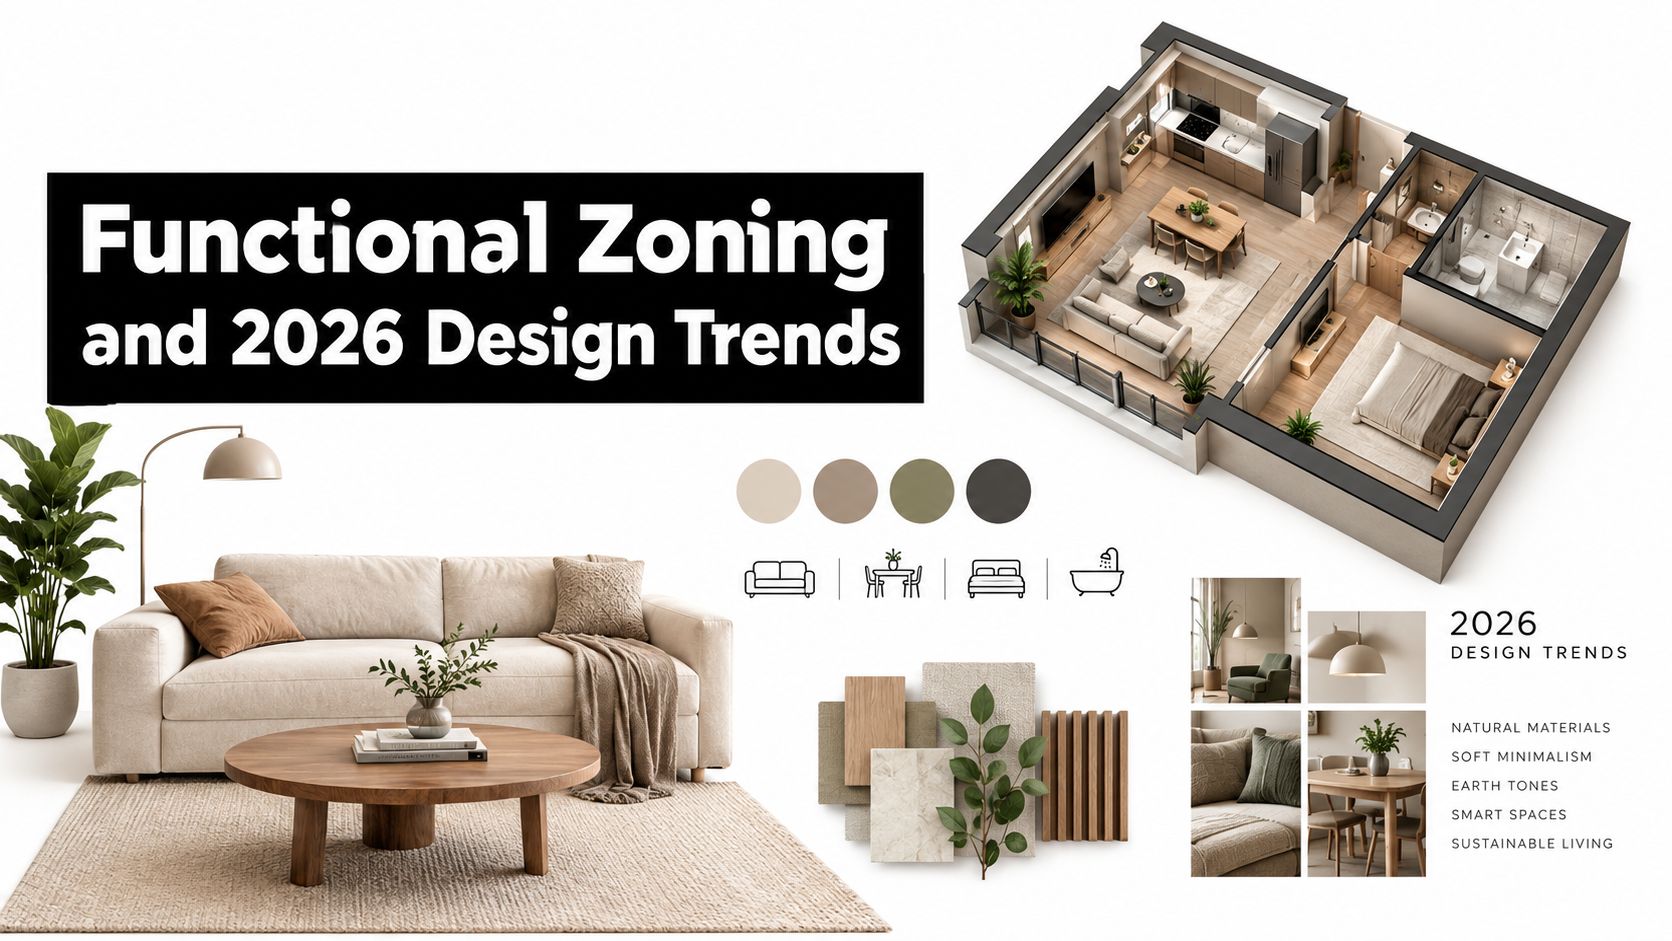
The oversized, undifferentiated open plan has lost some of its appeal at the luxury end of the market. A home can feel expansive without making every activity happen in one acoustically exposed room. In 2026, the stronger direction is warm, functional luxury, with defined zones for gathering, cooking, working, resting, entertaining, and retreating.
That shift makes sense in McCormick Ranch. Many homes offer generous footprints, lake or golf-course relationships, and mature landscaping, but their original layouts may not support contemporary family routines. Removing every interior boundary can weaken privacy, increase noise, reduce furniture flexibility, and make climate control less efficient. A better plan creates visual connection where it helps and separation where it improves daily life.
Recent Scottsdale design commentary identifies warm woods, natural stone, layered lighting, smart-home systems, and defined zones as important directions for luxury interiors. It also describes outdoor living and energy efficiency as baseline expectations among high-end sellers at the $3 million-plus level, rather than unusual differentiators. The Scottsdale luxury design discussion supports a practical conclusion: owners should spend on comfort and performance before chasing novelty.
Design for use, not just photography
A successful plan might connect a kitchen to a dining area and covered patio while preserving a separate scullery, lounge, office, or quiet sitting room. It might use pocket doors, millwork, ceiling changes, lighting zones, and material transitions instead of relying on permanent walls everywhere.
Prioritize:
- Thermal comfort: Improve shading, glazing, insulation, HVAC distribution, and room-by-room control before adding decorative technology.
- Acoustic privacy: Separate bedrooms, offices, media areas, and entertaining zones so the home works during overlapping activities.
- Lighting layers: Combine ambient, task, accent, and exterior lighting with controls that support both entertaining and quiet evenings.
- Material longevity: Use natural stone, warm woods, durable flooring, and carefully selected metals where touch, heat, moisture, and sunlight demand resilience.
- Outdoor continuity: Design shaded outdoor rooms as usable extensions of the home, not as an afterthought attached to the back elevation.
For a clear visual reference, review the Emery Lane Homes project gallery and evaluate how materials, circulation, and indoor-outdoor relationships work together rather than judging rooms by isolated finishes.
A luxury home should give you more ways to live, not fewer walls simply because open plans are easy to market.
What deserves the budget
A full open-concept reconfiguration deserves scrutiny. If a wall removal improves circulation, sightlines, daylight, and connection to the yard, it may be worthwhile. If it only creates a larger room while weakening privacy and increasing mechanical complexity, preserve the boundary and invest elsewhere.
In McCormick Ranch, the most defensible upgrades are those that improve several outcomes at once. Better shading can support comfort, furniture placement, and energy performance. A more intelligent kitchen layout can improve entertaining and everyday use. A defined office can support work without consuming the dining room. These choices are less trend-dependent than a dramatic feature selected for visual impact alone.
Strategic ADU and Multigenerational Additions
A guest casita, pool house, or multigenerational suite can add meaningful utility to a McCormick Ranch property, but it should never be treated as a detached room dropped into leftover yard space. The value comes from privacy, access, plumbing efficiency, climate control, storage, and a layout that works for the intended occupant.
Scottsdale's ADU guidance says a detached ADU generally must meet lot setbacks, can't sit in the required front yard, and needs at least 10 feet of separation from the primary residence. Scottsdale's ADU FAQ makes clear why site planning must precede architectural detailing. The core issue is whether the owner has enough square footage. It's whether the remaining yard can accommodate a compliant building, access, drainage, screening, utilities, and usable outdoor space.
Translate the envelope into a plan
Arizona's 2026 ADU framework creates a technical ceiling that affects how municipalities regulate setbacks. Guidance summarized by Arizona sources indicates that municipalities can require no more than a 5-foot setback from side and rear property boundaries for ADUs, with a minimum 10 feet from a side street and 3 feet from an interior boundary, while HB 2720 caps the setback municipalities can require at 5 feet. The Arizona League's HB 2720 model ordinance provides the relevant framework.
Those dimensions don't eliminate design constraints. A compact envelope can still create conflicts with fire access, drainage, glazing privacy, structural spans, outdoor screening, and mechanical service. Phoenix's zoning text also indicates that a detached ADU may be placed in a rear yard with minimum 3-foot interior setbacks and no setback adjacent to a fully dedicated alley, while an attached ADU follows the primary dwelling's height and setback rules. Building code and safety requirements still apply.
The practical response is to reserve the rear yard early:
- Map the buildable zone. Include property boundaries, easements, existing trees, pools, walls, utilities, drainage paths, and access.
- Choose the relationship to the main home. A casita may need visual separation, while a multigenerational suite may benefit from a short, protected route.
- Protect service access. Leave a workable path for mechanical maintenance, construction, deliveries, and future repairs.
- Coordinate privacy. Place windows, doors, courtyards, and screening so the ADU supports independence without creating direct conflicts with the primary residence.
- Reserve outdoor function. Don't consume every remaining yard area with building mass. A shaded sitting area or private entry court may be more valuable than a larger interior.
Owners considering this type of addition can review Emery Lane Homes accessory dwelling services as one reference point for casitas, guest houses, and multigenerational planning.
The highest-performing ADU strategy isn't maximum footprint. It's a compact, code-compliant addition with excellent circulation, privacy, and mechanical coordination. That approach protects the main residence while giving the new space a clear purpose.
Budgeting for High-End Construction and ROI
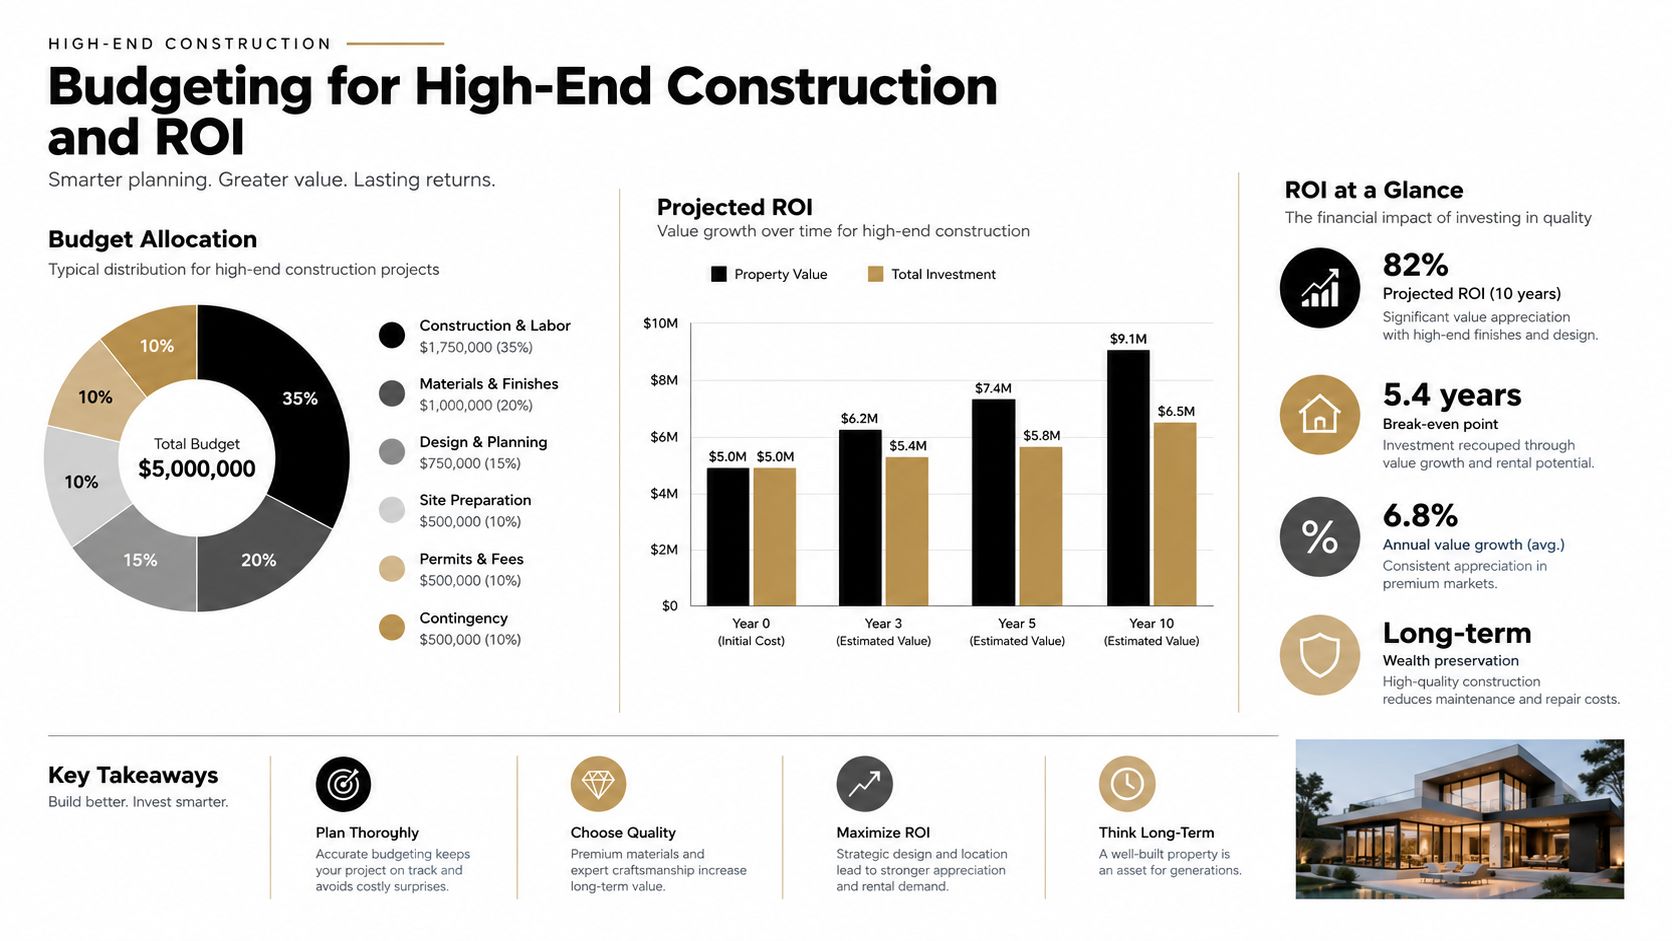
Luxury construction budgets become unrealistic when owners compare a whole-house transformation with a cosmetic renovation. They also become distorted when finish selections receive more attention than structure, systems, site work, approvals, and project management.
Independent Phoenix-market sources place luxury custom home construction at roughly $400 to $1,000 per square foot or more, while another industry source places Phoenix luxury construction at about $200 to $500 per square foot, depending on location, size, and customization. One Phoenix luxury builder's cost discussion illustrates the wide range. These figures concern upscale custom construction, not a guaranteed price for a McCormick Ranch remodel, but they show how quickly a complex whole-house project can reach a seven-figure investment before land, permits, and site work are added.
Compare the investment categories
| Investment focus | What it solves | My recommendation |
|---|---|---|
| Structure and envelope | Layout changes, roof work, openings, drainage, and long-term durability | Fund this first. Decorative finishes can't compensate for weak fundamentals. |
| Mechanical and electrical systems | Comfort, capacity, lighting control, appliance loads, and future flexibility | Treat system planning as part of luxury, not as invisible overhead. |
| Functional layout | Circulation, privacy, entertaining, work, storage, and multigenerational use | Preserve some separation when it improves daily routines. |
| Exterior and site work | Shading, patios, landscape, pools, walls, access, and outdoor rooms | Coordinate it with the house so the property reads as one composition. |
| Finish package | Stone, cabinetry, plumbing fixtures, hardware, flooring, and millwork | Select durable materials with restraint. Expensive doesn't automatically mean timeless. |
The ROI question isn't whether every finish will return its cost. It won't. The better question is whether the project creates a residence that high-end buyers recognize as complete, comfortable, climate-aware, and easy to live in.
Outdoor living and energy efficiency are increasingly treated as baseline expectations in Scottsdale's upper luxury market, not as rare extras. That makes performance upgrades strategically important, especially when they improve both the current owner's experience and the home's future appeal. A shaded terrace, properly sized HVAC system, high-quality glazing, and thoughtful lighting plan may not create a dramatic reveal photograph, but they support the property's daily value.
Control scope before choosing finishes
Ask for a budget structure that separates known construction scope, allowances, design services, permitting, site work, and owner selections. Then identify which decisions are reversible and which are not. Cabinet hardware can change late. A structural opening, drainage strategy, or mechanical chase usually can't change without cost and schedule consequences.
Don't underfund the pre-construction phase. A careful feasibility review can reveal that the preferred addition, roofline, or pool relationship won't work as drawn. Discovering that before construction protects capital. Discovering it after demolition turns the budget into a reaction.
Selecting a Premier Luxury Home Builder
A complex renovation needs more than a contractor who can execute drawings. It needs a partner who understands how decisions in one discipline affect every other discipline. The builder must be comfortable discussing zoning geometry, HOA expectations, structural conditions, interior detailing, mechanical performance, schedule control, and the realities of living in or around a construction site.
I recommend evaluating luxury home builders through their pre-construction behavior, not only through finished photography. Ask how they test an existing home, how they track allowances, how they document changes, who manages plan comments, and when the owner receives cost and schedule updates.
Look for integrated judgment
A capable partner should be able to:
- Lead feasibility before commitment: Test additions, massing, circulation, utilities, drainage, and access before detailed design.
- Coordinate approvals: Manage city submissions and HOA documentation as connected workstreams, not unrelated administrative tasks.
- Explain cost drivers: Separate structural, mechanical, site, finish, and contingency decisions so you know what changes the budget.
- Protect the design intent: Offer alternatives when an approval or existing condition creates a conflict instead of making undocumented substitutions.
- Manage construction communication: Provide a predictable cadence for decisions, progress, risks, selections, and change orders.
- Stand behind closeout: Use a defined quality-control and warranty process rather than treating completion as the final conversation.
The right builder makes constraints visible early, while there are still several good options.
For homeowners comparing luxury whole house remodeling partners in Scottsdale, Emery Lane Luxury Homes' renovation and remodel services describe a design-build approach that includes whole-home renovations, pre-construction planning, permitting, HOA coordination, budgeting, scheduling, construction management, and post-completion warranty support. Emery Lane Luxury Homes serves greater Scottsdale and surrounding Phoenix-area communities, including projects involving floor plan changes, additions, kitchens, primary suites, outdoor environments, and accessory dwellings.
The point isn't to select a firm because it uses the word luxury. Select the team that can connect the approval set to the construction schedule, the construction schedule to the procurement plan, and the procurement plan to the way your family will use the home.
A builder should also be candid about when the existing house is a poor candidate for a partial remodel. Sometimes a targeted renovation preserves value and reduces disruption. Sometimes the structure, systems, and layout make a more extensive transformation the more rational choice. You want a partner who can explain both paths without forcing every property into the same service package.
Initiating Your Custom Remodeling Journey
The strongest McCormick Ranch projects begin with a disciplined first conversation. Not a finish-selection meeting. Not a dramatic demolition plan. The first conversation should establish how the property works today, what the household needs next, and which site or approval constraints could change the design.
A practical first visit should examine the house and lot together. Walk the arrival sequence, main living areas, bedrooms, service spaces, yard, pool, patios, walls, gates, and mechanical equipment. Note where the home feels dark, disconnected, noisy, hot, inefficient, or difficult to move through. Then discuss what should happen during a typical weekday, a family gathering, an overnight guest visit, and a future stage of life.
Prepare for the feasibility meeting
Bring:
- Your ownership goals: Explain whether the priority is long-term residence, multigenerational living, entertaining, privacy, resale resilience, or a combination.
- Existing documents: Gather surveys, prior plans, HOA materials, permits, service records, and any information about past additions.
- A site wish list: Identify desired patios, pools, casitas, garages, shade structures, outdoor changes, and outdoor rooms.
- A functional brief: List rooms that need to expand, connect, separate, relocate, or gain storage.
- A budget position: Share the level of investment you can support and distinguish firm limits from preferences.
- A decision process: Identify who approves design, budget, materials, and schedule decisions in the household.
The builder should then produce a realistic early roadmap. That may include measured documentation, site analysis, preliminary massing, an approval strategy, initial scope options, and a budget framework. The purpose is not to create a final price from incomplete information. It is to identify the decisions that deserve attention before architectural detailing begins.
For a family considering a whole-house transformation, the ideal sequence might start with a site and existing-conditions review, continue into two or three planning directions, and then test the preferred direction against city and HOA requirements. A family considering a casita may begin with the buildable envelope, access, privacy, drainage, and utility routing before selecting the interior program.
The best result is a home that feels effortless because the difficult work happened early. The plan supports daily routines, the exterior belongs to the neighborhood, the systems support Arizona living, and the budget reflects real construction rather than wishful thinking.
If you're planning luxury whole house remodeling in McCormick Ranch, don't wait until the drawings are finished to ask whether the project can be approved or built as intended. Engage a specialized luxury contractor at the feasibility stage, when site planning and functional zoning can still protect your options.
Emery Lane Homes offers custom luxury design-build services for new residences, luxury renovations, whole-house remodeling, and accessory dwellings across greater Scottsdale and surrounding Phoenix communities. Visit Emery Lane Homes to begin a site-focused conversation about your McCormick Ranch remodel, approval strategy, budget, and long-term living goals.