A homeowner in Paradise Valley can sign a contract after an impressive presentation, a beautiful portfolio, and a confident conversation about finishes. Months later, the problems often appear in places that weren't discussed clearly: the permit sequence, the construction schedule, allowances, change orders, or warranty coverage. The home may still look exceptional on paper, but the owner has no reliable way to tell whether a delay is caused by permitting, design decisions, subcontractor coordination, or the builder's own process.
A luxury home build is often won or lost during the interview stage. The same applies to a luxury whole house remodeling project, where existing conditions can create even more uncertainty. The right questions test whether a builder can manage design, cost, schedule, quality, communication, and local requirements as one coordinated responsibility.
Use the following eight questions to interview luxury home builders in Scottsdale, Paradise Valley, Arcadia, the Biltmore corridor, and surrounding Phoenix neighborhoods. Each question includes the answer you should listen for, the evidence to request, and the red flag that should make you slow down before signing.
1. What Is Your Experience With Luxury Homes in Our Specific Neighborhood?
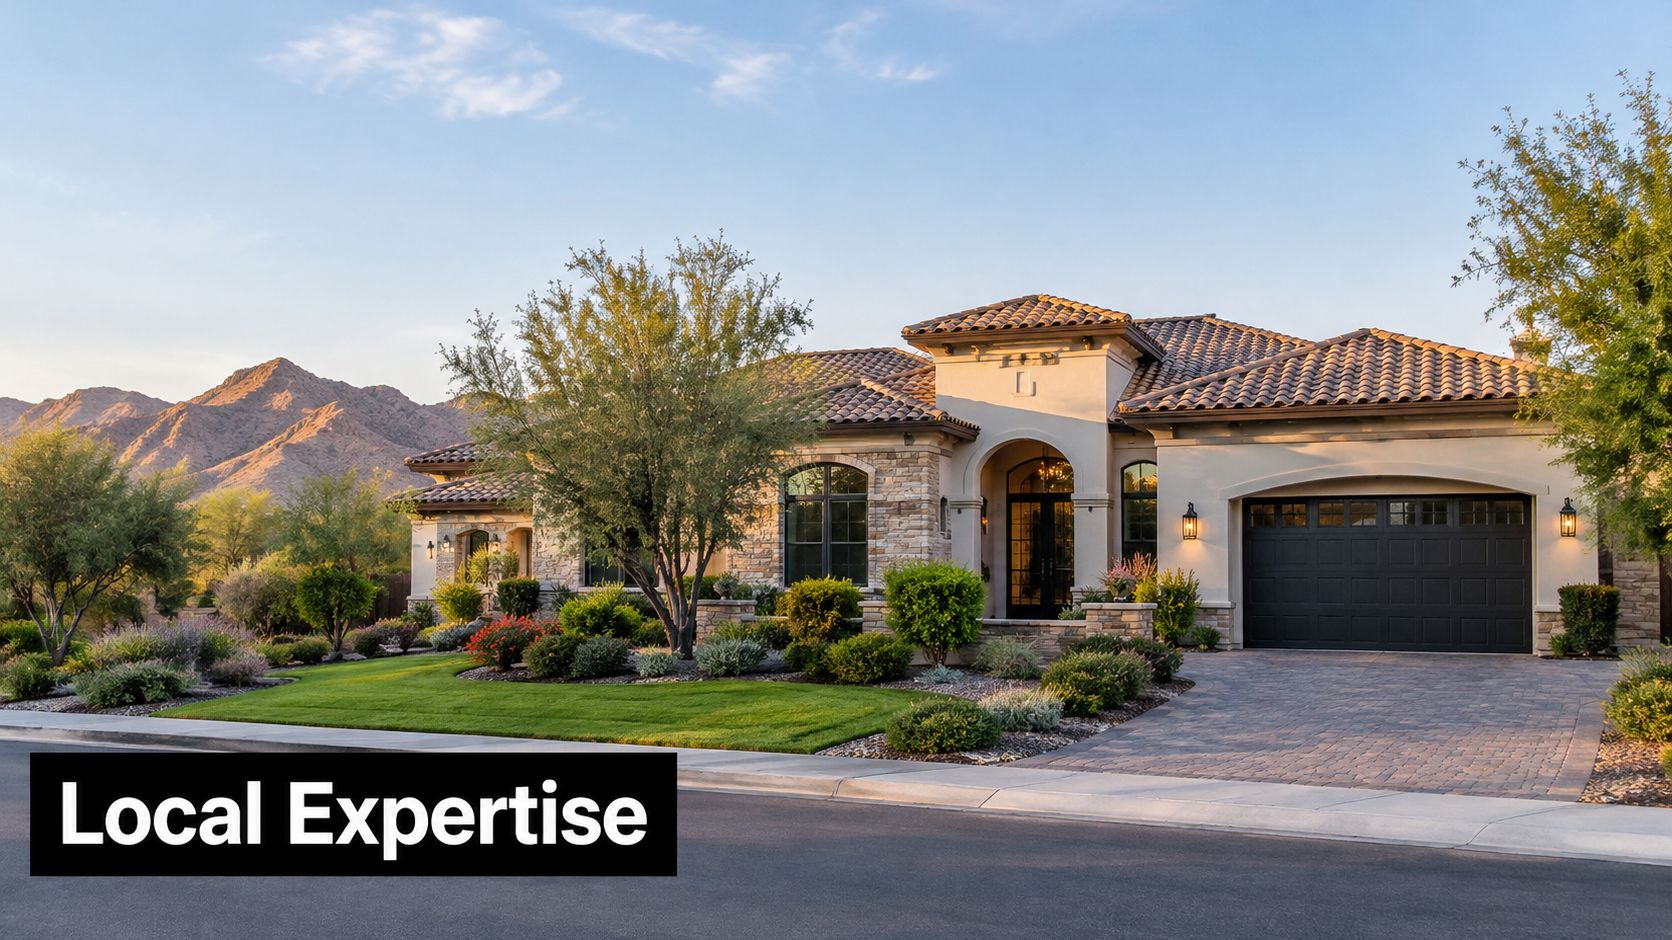
A builder's experience in the broader Phoenix area isn't the same as experience on your street or in your neighborhood. Paradise Valley, Scottsdale, Arcadia, and the Biltmore corridor each bring different combinations of lot conditions, architectural expectations, HOA review, mature landscaping, view considerations, and resale priorities. Ask the builder to discuss projects comparable to yours in the same community, not just a gallery of attractive homes.
A credible answer identifies recent work, explains the neighborhood-specific constraints, and connects those constraints to your property. For example, a Paradise Valley builder should be able to explain how view preservation and hillside conditions affect early planning. A Scottsdale specialist should understand how architectural review and city approvals interact. In the Biltmore corridor, the conversation may need to include lot size, mature trees, outdoor design integration, and the expectations associated with mid-century modern or contemporary design.
Listen for local evidence
Request references from homes completed in your neighborhood within the last three to five years. Ask whether the builder has worked with your HOA, what the architectural review process required, and which site characteristics affected the design or schedule.
Also ask the builder to review your lot before presenting a final price. Scottsdale recommends a setback request to identify development standards and easements that may affect the developable area, and the city recommends a pre-application meeting before formal plan submittal. The Scottsdale construction process guidance explains why setbacks, easements, zoning, drainage, and utilities should be considered before plans are finalized.
Red flag: A builder who answers with general Phoenix experience but can't identify neighborhood-specific approvals, lot constraints, or comparable references may be learning the local process on your project.
A strong contractor won't promise that every approval will be simple. They'll show you which assumptions have been verified, which remain open, and who owns each approval task.
2. Can You Walk Us Through Your Design-Build Process and Timeline?
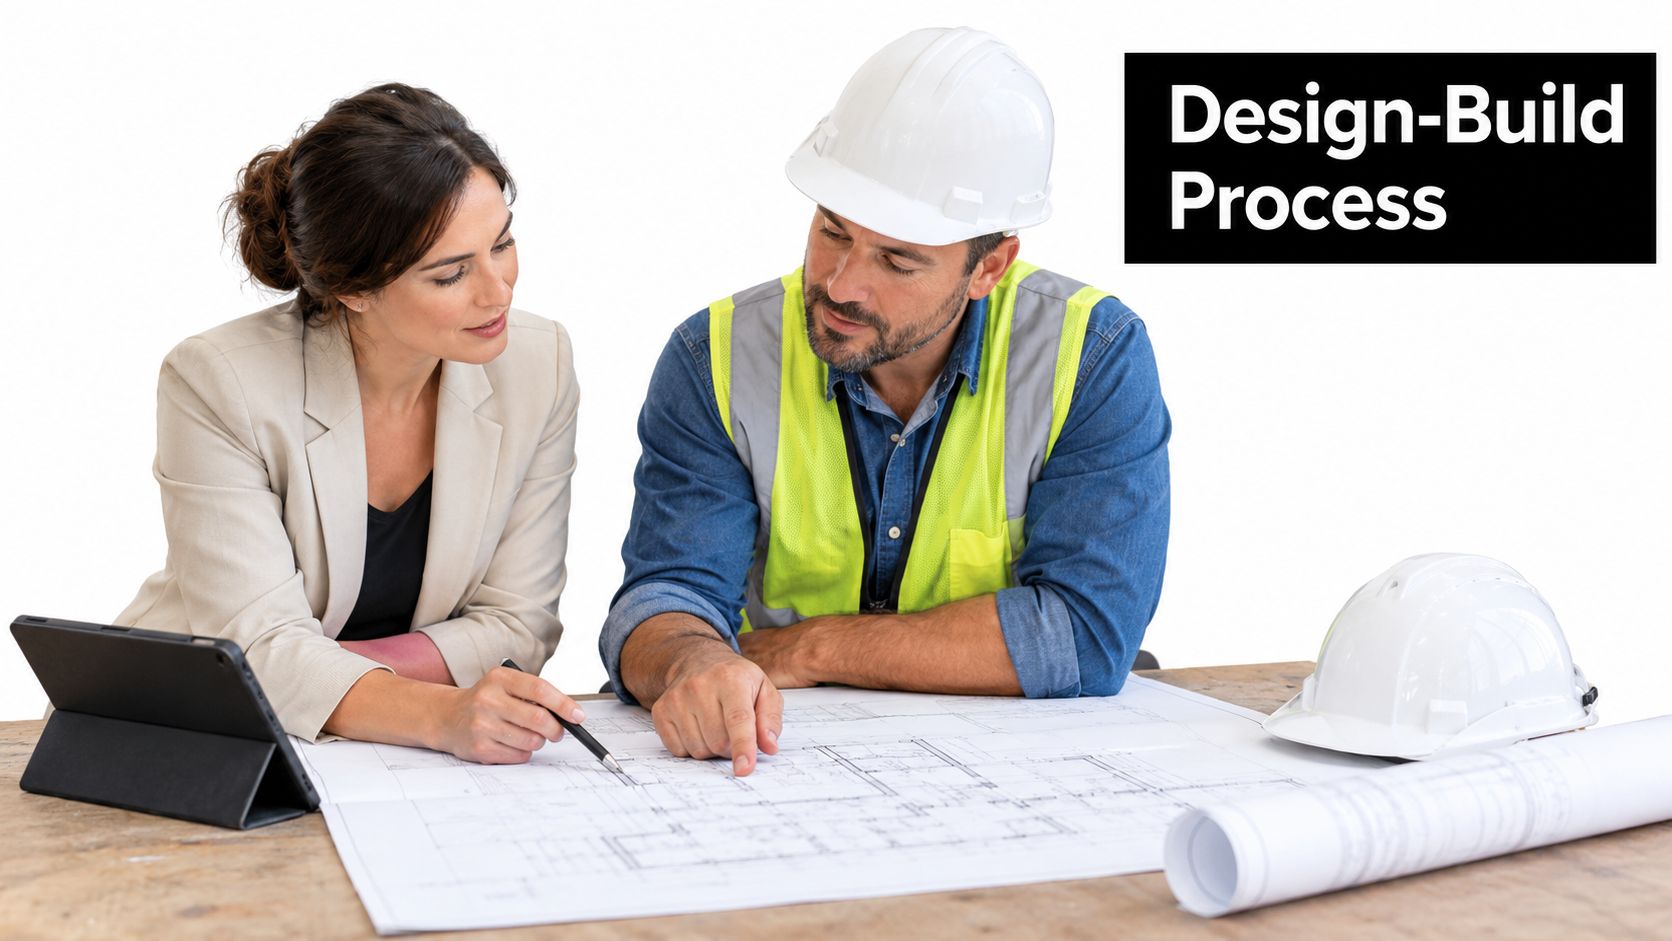
A polished design presentation doesn't tell you how the project will operate after you sign. Ask the builder to explain every phase from pre-construction through turnover, including who makes decisions, when selections become fixed, how documents are revised, and how the team communicates schedule changes.
The answer should include a written milestone schedule, not a single move-in promise. The U.S. Census Bureau separates residential construction into authorization, authorized but not started, started, under construction, and completed. Its construction timing framework shows why authorization isn't the same as physical work, and why a start date doesn't mean the home is close to completion.
Ask for the operating system
Your schedule should identify design development, HOA review, permit submission, permit issuance, excavation, foundation, framing, dry-in, mechanical rough-in, substantial completion, final inspection, and turnover. It should also identify the responsible party, your approval deadline, the payment milestone, inspection dependencies, assumptions, and available float.
Ask how often you'll receive progress updates and who will lead them. A dedicated project manager, selection log, meeting report, and current schedule are more useful than informal assurances. For a project involving a new residence or major renovation, a documented built-to-suit design-build process can clarify how design and construction decisions stay connected.
The red flag is a schedule that treats permitting as a footnote or labels every delay as an owner issue. A builder who can't explain how design changes, permit comments, inspections, and long-lead selections affect the critical path hasn't shown you a manageable plan.
3. How Do You Handle Budget Management and Prevent Cost Overruns?
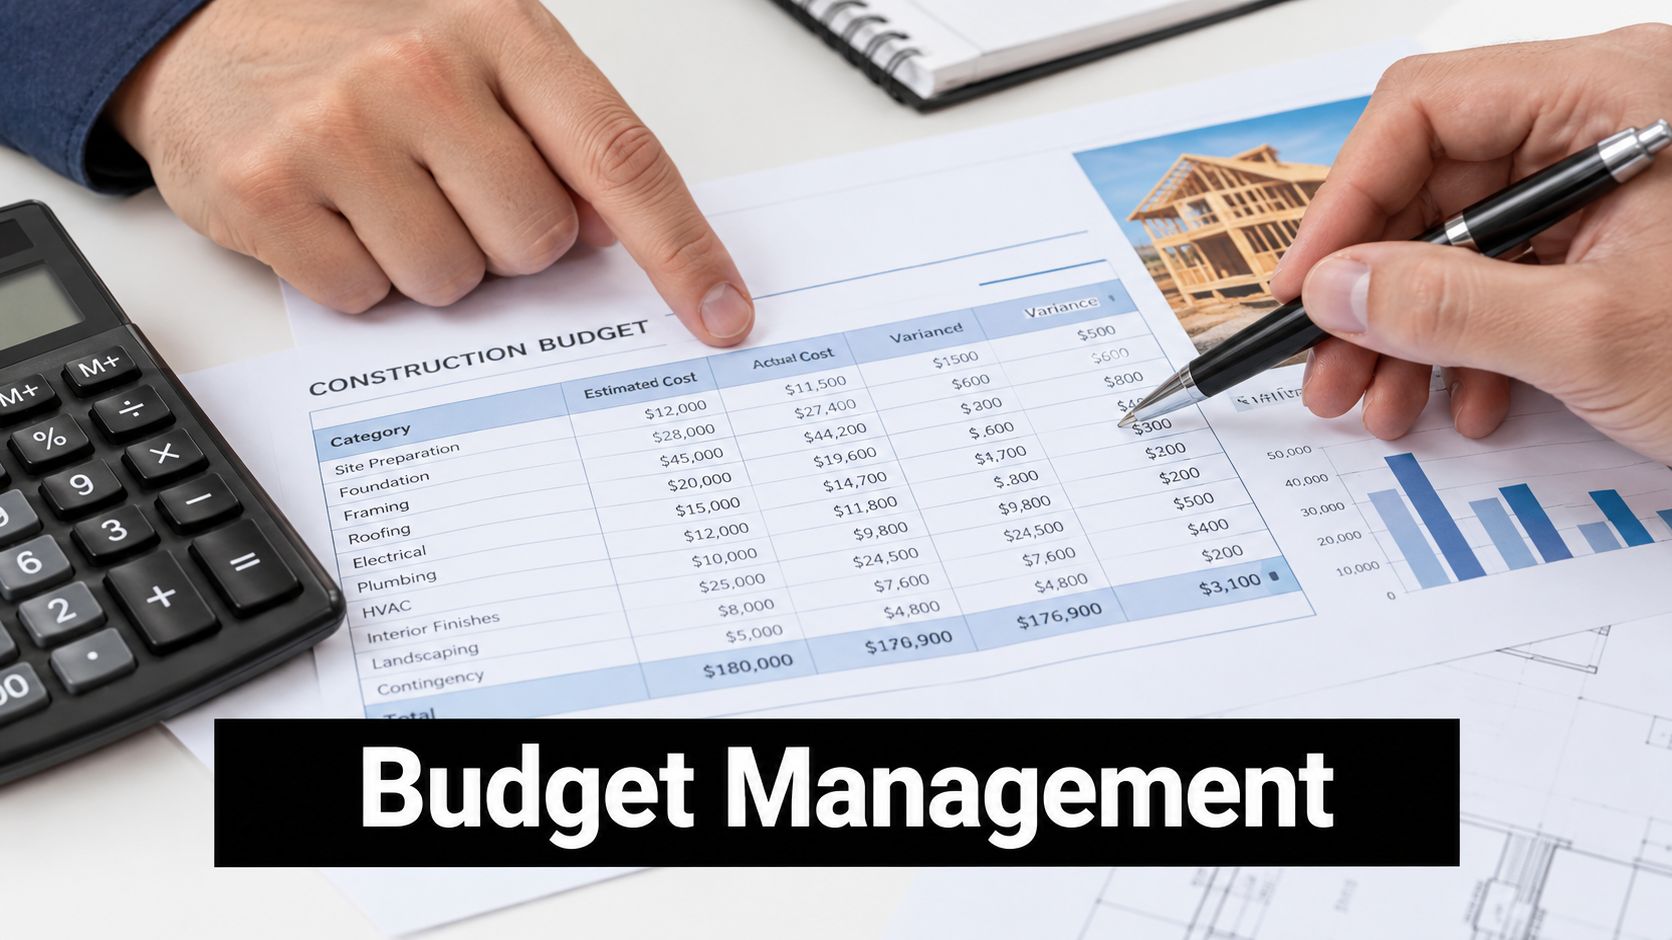
Ask to see the budget before you discuss how attractive the initial price looks. A luxury proposal should separate labor, materials, subcontractors, permits, allowances, site work, and contingency. If those categories are blended together, you can't tell whether the price is complete or whether major decisions have just been postponed.
The most important follow-up question is, “What happens before extra work begins?” Every scope change, allowance adjustment, escalation claim, or client-requested modification should be documented in a signed change order that states the revised work, price impact, and schedule impact. NAHB's model remodeling contract provides a useful benchmark because it calls for changes to be written, dated, and tied to both contract price and completion date.
Test the builder's cost discipline
Ask how allowances were calculated, when selections must be finalized, whether unused allowances are credited, and how builder markups appear on subcontractor quotes. Ask how escalation provisions work too. Are they capped, time-limited, and supported by invoices, or can the builder apply them without documentation?
For a remodel, ask whether exploratory openings, utility locating, structural review, and site testing happen before the guaranteed price is finalized. Concealed conditions are a legitimate risk, but a vague “we'll deal with it later” approach transfers too much uncertainty to you.
A useful builder will flag expensive decisions early and offer alternatives without weakening the design intent. The wrong answer is that your budget is only a starting point, or that the team will “figure it out in the field.” Establish regular budget reviews, require written approvals, and make sure nobody can authorize a cost-bearing change without your documented consent.
4. What Systems Do You Use to Manage Quality Control and Warranty?
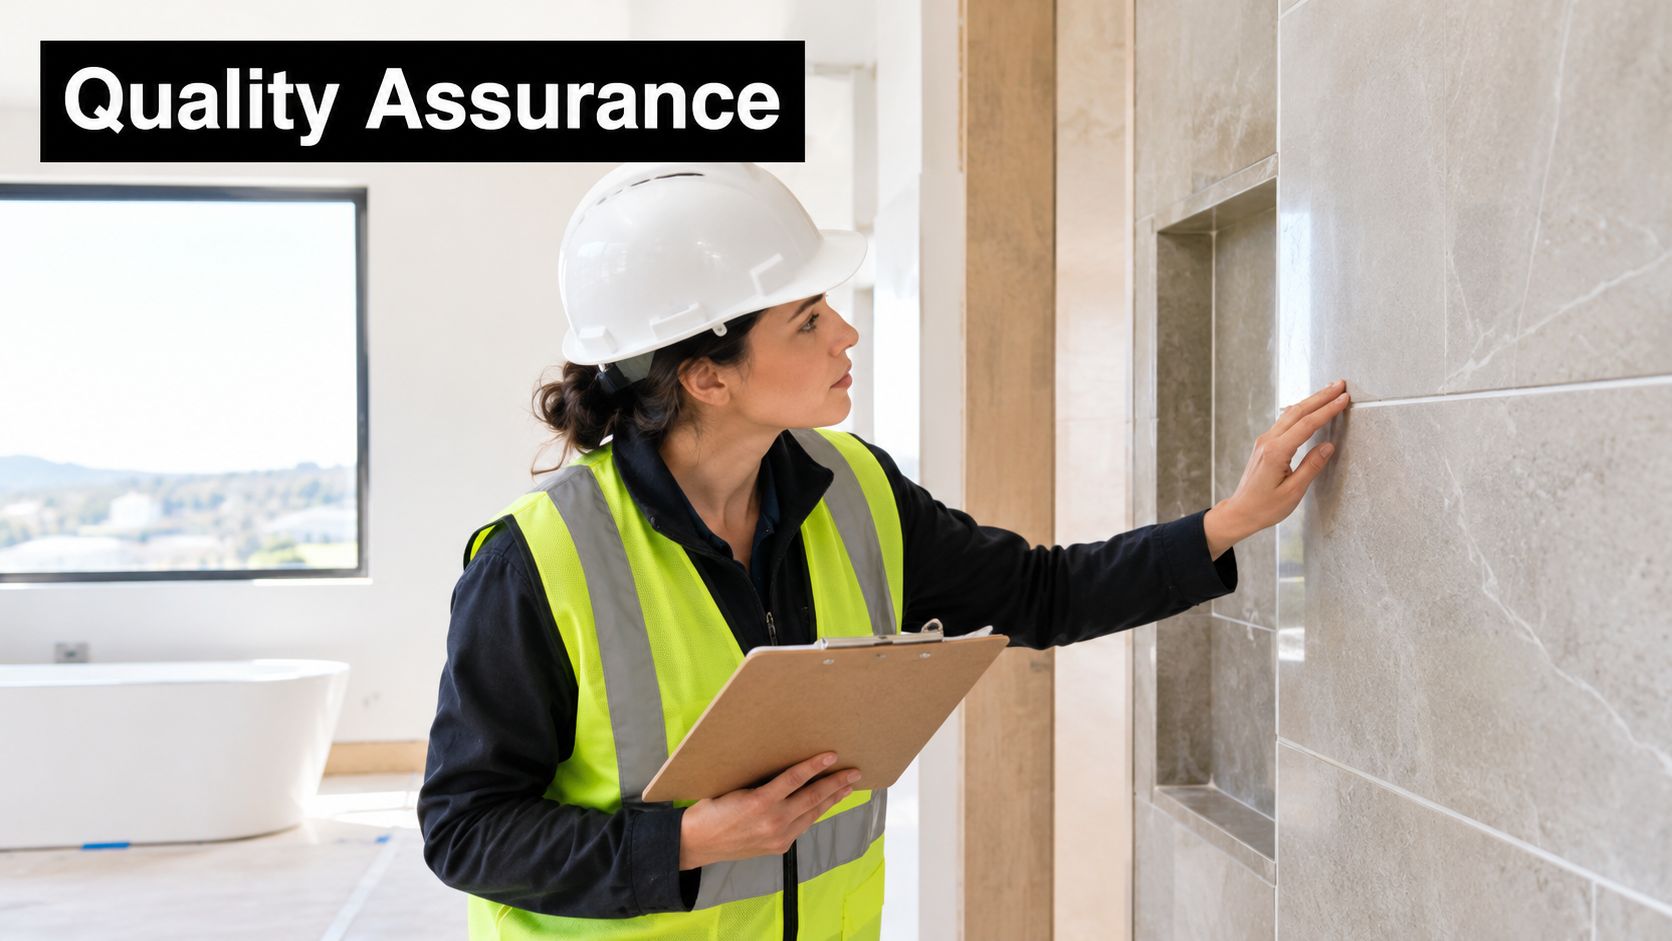
Luxury quality isn't limited to visible finishes. It includes framing coordination, waterproofing, mechanical installation, tile layout, cabinet alignment, paint transitions, hardware, and the closeout process. Ask who checks the work, when inspections occur, how defects are logged, and who verifies that corrections are complete.
Request a written QA/QC protocol and a sample punch list from a comparable project. You should also know whether quality oversight belongs to a builder employee, a dedicated QA/QC specialist, or an outside inspector. The answer matters because accountability becomes unclear when everyone assumes someone else is checking the work.
Get warranty terms before closeout
The Federal Trade Commission explains that builder warranties generally cover permanent elements such as concrete, plumbing, electrical work, windows, and HVAC, but coverage varies by component. Its new-home warranty guidance describes common industry patterns of one year for workmanship and materials on most components, two years for HVAC, plumbing, and electrical systems, and as long as 10 years for some major structural defects.
Ask specifically:
- Coverage periods: What is covered for one year, two years, or 10 years?
- Structural definitions: What qualifies as a structural defect?
- Repair costs: Are labor, diagnosis, replacement, and consequential damage included?
- Claim procedure: Who receives a written claim, and what response time applies?
- Separate warranties: Which manufacturer warranties exist apart from the builder's warranty?
The FTC also advises homeowners to submit repair claims in writing, potentially by certified mail with proof of delivery. A builder who only offers verbal assurances at closeout creates unnecessary risk, particularly when specialty labor or high-value finishes are involved.
5. How Do You Approach Luxury Design That Prioritizes Livability and Function?
Ask the builder to design around a typical day in your household, not only around a style board. Explain how people enter the home, prepare meals, work, entertain, sleep, store belongings, and move between indoor and outdoor spaces. Then watch whether the builder asks practical follow-up questions or returns immediately to countertops and fixtures.
A beautiful room can still fail if the traffic flow is awkward, the kitchen prep area conflicts with guest seating, or the home office sits beside a noisy gathering space. A functional-first approach might place the prep zone away from the entertaining island, provide separate sink and closet arrangements in a primary suite, or give an office independent access and sound control.
Ask what the home will feel like to use
Discuss views, privacy, natural light, storage, acoustics, maintenance, and the relationship between rooms. High-end materials don't automatically improve daily life. A dramatic stone surface may require maintenance that conflicts with your routine, while an open plan may look impressive but offer too little separation for work, guests, or multigenerational living.
Ask the builder to show examples where design decisions solved a specific lifestyle problem. The answer should describe how the team balanced appearance with circulation and use. A builder who talks only about finishes may be treating luxury as a visual package rather than a complete living environment.
For Phoenix homes, also ask how orientation, glazing, shade, and outdoor rooms affect comfort. A large window wall should be evaluated as part of the home's performance, not only as a view feature. The strongest collaboration happens when the builder challenges impractical ideas respectfully and explains the trade-off before construction begins.
6. Do You Offer Accessory Dwelling Unit Solutions for Multi-Generational Living or Income Generation?
An ADU interview can expose a builder's weak spots fast. A polished rendering means little if the lot cannot support a legal unit, the utility plan is incomplete, or the approval path gets discovered after design fees are spent.
A casita, guest house, or attached suite can support aging parents, adult children, guests, or rental use. For a documented approach to casitas, guest houses, and multi-generational suites, see ADU design and construction. The core question for your interview is whether the builder treats the ADU as a second living system with its own constraints, not as a bonus room with a small kitchen.
Scottsdale defines an ADU as a subordinate, self-contained dwelling on the same lot as a single-family residence, with sleeping, kitchen, and sanitary facilities. The city's ADU FAQ explains that an ADU may be attached or detached, that a qualifying property may have one attached ADU and one detached ADU, that the main single-family residence must already exist, and that the lot cannot be in a commercial zoning district.
Ask for documented feasibility
Use this as an interview checklist, and listen for specific proof:
- Site capacity: setbacks, lot coverage, buildable area, drainage, grading, and easements.
- Utility capacity: water, sewer or septic, electrical service, and separate metering.
- Approval path: pre-application, administrative review, plan review, permits, and inspections.
- Use restrictions: legal occupancy, HOA rules, insurance, privacy, parking, and rental limitations.
- Future value: accessibility, maintenance, resale flexibility, and separation between households.
A 2025 review of state ADU laws found recurring friction points around parking rules, owner-occupancy requirements, discretionary approvals, impact fees, and utility metering. The Mercatus review of state ADU laws supports a practical takeaway. A low early price can mean the builder has not done the hard feasibility work yet.
The answer you want is clear: here is what the site allows, here is what still needs confirmation, and here is where costs may move. The red flag is vague confidence. If the response is just "yes, we can fit it," ask what drawings, site constraints, and utility checks support that claim.
7. What Is Your Track Record for Staying on Schedule and Delivering on Time?
Don't accept a completion date without asking how the builder defines the start date. Authorization, permit issuance, site mobilization, excavation, and physical construction aren't interchangeable milestones. A builder who gives you a move-in date should also identify the assumptions that make that date possible.
U.S. Census data analyzed by the National Association of Home Builders found that a single-family home averaged 9.1 months from authorization through completion in 2024, including 1.4 months for authorization and 7.6 months for construction. The NAHB analysis of 2024 construction timing also reports that the Mountain division averaged 10 months. These figures aren't a promise for a luxury custom project, but they show why permit time and construction time must appear as separate schedule components.
Ask how delays are managed
Request a phase-by-phase schedule that identifies the critical path, inspection dependencies, owner-selection deadlines, long-lead equipment, float, and schedule recovery procedures. Ask what happens if permitting, design decisions, material deliveries, or inspections slip.
A credible builder can explain delay categories without using them as automatic excuses. Ask how the contract distinguishes builder-caused, owner-caused, permitting, subcontractor, weather, and unforeseen-condition delays. Then ask how you'll be notified, what documentation you'll receive, and whether the team has a recovery plan.
The red flag is a builder who claims projects never run late. A trustworthy answer acknowledges risk, shows how it has been managed on comparable work, and gives you a written process for revising the date.
8. Can You Work With Our Architect or Designer, or Do We Need to Use Your Recommended Professionals?
Some homeowners already have an architect or interior designer they trust. Others want a builder's established design network. Neither arrangement is automatically better. The important question is whether the builder can coordinate responsibilities clearly when several professionals contribute to one project.
Ask whether the builder welcomes client-selected designers, how constructability input is delivered, who coordinates permit documents, and who resolves conflicts between drawings, selections, and field conditions. If you already have an architect or designer, arrange a conversation before signing. The builder should explain how meetings, revisions, approvals, and decision rights will work.
Define collaboration in writing
A successful team needs a communication hierarchy. Establish who leads design, who approves revisions, who communicates with city staff, who updates the budget, and who has authority to release drawings for construction. Ask how the builder manages a late design revision or an inconsistency between architectural, structural, mechanical, and interior documents.
A builder's preferred network can offer coordination efficiency because the professionals may have worked together before. A client-selected professional can bring valuable continuity and a design perspective that reflects your history and preferences. The trade-off is manageable when the builder has a real process for both models.
Ask for examples of successful architect-led projects and mixed teams. You can also review how Emery Lane Homes approaches collaboration and project delivery, including work with client-selected designers and architects alongside its professional network.
The red flag is a builder who insists on one design path without explaining why, or who accepts outside professionals but refuses to define responsibility for coordination. Flexibility without accountability creates confusion, while a clear matrix of roles protects the project.
8-Question Custom Home Builder Comparison
| Item | 🔄 Implementation complexity | ⚡ Resources & speed | ⭐ Expected outcomes | 💡 Ideal use cases | 📊 Key advantages |
|---|---|---|---|---|---|
| What is Your Experience with Luxury Homes in Our Specific Neighborhood? | 🔄 High, HOA, permitting, and neighborhood standards required | ⚡ Moderate, local relationships accelerate approvals | ⭐ Better compliance, resale alignment, and fewer surprises | 💡 Buyers in Paradise Valley, Scottsdale, Arcadia, Biltmore needing local expertise | 📊 Reduced permit delays; neighborhood‑aligned design; investment protection |
| Can You Walk Us Through Your Design-Build Process and Timeline? | 🔄 Medium‑High, integrated phases, approval gates, change protocols | ⚡ Fast, parallel design & permitting shorten schedule | ⭐ Improved cost control, single accountability, fewer change orders | 💡 Custom builds and whole‑house remodels needing schedule certainty | 📊 Shorter timelines, clearer milestones, reduced disputes |
| How Do You Handle Budget Management and Prevent Cost Overruns? | 🔄 Medium, detailed budgets, change‑order discipline | ⚡ Resource‑intensive (ongoing cost tracking) but increases predictability | ⭐ High financial predictability; fewer overruns | 💡 Projects with strict budgets or high‑end material selections | 📊 Line‑item transparency; contingency control; value‑engineering options |
| What Systems Do You Use to Manage Quality Control and Warranty? | 🔄 Medium, phased inspections and documented punch lists | ⚡ Adds upfront time/cost for inspections; reduces rework later | ⭐ Superior finish quality and accountable warranty support | 💡 High‑finish luxury homes where defects are costly | 📊 Fewer defects, traceable inspections, responsive post‑completion support |
| How Do You Approach Luxury Design That Prioritizes Livability and Function? | 🔄 Medium, requires lifestyle discovery and iterative coordination | ⚡ Moderate, upfront design time improves daily efficiency | ⭐ High long‑term satisfaction; practical circulation and storage | 💡 Families wanting luxury that works for daily life and entertaining | 📊 Better daily usability, efficient layouts, stronger resale appeal |
| Do You Offer Accessory Dwelling Unit (ADU) Solutions for Multi‑Generational Living or Income Generation? | 🔄 High, municipal codes, utilities, site planning complexities | ⚡ Resource‑heavy, utility coordination and variable permitting timelines | ⭐ Adds flexibility and income when code‑compliant | 💡 Multi‑generational households, guest accommodation, rental income seekers | 📊 Increased property value, rental ROI, added housing flexibility |
| What Is Your Track Record for Staying On Schedule and Delivering on Time? | 🔄 Medium, requires critical‑path control and risk mitigation | ⚡ Depends, disciplined teams deliver reliably; buffers required | ⭐ Predictable move‑in dates when proven | 💡 Clients with time‑sensitive relocations, school or career timelines | 📊 Reduced schedule risk, lower carrying costs, transparent schedule reporting |
| Can You Work with Our Architect/Designer, or Do We Need to Use Your Recommended Professionals? | 🔄 Low‑Medium, coordination protocols and defined responsibilities | ⚡ Flexible, may speed with vetted partners or preserve pace with existing team | ⭐ Maintains design continuity or offers vetted collaboration efficiency | 💡 Clients with preferred designers or those needing recommended teams | 📊 Flexibility, preserved vision, smoother constructability input |
Turn Your Interview Into a Confident Builder Decision
The best questions to ask custom home builders aren't designed to create an adversarial interview. They help you determine whether the builder's operating habits match the complexity of your home. A polished portfolio can show visual capability, but it can't show how the team handles permit corrections, an allowance that no longer fits the design, a concealed condition behind a wall, or a warranty claim after move-in.
Before signing, ask each builder to provide written answers and supporting documents for the same core subjects. Compare the substance of the answers, not only the confidence of the presentation.
- Local experience: Request comparable homes in your neighborhood, HOA experience, and a review of your lot's constraints.
- Design and schedule: Require a written sequence covering design, authorization, permitting, construction, inspections, and turnover.
- Budget control: Review inclusions, exclusions, allowances, contingency, escalation language, and payment milestones.
- Change orders: Confirm that no change proceeds without written scope, price, schedule impact, and authorized approval.
- Quality control: Ask for inspection procedures, responsibility assignments, punch-list management, and closeout records.
- Warranty coverage: Obtain the complete warranty before signing and identify component-specific coverage periods, exclusions, claim methods, and response expectations.
- Performance and comfort: For Phoenix projects, ask how the home will handle extreme heat, power interruptions, glazing, shade, air sealing, water management, and commissioning.
- ADU feasibility: Require documented verification of zoning, utilities, fire access, drainage, easements, HOA rules, occupancy, parking, and approval sequence.
- Professional coordination: Define how the builder will work with your architect, designer, engineers, consultants, and city reviewers.
Phoenix's climate adds another layer to the interview. A 2025 academic study modeled cooling-load intensity in Phoenix residential buildings using data from 27,681 buildings, highlighting the importance of evaluating cooling demand during design rather than selecting equipment by size alone. The Phoenix cooling-load study supports questions about heat-load calculations, zoning, balancing, low-solar-gain glazing, envelope air sealing, backup power for essential cooling and refrigeration, shaded outdoor areas, and post-installation commissioning.
Scottsdale projects also require a clear permitting plan. The city uses the SPUR portal, reviews construction documents for compliance before permit issuance, requires fees before issuance, and conducts phased inspections that can lead to a certificate of occupancy or final acceptance letter. Its residential plan-review system evaluates five disciplines: Planning, Building, Engineering, Stormwater, and Fire. Ask who prepares submissions, responds to correction comments, maintains the correction log, schedules inspections, pays fees, and obtains final approval. The Scottsdale residential plan-review guidance explains why responsibility across these disciplines should be assigned before work begins.
The builder you select should make those responsibilities easier to understand, not harder. For custom homes and luxury whole house remodeling, transparency is part of the construction quality. If answers remain vague, documents arrive late, or you're pressured to sign before scope and risk are defined, treat that behavior as meaningful information.
For homeowners in Scottsdale, Paradise Valley, Arcadia, the Biltmore corridor, and surrounding Phoenix neighborhoods, hiring a luxury-rated contractor means evaluating more than finishes. Emery Lane Homes is a custom luxury home builder and developer serving these communities, with services that include custom new-home design-build, luxury whole-house remodeling, ADUs, pre-construction planning, permitting, HOA coordination, budgeting, scheduling, QA/QC, and warranty support. The company was established in 2019 and holds active Arizona ROC licenses 349148 and 364913.
Use this interview checklist before committing to a new residence, whole-home renovation, casita, or guest suite. Ask for the documents, compare the processes, and choose the team that can turn the answers into accountable action.
Emery Lane Homes offers design-build services for custom luxury homes, luxury whole-house remodeling, and ADUs in Scottsdale and surrounding Phoenix neighborhoods, with local permitting, HOA coordination, budgeting, scheduling, QA/QC, and warranty support. To discuss your project with a luxury-rated contractor, visit Emery Lane Homes.