National averages suggest $150,000 to $250,000, but a luxury detached ADU in Phoenix typically requires an all-in budget of $250,000 to $450,000+ once site work, utility upgrades, and high-end finishes are included. The popular advice to multiply square footage by a generic rate is a poor way to budget a Scottsdale casita, Paradise Valley guest house, or multi-generational suite.
The right question isn't just, “How much does it cost to build an ADU?” It's, “What will this property require to deliver a permitted, move-in-ready structure that belongs on the estate?” That answer depends on access, grading, utilities, zoning, architectural cohesion, finish level, and the standards you expect from a luxury home builder.
For planning purposes, a $150,000 median construction cost, or approximately $250 per square foot, comes from a 2021 statewide survey of California homeowners conducted by UC Berkeley's Center for Community Innovation. The survey found that 37% of ADUs cost less than $100,000, while 71% cost less than $200,000, which demonstrates the wide spread between projects. California is a useful historical comparison for Phoenix owners, but it isn't a local bid. The UC Berkeley ADU construction survey shows why a generic national average can conceal the variables that matter most on an individual lot.
Why Luxury ADU Pricing Breaks the National Average
A luxury Phoenix ADU should be budgeted as a complete property improvement, not a scaled-down commodity build. A high-end casita may require custom exterior materials, architectural windows, a refined kitchen, a spa-quality bathroom, upgraded mechanical systems, integrated landscaping, and detailing that complements the main residence. Each decision supports the property's design and usefulness, while expanding the construction allowance beyond an entry-level unit.
California provides useful comparison data, with clear limits. The statewide survey reported a median cost of $150,000, or about $250 per square foot. In the San Francisco Bay Area, the median reached $177,500, or approximately $329 per square foot, making those projects roughly 18% more expensive than the statewide median. Local labor markets and site conditions drive much of that difference. For Phoenix owners, the practical conclusion is direct: location and scope influence cost as much as floor area. Use the Terner Center analysis as a comparison, then commission a feasibility budget for the actual lot.
Why per-square-foot pricing fails
Per-square-foot pricing has value only after the scope, site, specifications, and construction method are defined. An ADU still requires a kitchen, bathroom, plumbing distribution, electrical service, heating and cooling, life-safety systems, a foundation, and construction access. These fixed requirements occupy a large share of a compact project, while site constraints can add costs that a rate based on floor area cannot capture.
The Terner Center estimated average California ADU construction costs at $167,000, compared with $148,000 in Los Angeles and $237,000 in the San Francisco Bay Area. Bay Area costs could exceed $800 per square foot, placing a 500-square-foot ADU at approximately $400,000. The difference between Los Angeles and the Bay Area was about $89,000, or roughly 60%, despite both being major California markets. Those figures show why a location-specific scope is more useful than a universal rate.
Practical rule: Treat every published average as a starting reference. Your real budget begins with the lot, the plans, and the specifications.
The all-in feasibility budget
For a premier Phoenix property, separate visible construction from project costs that can remain hidden until design and investigation are complete:
- Hard construction: Structure, roofing, exterior envelope, windows, doors, mechanical systems, cabinetry, flooring, and fixtures.
- Professional services: Architecture, structural engineering, civil engineering, energy documentation, surveying, and other required design work.
- Municipal approvals: Permit, plan review, inspection, certificate, GIS, and potentially development-related charges.
- Site development: Demolition, grading, foundations, retaining conditions, drainage, landscaping, hardscape, and construction access.
- Utility infrastructure: Electrical capacity, water service, sewer laterals, gas, trenching, and meter work.
- Risk allowance: A documented contingency for conditions that remain unconfirmed during early design.
A luxury whole-house renovation follows the same discipline. Price the casita from its site constraints, required systems, finish schedule, and approval path. That all-in view gives you a defensible budget and protects the property's long-term value.
Hard Construction and the Scale Penalty
Luxury construction has a scale penalty. A 600-square-foot unit still needs a complete kitchen, a complete bathroom, heating and cooling, electrical distribution, plumbing, waterproofing, a roof, and a foundation. Those fixed systems consume a larger share of the project than they would in a larger residence, so the smaller unit can carry a higher effective cost per square foot.
That doesn't mean a larger ADU is automatically the better investment. It means the decision should follow the use case. A compact guest studio may suit short visits, while a larger multi-generational suite may justify a bedroom, accessible circulation, laundry, generous storage, and a more independent living arrangement. The cheapest footprint isn't always the most useful one.
What belongs in hard construction
The structure itself should be priced by specification, not by aspiration. A luxury scope may include:
- Structure and foundations: Framing, sheathing, slab or engineered foundation work, waterproofing, and structural connections.
- Exterior envelope: Roofing, stucco or masonry, premium siding, architectural metal, high-performance glazing, exterior doors, and shading elements.
- Interior architecture: Custom millwork, built-ins, detailed trim, large-format tile, natural stone, hardwood or other selected flooring, and custom lighting.
- Mechanical systems: HVAC, ventilation, water heating, electrical distribution, and controls selected for comfort and maintainability.
- Kitchen and bath: Custom cabinetry, premium countertops, designer plumbing fixtures, specialty hardware, and carefully coordinated appliances.
A luxury casita should also be evaluated against the main house. If the primary residence has substantial stone, custom steel, or distinctive roof forms, a low-grade detached structure can weaken the estate's visual coherence. The construction allowance must include the materials needed to make the new building feel intentional.
Choose size by function
The national benchmark of approximately $250 per square foot comes from a California owner survey and isn't a Phoenix luxury bid. The survey's cost discussion explains why fixed design, permitting, mobilization, utility coordination, and kitchen and bathroom costs create a higher effective rate in smaller units.
For an owner comparing a 600-square-foot studio with a larger suite, ask:
- Who will use it? Guests, an aging parent, adult children, a caregiver, or a tenant may require different privacy and accessibility features.
- What must happen inside? Sleeping, cooking, bathing, working, entertaining, laundry, and storage compete for limited area.
- How should it connect to the estate? A detached guest house may need its own arrival sequence, parking relationship, garden setting, and screened outdoor area.
- What should remain adaptable? Flexible rooms and durable infrastructure can protect long-term usefulness.
A small luxury ADU isn't a small house. It's a complete house compressed into fewer rooms.
Uncovering Hidden Site and Utility Expenses
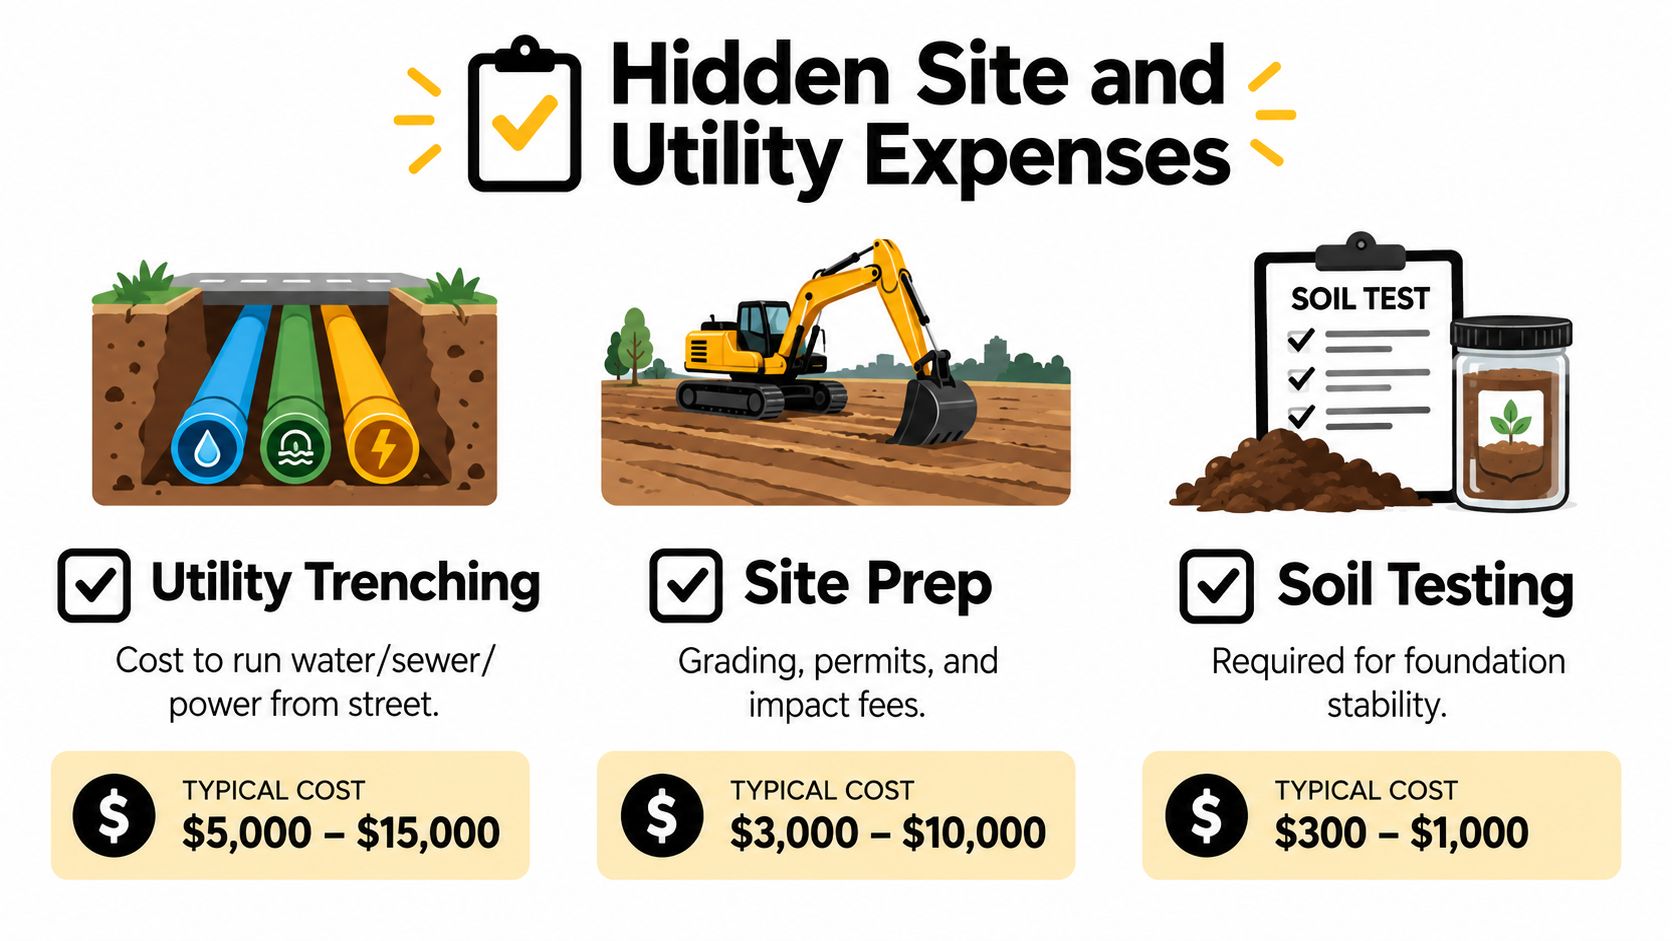
Site costs are where optimistic ADU budgets usually fail. A clean-looking backyard can still conceal an undersized electrical panel, a distant sewer connection, poor soil, drainage issues, limited equipment access, or a foundation condition that requires engineering. These items don't show up in a brochure rendering, but they determine whether the project is straightforward or disruptive.
Published cost coverage has identified planning allowances of roughly $5,000 to $30,000 or more for utility connections or capacity upgrades, $3,000 to $15,000 for water-meter work, $5,000 to $20,000 for sewer laterals, $3,000 to $10,000 for electrical-panel upgrades, and $10,000 to $50,000 for engineered foundations or soil work. These are planning figures, not promises. A detailed ADU cost discussion shows why the all-in budget must separate site-specific allowances from the building itself.
A practical feasibility investigation
Before finalizing the floor plan, have the design-build team examine the property in a deliberate order:
- Confirm the buildable area: Measure the existing residence, identify setbacks, review lot coverage, and map the proposed ADU against easements, pools, walls, trees, and outdoor living areas.
- Trace the utilities: Locate the electrical service, water line, sewer route, gas infrastructure, cleanouts, and likely trench paths. A short connection and a long connection are very different scopes.
- Review access: Determine where excavation equipment, concrete trucks, framing materials, and cranes can enter. Narrow side yards and protected plantings create real logistical constraints.
- Assess the ground: Review grading, drainage, soil conditions, retaining requirements, and foundation design before treating the pad as construction-ready.
- Coordinate the finished site: Include yard restoration, irrigation changes, paving, walls, lighting, privacy screening, and the route from the main house to the casita.
Why neighborhood context matters
An Arcadia property with a usable rear yard may still require careful utility routing and tree protection. A Paradise Valley lot may introduce slopes, longer access paths, retaining conditions, or fire-access requirements. A Scottsdale property may have HOA design standards that affect exterior materials, placement, screening, and review.
The correct budget worksheet should show low-risk, expected, and high-risk scenarios for the unresolved site items. Don't hide those allowances inside one construction total. If the project later requires trenching, service upgrades, or retaining work, you should already know which line changes and why.
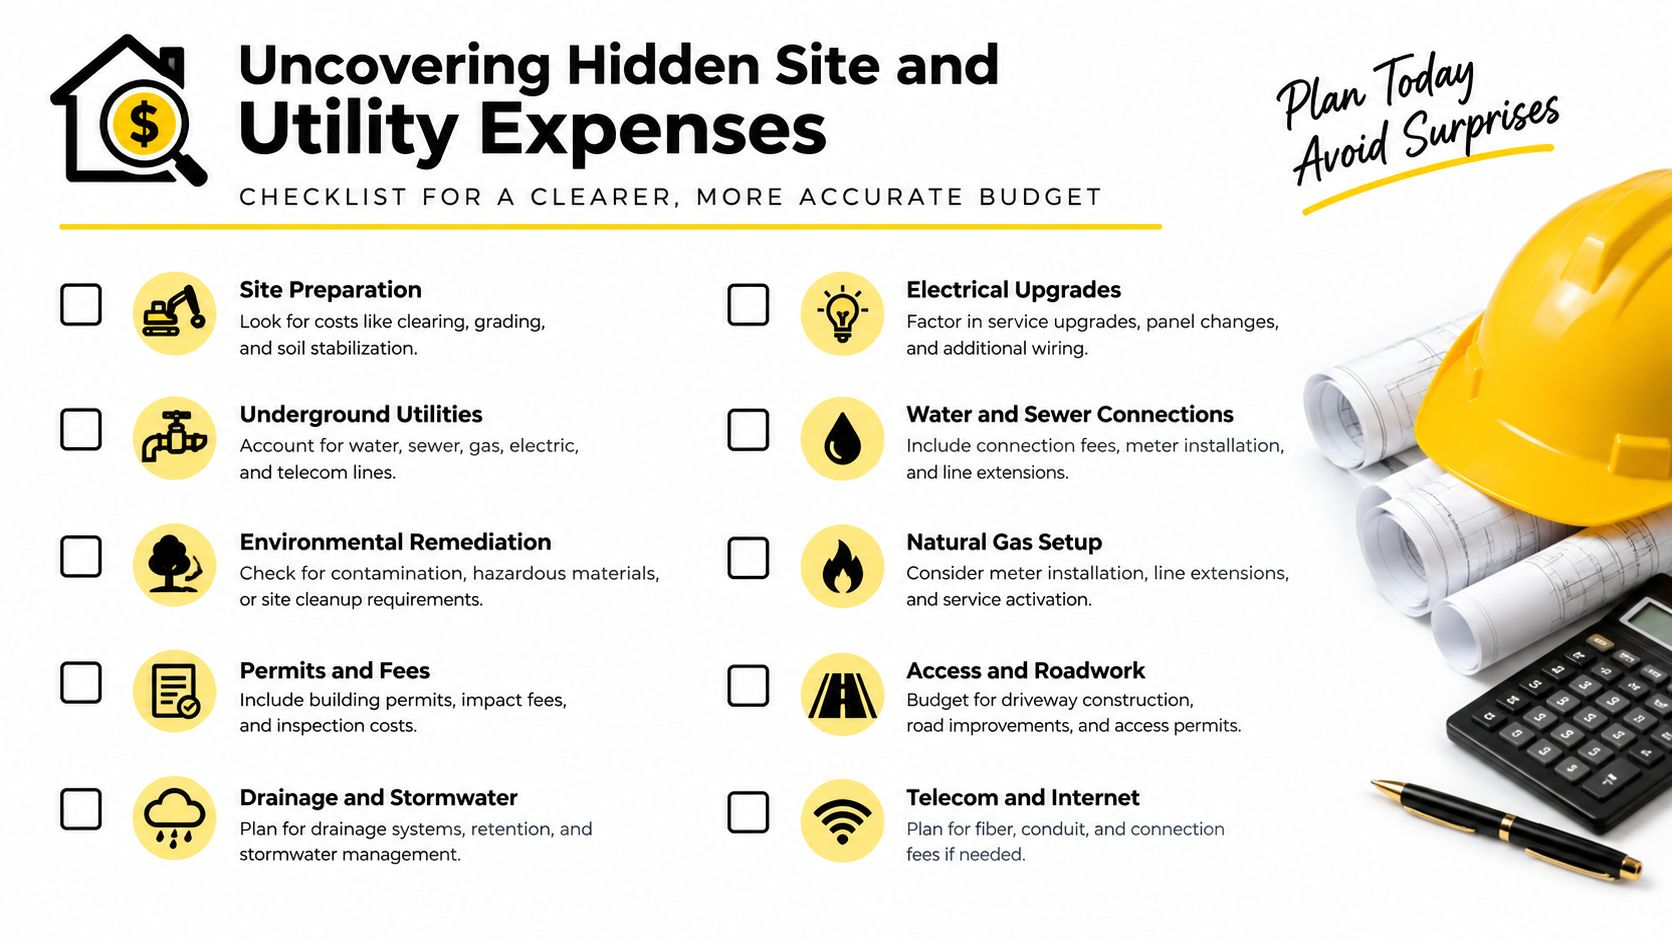
Budget discipline: Never approve a luxury finish package before the team has verified utilities, access, drainage, foundation requirements, and municipal constraints.
Navigating Local Permitting and Zoning Rules
Phoenix-area ADU planning is municipal, not uniform. Scottsdale, Phoenix, and Paradise Valley each require property-specific review, and private HOA rules can add another approval layer. A builder who understands luxury estates must coordinate zoning, site planning, engineering, permitting, and neighborhood expectations before the plans become expensive to revise.
Scottsdale provides the clearest size example. The first ADU on a lot may not exceed 1,000 square feet or 75% of the existing main single-family dwelling's size, whichever is less. The city recognizes attached, detached, and restricted-affordable detached ADUs. A detached unit generally must be at least 10 feet from the main house or another ADU. Scottsdale's ADU requirements make verified measurements and site layout essential before design decisions are locked.
Scottsdale Residential Permit Fee Indicators
| Fee Category | Cost Indicator | Budget Impact |
|---|---|---|
| Base fee | $237 | Establishes a fixed component for applicable residential permit categories |
| Livable area with air conditioning | $0.94 per square foot | Increases with conditioned livable area |
| Covered non-air-conditioned area | $0.54 per square foot | Applies to qualifying covered areas |
| Certificate of occupancy | $195 | Add as a separate closeout charge where applicable |
| GIS fee | $379 | Include in pre-construction municipal allowances |
| Lowest-floor-certificate review | $363 | Applies where the review is required |
These figures come from Scottsdale's published residential permit fee schedule. The same schedule shows a roof-modification remodel's livable-area component at 70% of the standard calculation, a useful reminder that a major whole-house remodeling budget may carry separate permit logic from a new detached ADU.
Phoenix uses valuation-based permitting rather than a simple flat charge. A $150,000 to $250,000 build can incur roughly $3,000 to $4,600 in combined permit and plan-review fees, with plot-plan review and additional utility-meter charges potentially added. Phoenix's municipal ADU guidance also reinforces why an approved standard plan doesn't eliminate the need for a site or plot plan.
Compare the approval risks, not just the fee lines
Phoenix owners should confirm zoning, setbacks, lot coverage, utilities, sewer or septic conditions, drainage, fire access, and HOA restrictions before choosing a footprint. Paradise Valley and Scottsdale owners should assume that design review and private neighborhood standards may influence exterior architecture even when the municipal code permits the use.
For a detailed starting point on casitas, guest houses, and local planning considerations, review Emery Lane Homes' accessory dwelling services. The practical recommendation is simple: price the approval path at the same time as the building, not after the design is finished.
Financing Strategies and Timeline Realities
Financing can change the actual cost of a luxury ADU more than a small finish upgrade. Cash preserves control and avoids borrowing expense, but it reduces liquidity available for investments, reserves, or a broader whole-house remodeling plan. A HELOC preserves access to capital, while a cash-out refinance changes the repayment structure. Compare rates, terms, closing costs, existing debt, and the effect on the property's long-term financing before choosing either option.
A homeowner financing survey covering 31 completed or in-progress ADU owners found that 54% primarily used cash and savings, 37% used home equity or refinancing, and 9% sold another property or asset. With only 31 respondents, these splits describe behavior rather than establish a financing benchmark. They still show that cash-heavy funding is common, even for lower-budget ADU projects, while California behavior should not dictate a Phoenix household's decision.
Build the funding model around cash flow
Begin with the all-in feasibility budget, then connect funding to design, approvals, procurement, construction, and closeout. Have your lender or financial advisor model five exposures:
- Cash deployment: How much liquidity leaves the portfolio, and what reserve remains for the main residence?
- HELOC exposure: Can the household absorb variable-rate risk if construction takes longer?
- Refinancing impact: Do new loan terms justify transaction costs and a changed payment structure?
- Staged decisions: Which specifications require early commitments, and which can remain flexible without causing rework?
- Carrying costs: What happens if the project adds interest, temporary accommodations, storage, or disruption to the property?
Compare financing options with the complete project budget, not the contractor's hard-cost figure. Include design, permitting, utilities, landscaping, appliances, contingency, and schedule slippage. In Phoenix's premier neighborhoods, that full feasibility view protects liquidity and prevents an attractive financing offer from masking site-specific costs.
Time is a budget variable
Available evidence indicates that only about one-third of San Diego ADUs submitted for permits in 2022 and 2023 had been completed by December 2025. That California result does not set a Phoenix schedule, but it rejects simplified marketing timelines. The San Diego owner report cited above also connects completion risk with permitting and construction realities.
Require a documented schedule from the builder, with updates as decisions are made. Identify long-lead materials before they affect the critical path, and assign financial allowances to delays rather than treating them as unlikely exceptions.
For a high-net-worth owner, schedule discipline protects liquidity, privacy, household routines, and coordination with a main-house renovation or estate event. A funding model that accounts for the entire approval and construction period is the safer basis for a luxury ADU decision.
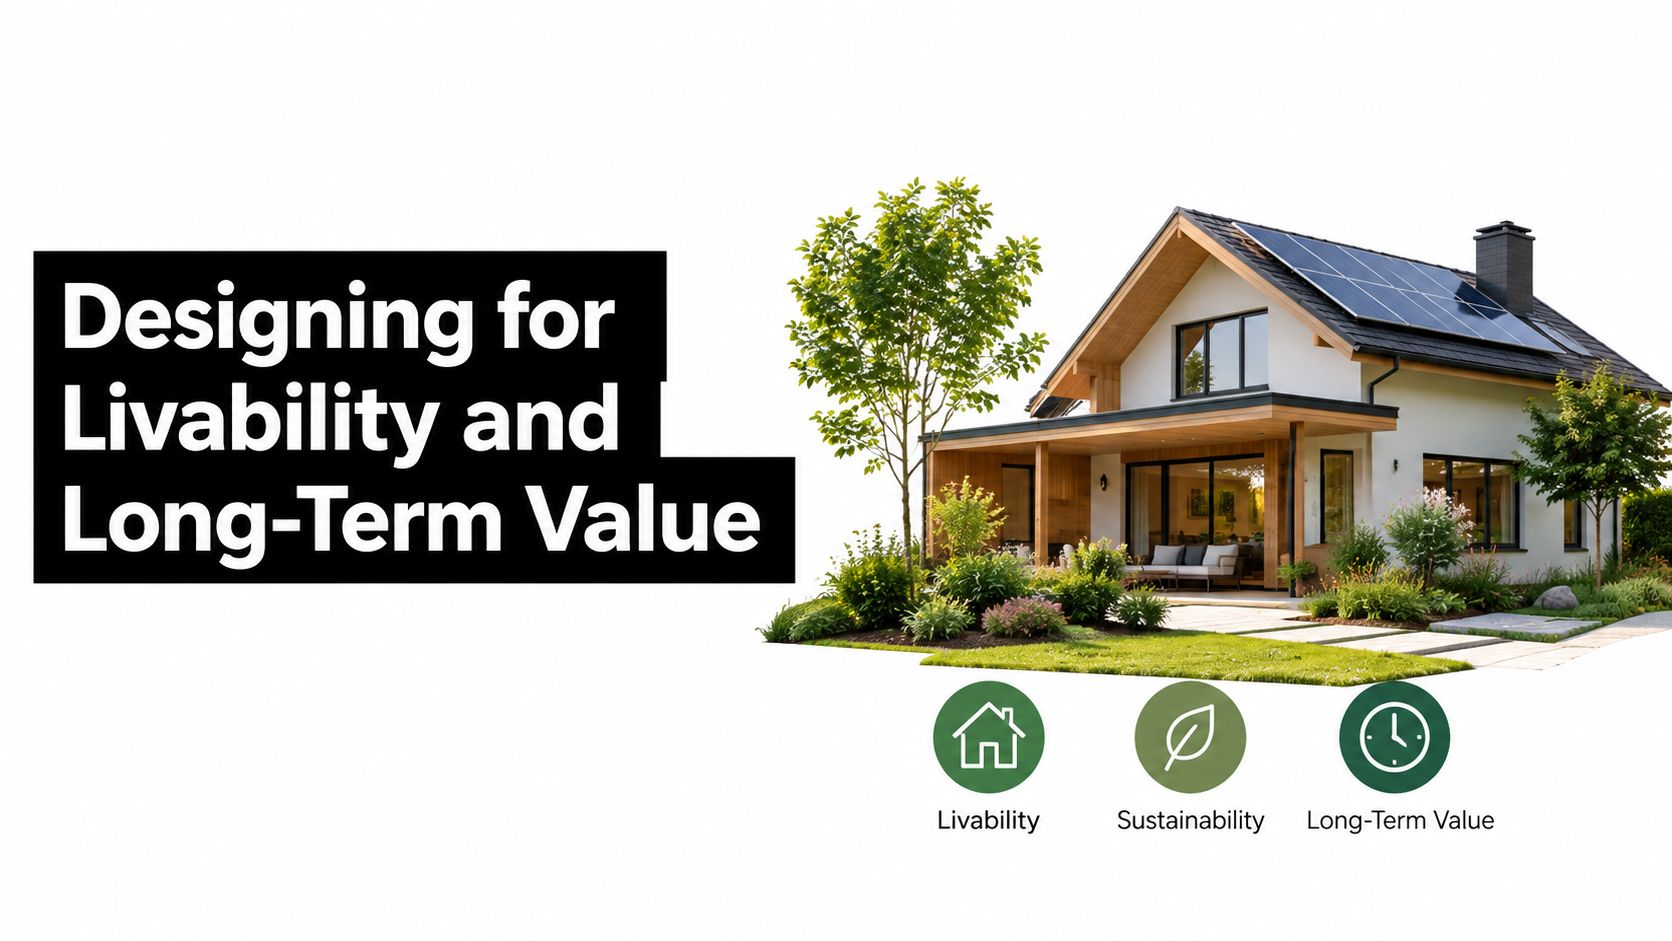
Designing for Livability and Long-Term Value
A luxury ADU should look like it belongs to the estate, not like an accessory added after the fact. That requires more than matching stucco color. The building should share an architectural language with the main house while maintaining its own arrival, privacy, daylight strategy, and functional independence.
Functional-first luxury starts with circulation. Place the entry, kitchen, bathroom, sleeping area, storage, and outdoor connection so the occupant can move naturally without wasting area on awkward corridors. Use daylight deliberately, control western exposure, and plan window placement around privacy, views, shade, and furniture.
Spend where the occupant feels quality
Premium selections should support daily use rather than merely increase the specification sheet. A well-designed kitchen benefits from durable cabinetry, practical storage, quality hardware, and work surfaces that withstand regular use. A spa-inspired bathroom benefits from reliable waterproofing, comfortable lighting, excellent ventilation, and fixtures that feel appropriate to the main residence.
Prioritize:
- Acoustic separation: Protect privacy between the casita, the main home, and outdoor living spaces.
- Thermal comfort: Specify glazing, shading, insulation, and HVAC for Phoenix conditions.
- Accessible planning: Consider wider clearances, low-threshold showers, and adaptable layouts for aging parents or changing family needs.
- Exterior cohesion: Coordinate roof forms, masonry, stucco, metalwork, lighting, garden walls, and planting.
- Durability: Choose materials that can handle guests, tenants, family use, and Arizona sun without looking tired quickly.
The appraisal impact of an ADU depends on legality, quality, utility, market context, and how well the improvement integrates with the property. No finish package guarantees a specific value increase. Still, a permitted, coherent, comfortable guest house is more defensible as an estate amenity than a cheaply detailed structure that competes with the main residence.
For owners considering a broader transformation, Emery Lane Homes' luxury renovations and remodeling services address the same functional-first standards across whole-house projects. The strongest result often comes from coordinating the casita with the main home's architecture, grounds, circulation, and future use.
Partnering with a Premier Luxury Builder
A successful ADU starts before excavation. The builder should walk the property, verify the likely buildable envelope, coordinate the architect and engineers, identify utility risks, review HOA requirements, and establish a budget structure that separates confirmed costs from unresolved allowances.
The working process should be visible to the owner. Begin with a lot and feasibility review. Develop the program and preliminary plans. Confirm zoning and HOA requirements. Advance architecture and engineering. Price the documented plans and specifications. Then lock the construction schedule, procurement plan, communication cadence, and decision deadlines.
What disciplined execution looks like
A luxury builder should provide more than a polished estimate. You should expect:
- Transparent cost control: A clear distinction between hard construction, professional services, permits, utilities, site work, selections, and contingency.
- Decision tracking: Written records of owner approvals, allowances, substitutions, and changes.
- Schedule management: Regular updates that identify procurement risks, inspections, long-lead items, and dependencies.
- Quality oversight: Field coordination, detailed inspections, finish review, and a structured QA/QC walkthrough.
- Closeout support: Final documentation, warranty coordination, and a clear path for addressing post-completion issues.
Emery Lane Homes combines custom luxury home building, ADU delivery, permitting coordination, HOA support, and luxury whole house remodeling for Phoenix-area properties. Its built-to-suit services reflect the broader design-build approach required when the building must respond to a specific lot, household, and architectural vision.
The right builder won't promise a generic price before understanding the property. They'll explain what is known, what remains uncertain, which decisions drive the budget, and how the team will protect the project from avoidable surprises. That's the standard a Scottsdale, Paradise Valley, Arcadia, or Biltmore estate deserves.
Emery Lane Homes can evaluate your lot, develop an all-in ADU feasibility budget, coordinate design and approvals, and deliver a casita or multi-generational suite with the same discipline applied to a luxury whole-house remodel. Visit Emery Lane Homes to begin a project conversation with a luxury-rated contractor serving Scottsdale, Paradise Valley, Arcadia, the Biltmore corridor, and surrounding Phoenix areas.