The national median for a custom contractor-built home was $166 per square foot in 2024, up from $162 in 2023. That points to roughly $498,000 for a 3,000-square-foot home or $830,000 for a 5,000-square-foot home, but it isn't a turnkey luxury quote because land, design, permits, site work, and owner-selected upgrades sit outside that construction benchmark.
For a Scottsdale, Paradise Valley, Arcadia, or Biltmore project, the critical question isn't just how much does a custom house cost per square foot. The useful question is what the complete budget stack includes, who priced each layer, and which site or design decisions could move the total before construction starts.
A national benchmark can help you reject an unrealistic quote, but it can't price a difficult lot, a demolition project, a pool, desert grounds, premium glazing, bespoke millwork, or an HOA review. Luxury buyers need a budget range built from separable layers, not one blended figure that hides exclusions.
What the National Median Actually Tells You About Custom House Costs
A Scottsdale lot and a Paradise Valley lot can produce very different custom-home budgets, even with the same conditioned floor area. The difference often starts before design: access, existing structures, utilities, grading, drainage, walls, and outdoor requirements can change the project substantially.
The $166-per-square-foot national median remains a useful reference for contractor-built, single-family homes. It is not a Scottsdale luxury-home quote. NAHB's recent custom-home data places that figure in a national context, where land, design, approvals, site-specific work, and many owner-selected upgrades may sit outside the construction measure.
Use the median to challenge an obviously unrealistic number, then stop treating it as your budget. A Phoenix-area project may include demolition, rock excavation, utility upgrades, drainage improvements, retaining walls, a pool, desert landscaping, premium glazing, or a highly engineered building envelope. Each item belongs in its own cost line.
Why Phoenix projects diverge
Two similar homes can also separate sharply at the finish stage. A basic specification and a luxury specification may use the same plan while differing in glazing, cabinetry, flooring, lighting, mechanical systems, appliances, stone, doors, and millwork. Those selections affect both material costs and installation labor.
Practical rule: Treat a per-square-foot figure as a diagnostic tool. Do not accept it as a complete budget until the builder states exactly what it includes and excludes.
Build the budget in layers: land acquisition, design and engineering, approvals, site development, vertical construction, interiors, outdoor amenities, financing, insurance, contingency, and post-completion costs. Ask for each layer before buying the lot or approving the plan. That structure exposes missing allowances early and makes Scottsdale-versus-Paradise Valley comparisons meaningful.
A builder who cannot separate these costs has not given you a usable budget. Get the exclusions in writing before you fall in love with the design.
Understanding Per-Square-Foot Benchmarks
Use per-square-foot pricing as a sanity check, not as a complete custom-home budget. The 2024 NAHB construction-cost survey reported average construction of $428,215, or about $162 per square foot, for a typical 2,647-square-foot single-family home. The NAHB survey separates construction from the finished lot and other components of the final sales price. That distinction matters because a construction rate cannot price the entire project.
For scale, applying that benchmark to a 3,000-square-foot residence produces an example construction figure of approximately $486,000. It does not price the land, design, permitting, financing, or project-specific site work. Use the calculation to challenge an obviously unrealistic quote, then require a detailed scope.
Ask five questions before comparing proposals:
- Scope: Does the quote cover vertical construction only, or also utilities, pools, outdoor work, site walls, and other exterior improvements?
- Finish level: Are cabinetry, appliances, lighting, plumbing fixtures, flooring, glazing, and millwork included?
- Site conditions: Has the team reviewed the survey, existing structures, drainage, rock, utilities, and access?
- Professional services: Are architecture, structural and civil engineering, interior design, and approvals included?
- Risk allowance: Does the estimate include a real contingency for unknown conditions?
Regional figures reinforce why national benchmarks have limits. The 2024 custom-home median exceeded $190 per square foot in New England, reached $188 in the Middle Atlantic, and was $186 in East North Central. At the lower end, it was $129 or less in East South Central and $138 or less in West South Central. Phoenix has different labor, land, site, design, and finish conditions, so a national rate cannot settle a Scottsdale or Paradise Valley budget.
Review Emery Lane Homes' homes for sale to compare finished luxury residences rather than bare construction rates. Property, specifications, site conditions, and delivery scope all affect what the buyer receives. Get those differences documented before approving a plan or buying a lot.
Building Your Total Budget Stack
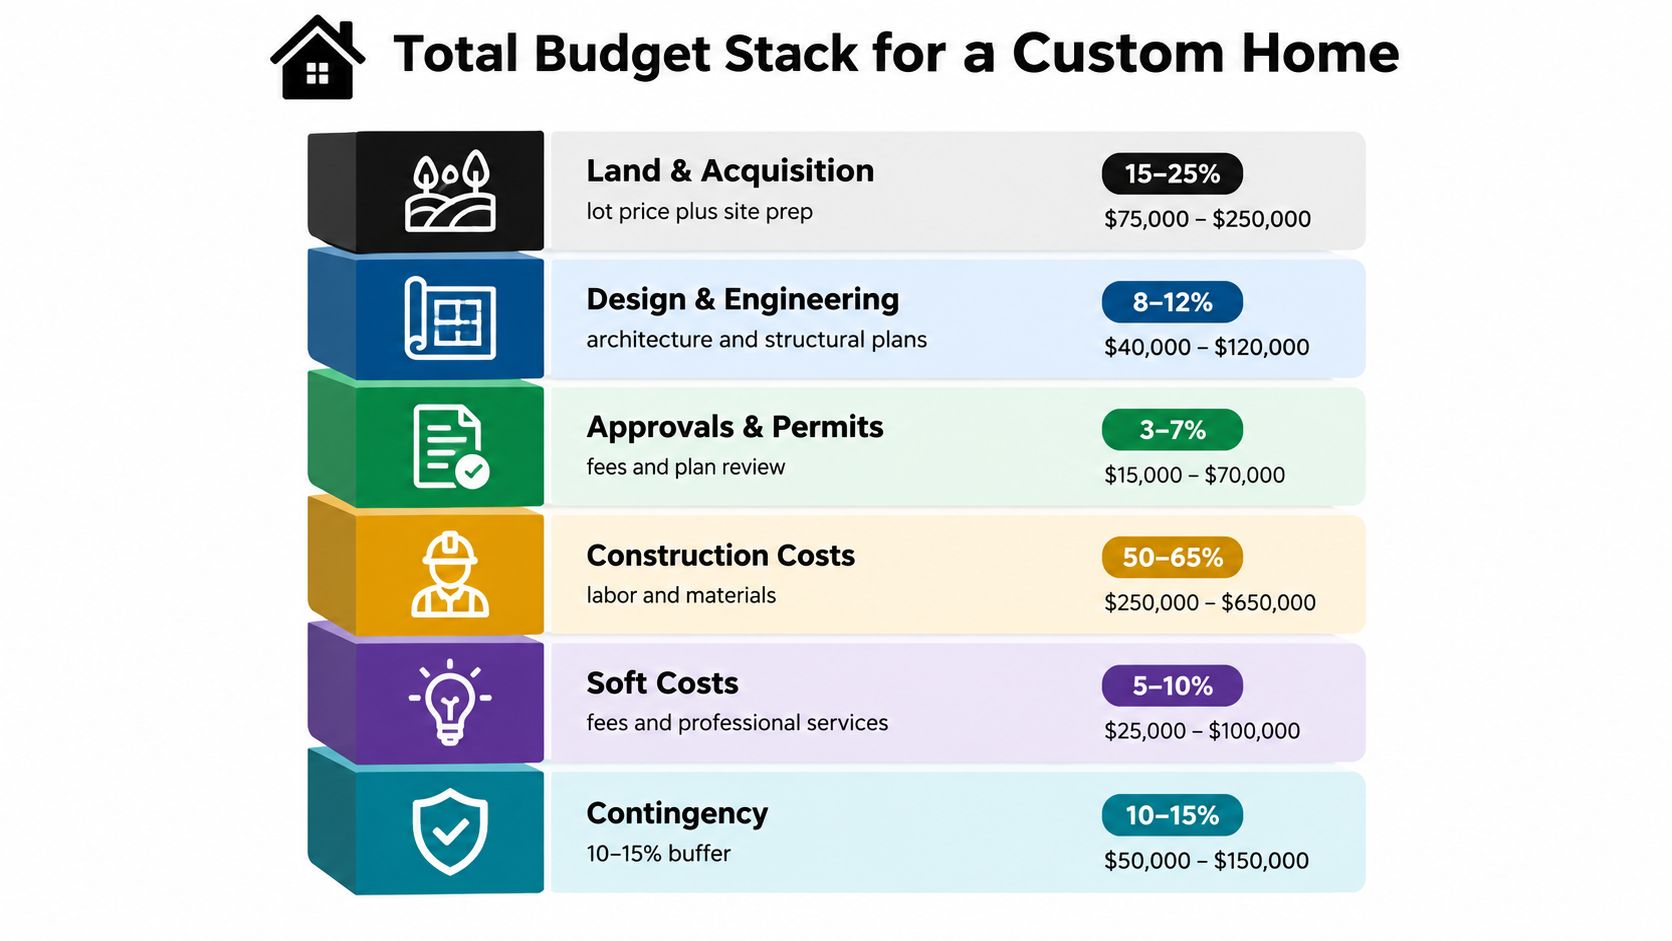
A custom-home budget should read like a stack of separate decisions. Start with land or acquisition, then add design and engineering, approvals and permits, site and utility work, vertical construction, interiors, outdoor amenities, financing and insurance, contingency, and post-completion costs.
The layers buyers underestimate
Land is its own decision. A lot's purchase price doesn't tell you whether it can support the home you want. Existing structures, access, easements, utility capacity, drainage, setbacks, lot coverage, walls, and HOA rules can all affect feasibility.
Design and engineering create the instructions for construction. Architecture, structural plans, civil engineering, mechanical coordination, interior design, and specialty consultants belong in the early budget. Cutting this layer too aggressively usually shifts cost into revisions and change orders later.
Approvals and permits need their own allowance. The national 2024 survey reported average permit fees of $7,640, or 1.8% of the sales price, as documented in NAHB's construction-cost study. That average doesn't describe a luxury parcel requiring demolition, grading, retaining walls, utility extensions, pools, outdoor construction, or special engineering.
Build the stack before selecting finishes
Vertical construction includes labor and materials for the structure, envelope, mechanical systems, electrical, plumbing, roofing, interiors, and other defined scope. Interiors and appliances deserve separate attention because owner selections can change after the initial estimate. Outdoor amenities can include pools, hardscape, planting and grading, shade structures, outdoor kitchens, walls, and gates.
Financing, insurance, temporary living arrangements, and post-completion work also need a place in the conversation. A lower construction rate can still produce a higher project total when the lot is difficult or the outdoor scope is extensive.
The question to ask every builder: “What does this quoted price exclude, and how much cash should I reserve before construction begins?”
That question forces the estimate to become useful. It also exposes whether a proposal is truly comparable to another proposal or just uses a lower headline number with more exclusions.
My recommendation is straightforward. Before approving a final plan, require a written budget showing each layer, its current assumption, its responsible party, and the event that could change it. That document is more valuable than a single attractive per-square-foot figure.
Lot Premiums, Site Prep, and Finish Levels
Two homes with the same floor area can carry very different budgets in Scottsdale and Paradise Valley. The difference often starts with the parcel, then grows through site work, outdoor amenities, and finish selections. Conditioned square footage is only one layer of the total budget stack.
A Scottsdale site may require demolition before excavation. A Paradise Valley parcel may need utility upgrades, drainage solutions, retaining walls, desert planting and hardscape, a pool, or HOA-driven revisions. Rock excavation and difficult access can affect foundations and underground work before the visible home takes shape. A lower construction rate does not compensate for a difficult lot with extensive exterior work.
Compare the site and specification together
| Budget Layer | Standard Finish Tier | Upgraded Finish Tier | Luxury Finish Tier |
|---|---|---|---|
| Site preparation | Straightforward grading, standard utility connections, limited exterior work | Additional grading, upgraded drainage, walls, and expanded exterior grounds scope | Demolition, rock excavation, utility upgrades, complex drainage, extensive walls, desert planting and hardscape, and major outdoor amenities |
| Structure and envelope | Conventional structure, standard windows, practical roof geometry | More complex rooflines, larger openings, upgraded windows, and added structural coordination | Large premium glazing systems, complex geometry, specialty assemblies, and highly coordinated structural work |
| Interior specification | Stock or semi-custom cabinetry, standard flooring, practical fixtures | Custom cabinetry, upgraded stone, refined lighting, and enhanced plumbing fixtures | Bespoke millwork, premium glazing, high-end stone, specialty hardware, detailed tile, and integrated interior features |
| Mechanical systems | Standard heating, cooling, plumbing, and electrical systems | Expanded electrical capacity, improved controls, and upgraded equipment | Complex mechanical systems, advanced controls, specialty ventilation, and highly coordinated technology |
| Outdoor living | Basic hardscape and planting | Pool or expanded patio scope with an upgraded planting plan | Pool, outdoor kitchen, shade structures, walls, custom lighting, and fully integrated exterior construction |
The table is a scope comparison, not a price sheet. It shows why identical floor areas can produce different effective construction rates. A national benchmark describes a typical home. A luxury residence with bespoke millwork, premium glazing, complex mechanical systems, and high-end finishes is a different product, especially when the parcel requires substantial site work.
Make decisions before change orders
Finish control starts during schematic design. Set the design language, window strategy, cabinetry direction, stone level, flooring approach, mechanical expectations, and outdoor program before the builder locks the estimate.
Change orders made during construction are a poor budgeting strategy. They arrive after labor, procurement, sequencing, and installation decisions are already in motion. Early selections let the team price the actual home instead of an incomplete concept that later absorbs expensive upgrades.
Require clear allowances, a list of long-lead selections, and a written record of every open decision. Ask the builder to show which costs belong to the lot, which belong to the home, and which belong to outdoor work. That structure protects the design while keeping the total budget tied to defined scope.
Soft Costs, Permits, and Approvals in the Phoenix Metro
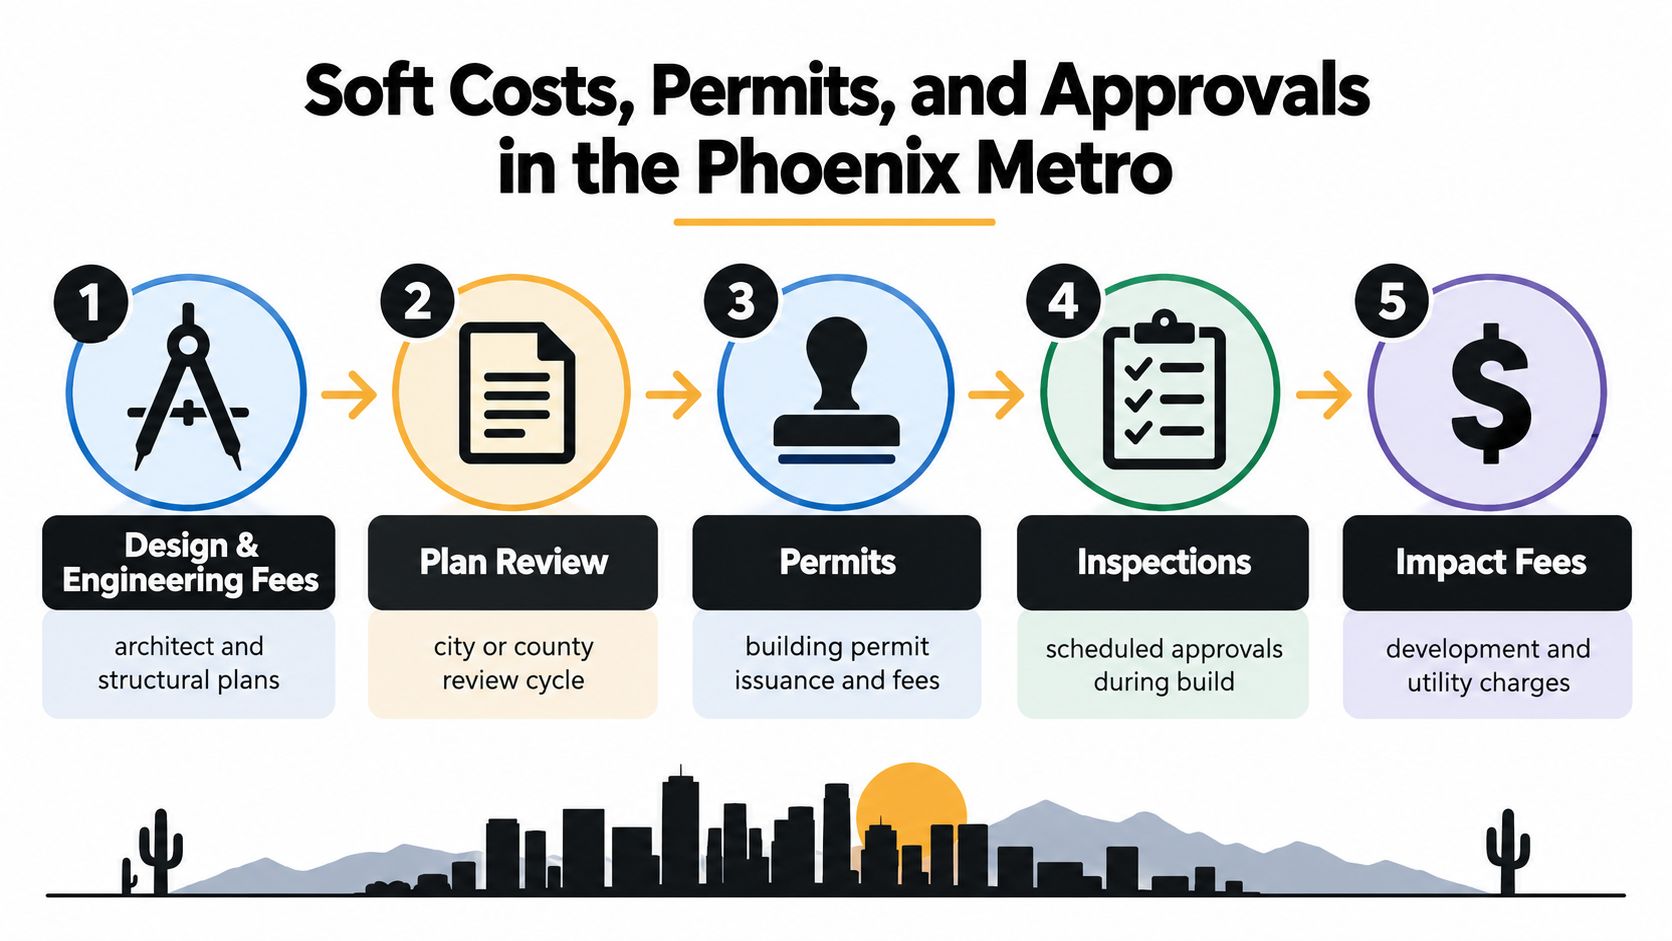
Soft costs include the professional and administrative work that makes construction possible. For a custom home, that usually means architecture, structural and civil engineering, plan review, permits, financing, insurance, HOA coordination, and the revisions required to satisfy each reviewing authority.
The City of Phoenix residential process moves through plan submission, completeness review, code and design-review checks, fee collection, and permit issuance. Phoenix's development fee schedule became effective January 20, 2026, and sets a $195 minimum permit fee for residential single-lot construction, while project valuation can add graduated charges. Confirm the current requirements through the City of Phoenix residential process overview.
Create an approval map
Don't wait until the plans look finished to ask who must approve them. Build an approval map at the start:
- Jurisdiction: Confirm whether the property sits in Phoenix, Scottsdale, Paradise Valley, or another municipality.
- Submittals: Identify architectural, structural, civil, drainage, grading, utility, fire, and other required documents.
- Review stages: Record completeness checks, code review, design review, corrections, resubmittals, and issuance.
- Fee assumptions: Tie every allowance to the applicable jurisdiction, project valuation, and project type.
- Private rules: Confirm HOA standards, architectural review, site landscaping requirements, and neighborhood-specific restrictions.
A concept drawing doesn't establish a final cost. Code, drainage, fire, grading, utility, or HOA comments can require redesign and additional engineering. Those changes affect both the professional budget and the construction schedule.
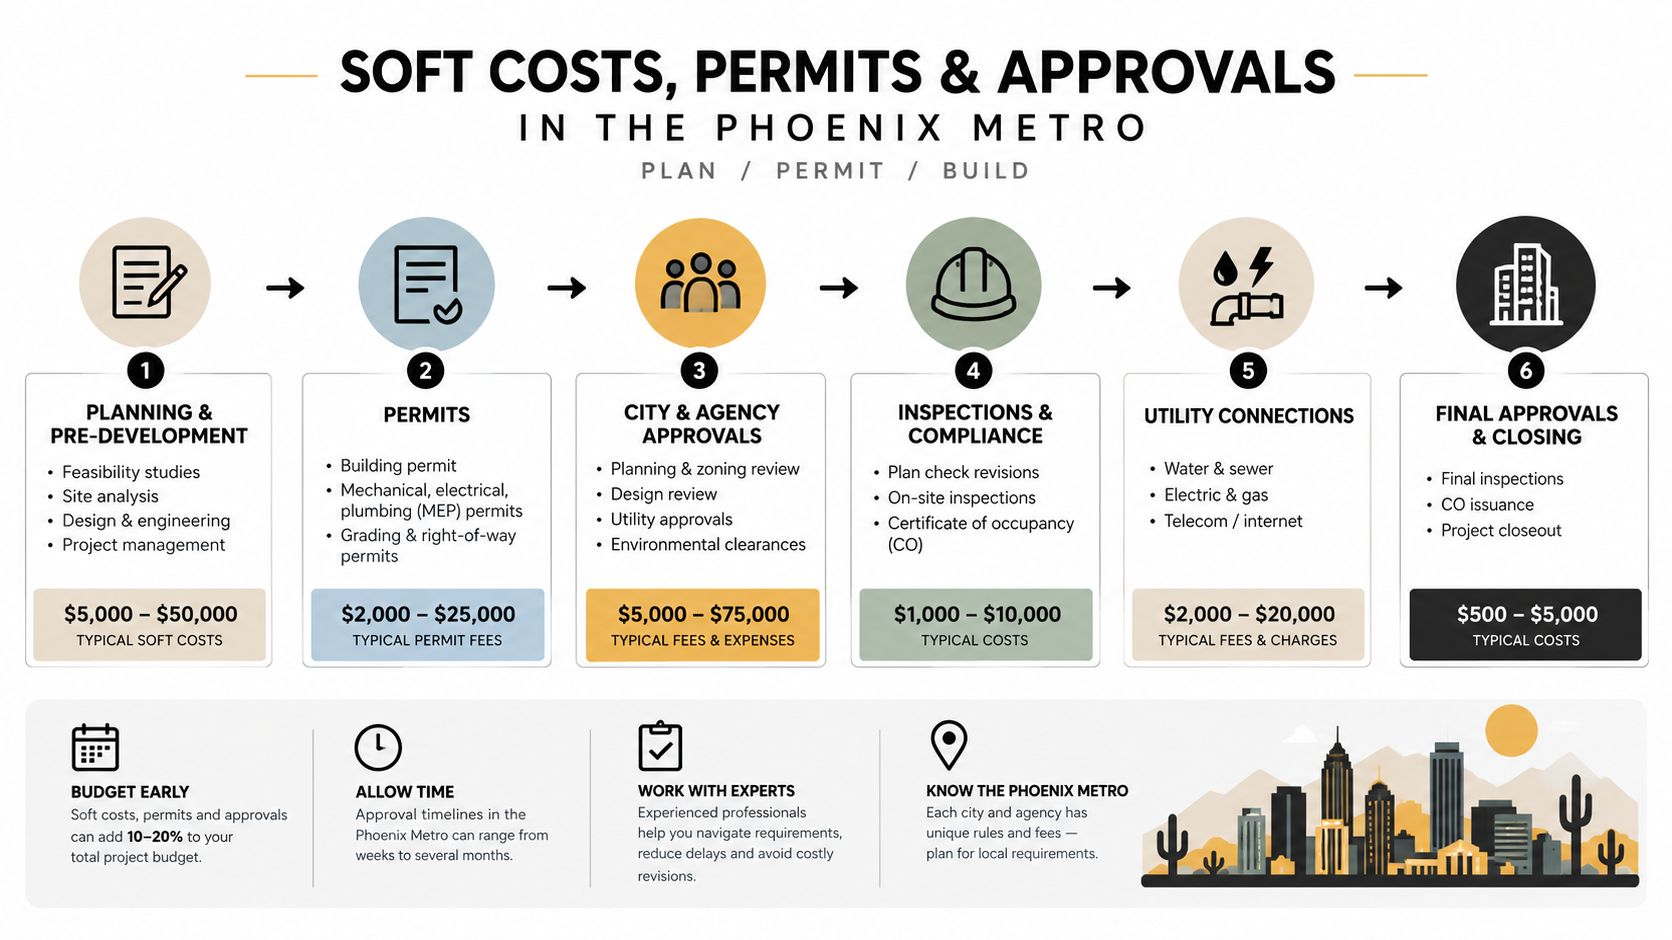
Scottsdale projects deserve the same discipline, especially when a whole-house remodel changes structure or building systems. Permit coordination isn't paperwork at the edge of the project. It is cost control because early review can prevent a finished design from failing a basic site, code, or HOA requirement.
How Remodels and ADUs Change the Cost Equation
A ground-up custom home isn't the only path to a luxury residence. A whole-house remodel or ADU may better fit the property, family structure, and investment objective, but each option carries a different cost logic.
Scottsdale distinguishes cosmetic updating from work that changes the building. Moving walls or adding or relocating electrical, plumbing, or mechanical systems requires a permit, while generally cosmetic work without structural changes or skilled trades may not. The city also warns that unpermitted work can incur a fine equal to double the permit fee, as stated in its residential permit fee schedule.
Whole-house remodeling
The published Scottsdale schedule lists a $237 base fee for a single-family remodel, plus $0.94 per square foot for air-conditioned livable area and $0.54 per square foot for covered non-air-conditioned area. Roof-modification remodels apply the livable-area charge at 70%, according to the same city schedule.
The fee isn't the main budget issue. The cost question that matters is scope. A remodel can preserve a valuable location and parts of an existing structure, but concealed conditions, structural changes, system relocations, and finish integration can complicate pricing. Define the existing conditions early, document what stays, and decide whether the project is cosmetic, systems-based, structural, or a complete reconfiguration.
ADUs and multigenerational plans
Phoenix permits two ADUs generally on a single-family detached lot in addition to the primary dwelling. A third may be allowed when the lot is at least one acre and at least one ADU qualifies as affordable housing under applicable restrictions. For lots up to 10,000 square feet, an ADU can't exceed the lesser of 1,000 square feet or 75% of the primary dwelling's gross floor area, according to the City of Phoenix ADU rules.
A detached ADU must generally remain at least 5 feet from a street-side property line and 3 feet from an interior property line, while a property line adjoining a fully dedicated alley may allow 0 feet. Phoenix also limits a typical ADU to 15 feet in height unless a use permit allows more. The Phoenix ADU guide explains the setback and lot-coverage mechanics that can determine whether a casita fits.
Review Emery Lane Homes' accessory dwelling services when comparing a new build, a whole-house remodel, and a multigenerational suite. The correct choice depends on the existing structure, buildable envelope, intended use, and approval path.
Planning Your Budget with a Luxury Builder
Budget control starts before the floor plan becomes precious. Separate the national benchmark from the actual budget stack, inspect the lot before finalizing the design, define finish levels during schematic work, map approvals early, and carry a contingency that reflects uncertainty rather than a token placeholder.
The right luxury home builder should price transparently, maintain schedule discipline, coordinate design and permitting, and identify exclusions before they become disputes. That matters even more for a remodel, where existing conditions can stay hidden until demolition, or an ADU, where setbacks, lot coverage, utilities, and HOA rules can constrain the design.
Emery Lane Luxury Homes provides design-build services for custom homes and luxury whole-house remodeling in Scottsdale, Paradise Valley, Arcadia, Biltmore, and the greater Phoenix area. Its functional-first design philosophy, transparent communication cadence, structured QA/QC process, and coordination of permitting and HOA requirements support a more controlled path from built-to-suit planning to completion.

Don't buy a lot or approve a floor plan until you understand the complete cost stack. A serious pre-construction conversation should test the site, define the finish direction, identify approvals, and show which assumptions could change the budget.
Emery Lane Homes helps Scottsdale, Paradise Valley, Arcadia, and Biltmore families plan custom luxury homes, whole-house remodels, and ADUs around a documented budget and a buildable design. Visit Emery Lane Homes to schedule a budget conversation before committing to a lot, renovation scope, or floor plan.