Custom luxury residences commonly cost about $200 to $500 or more per square foot to construct, and for Phoenix-area planning you should treat that as an early benchmark, not a local quote. Your actual project can land well above it once site conditions, specification level, and what's excluded from that rate are priced properly.
You're probably looking at a lot in Paradise Valley or Scottsdale, or weighing a teardown against a major remodel, and you want one number you can multiply. Don't trust that shortcut. Luxury home construction cost per square foot is a denominator to interrogate, not a price tag. The same rate can describe two very different investments depending on which square feet are counted and which work is included.
Why Two Luxury Budgets Can Look Similar
You get two early proposals for homes with similar conditioned area. Both show a similar luxury home construction cost per square foot, so you assume they're comparable. They're not necessarily close at all.
One proposal counts only conditioned interior area. The other folds in garages and covered patios, which dilutes the rate and makes it look lower. One carries allowances for a pool, detached casita, and extensive site work. The other leaves those items for later. One is a feasibility placeholder built from a concept sketch. The other reflects developed drawings, selected finishes, and current trade input.
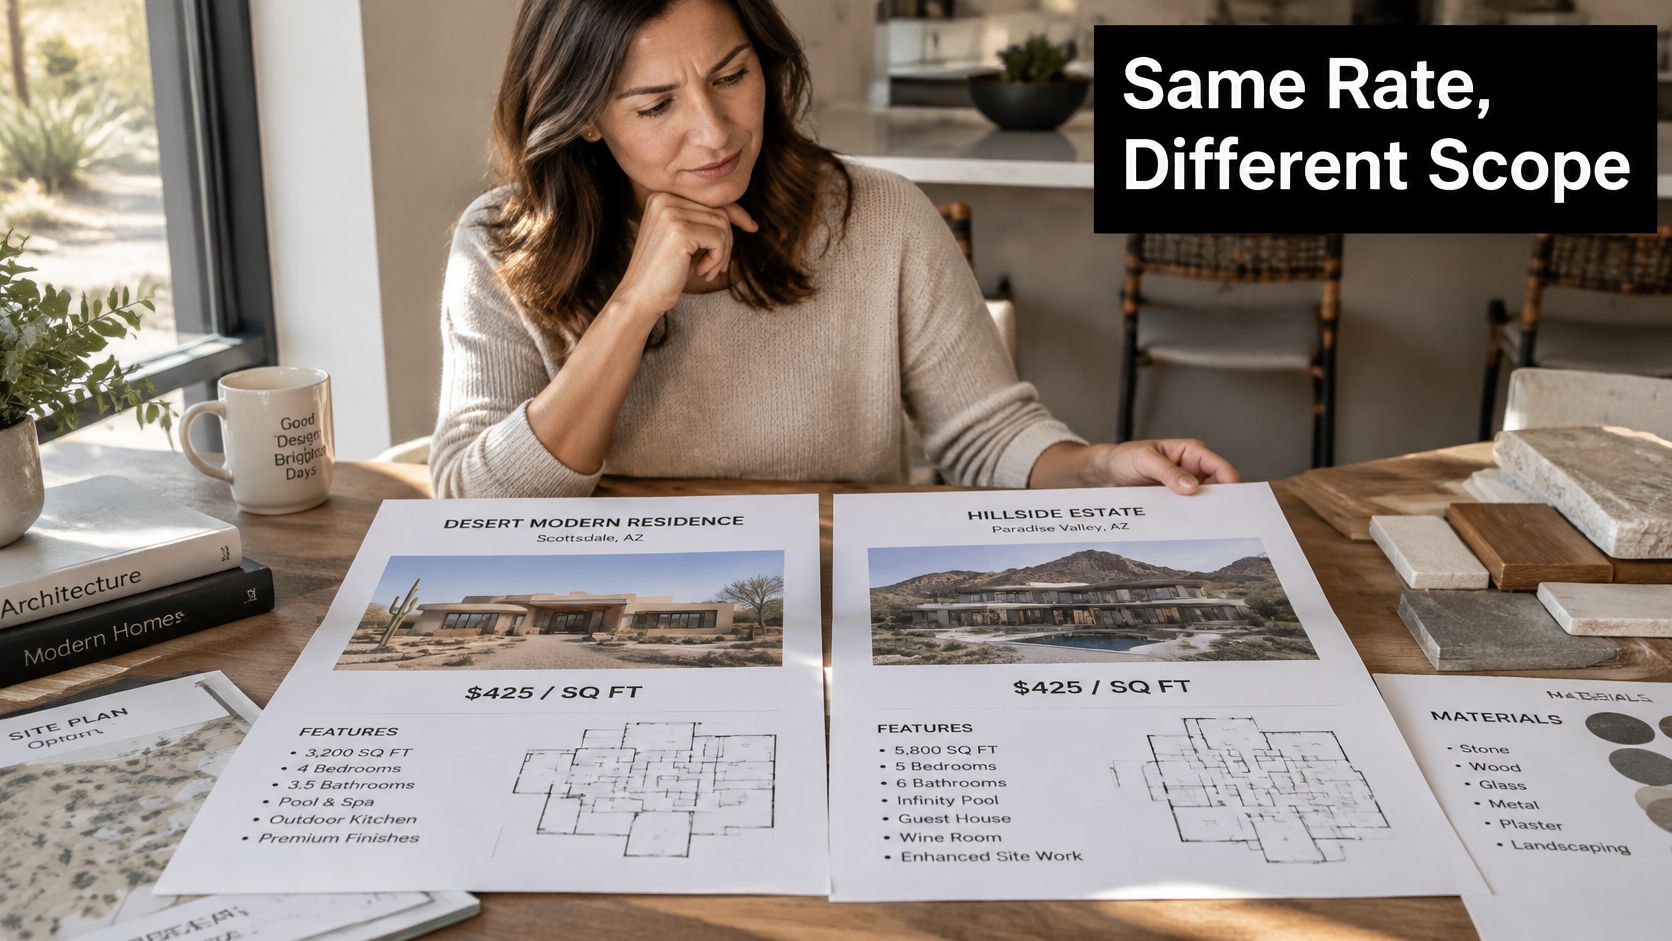
That's the core problem with headline math. The National Association of Home Builders, or NAHB, position summarized in the Turner & Townsend global construction market methodology reference places custom luxury residences at about $200 to $500 or more per square foot depending on location and features. Phoenix specifications can push materially above a basic benchmark when you add substantial site work, high-performance glazing, outdoor living areas, premium kitchens, or a detached casita.
What Makes Similar Rates Misleading
- Different denominators: Conditioned space only versus garages, patios, basements, and detached structures priced as if they're the same.
- Different inclusions: One rate includes appliances, exterior improvements, or contingency. Another doesn't, and you only discover that during reconciliation.
- Different maturity: A planning range and a bid-stage number shouldn't be ranked as if they carry equal certainty.
- Different sites: A flat, served lot and a hillside parcel needing demolition, caliche work, or complex drainage aren't interchangeable.
Practical rule: Don't compare rates until you've forced both builders to define the area basis and list every exclusion in writing.
Early budgeting is a feasibility exercise. Its job is to tell you whether the lot, program, and specification can coexist inside a defensible total, not to promise a final price. Treat any early rate as a hypothesis you test against scope. If a builder can't explain what's inside the number, you don't have a bargain. You have an incomplete estimate.
What the Headline Benchmark Really Measures
Luxury home construction cost per square foot is construction cost divided by a stated area. That sounds precise. It isn't, because luxury describes a specification level rather than a standardized building category. Imported stone, extensive glazing, advanced mechanical systems, custom millwork, and smart-home infrastructure can move a project above any broad benchmark, and unusually complex architectural forms do the same.
At $200 to $500 or more per square foot, a 3,000-square-foot home represents approximately $600,000 to $1.5 million in construction cost before land, financing, design fees, permits, site acquisition, and other soft costs, according to the NAHB framing cited earlier. That multiplication is useful for orientation. It creates false precision the moment you treat the top or bottom of the range as your number without a scope definition.
Contrast that with an ordinary market average. The 2024 NAHB national construction-cost survey reported typical single-family construction averaged $428,215, or approximately $162 per finished square foot, excluding land and other non-construction project costs. That's not a luxury target and you shouldn't negotiate toward it. It's a broad average that understates custom architecture, premium glazing, high-performance mechanical systems, imported materials, extensive millwork, and challenging site requirements.
Reading the Benchmark Correctly
| Benchmark | Cost per square foot | How to interpret it |
|---|---|---|
| Broad single-family average | Approximately $162 | Market context only, not a luxury planning rate |
| Custom luxury national range | About $200 to $500 or more | Early feasibility starting point, specification dependent |
| Published broad luxury estimates | Roughly $200 to $1,500 or more | Shows how widely market, customization, and specification can vary |
The third row matters because published estimates span roughly $200 to $1,500 or more per square foot depending on market, customization, and specification, while many estimates explicitly exclude land, financing, design, permitting, and other soft costs, as noted in Resident's 2026 luxury home cost analysis. A wider range isn't a failure of data. It's evidence that the label covers very different houses.
Define the Denominator First
Separate conditioned space from garages, covered patios, basements, and detached casitas. Price each category separately rather than averaging all square footage into one rate. A covered patio with an outdoor kitchen, heaters, and motorized shades isn't cheap area, and a detached guest structure carries its own structure, systems, and finishes.
Don't let a builder average dissimilar spaces to produce a flattering rate. Require the area schedule in writing, room category by room category. Once the denominator is honest, the rate becomes a useful planning tool. Until then, it's marketing arithmetic.
From Construction Rate to Total Project Budget
Your checkbook doesn't care about the construction rate in isolation. It cares about the all-in project budget. Confusing the two is where most early luxury budgets fail, especially in Scottsdale and Paradise Valley where lot acquisition alone can reset the entire feasibility picture.
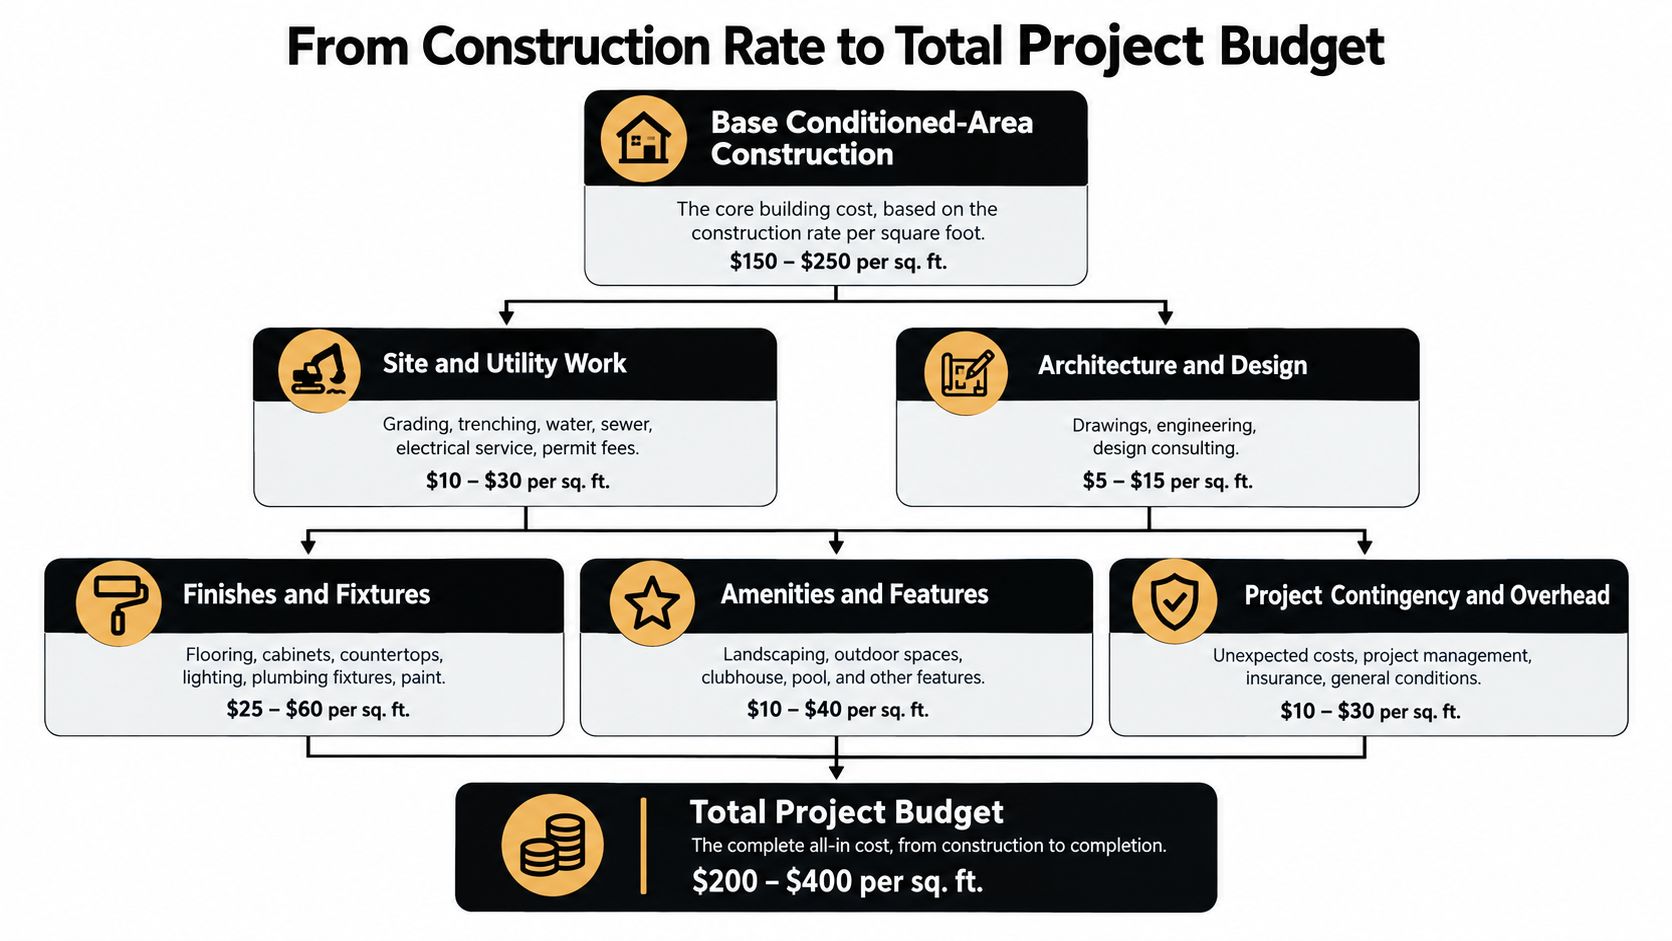
Phoenix-specific guidance places luxury or custom construction around $300 to $550 or more per square foot and suggests adding approximately 10% to 15% for soft costs, according to the Resident analysis referenced above. Use that only as a broad framing tool. It isn't a bid prediction for your lot, your architecture, or your finish level, and you shouldn't let anyone present it as one.
Build the Budget in Buckets
- Base conditioned-area construction: The headline rate applied only to conditioned interior area, with its inclusions stated.
- Site and utility work: Demolition, grading, trenching, drainage, water, sewer, electrical service, and hillside or caliche conditions where they apply.
- Architecture and engineering: Drawings, structural and civil work, consultants, and HOA-driven design revisions.
- Permits and fees: City charges and review costs carried as their own line, not buried in the construction rate.
- Exterior amenities: Pool and outdoor living packages, planting, hardscape, and detached structures.
- Owner-selected items: Furnishings, specialty appliances or systems you supply, and smart-home packages outside the builder's scope.
- Financing and carry: Interest and holding costs during design and construction.
- Contingency: A protected allowance for unknowns, not a fund for upgrades.
A $500-per-square-foot construction figure can materially understate your investment once land, site work, permitting, engineering, outdoor amenities, and contingency are added.
Compare proposals bucket by bucket. If one builder includes architectural fees, appliances, and exterior improvements and another excludes them, the lower rate may be the more expensive project. Force a scope-controlled comparison on one page. Every bucket gets a number, an allowance, or a written exclusion. Anything left vague will be priced later, usually at the worst moment. That's how two homes with identical interior area end up with very different totals, and it's preventable if you structure the budget correctly at feasibility.
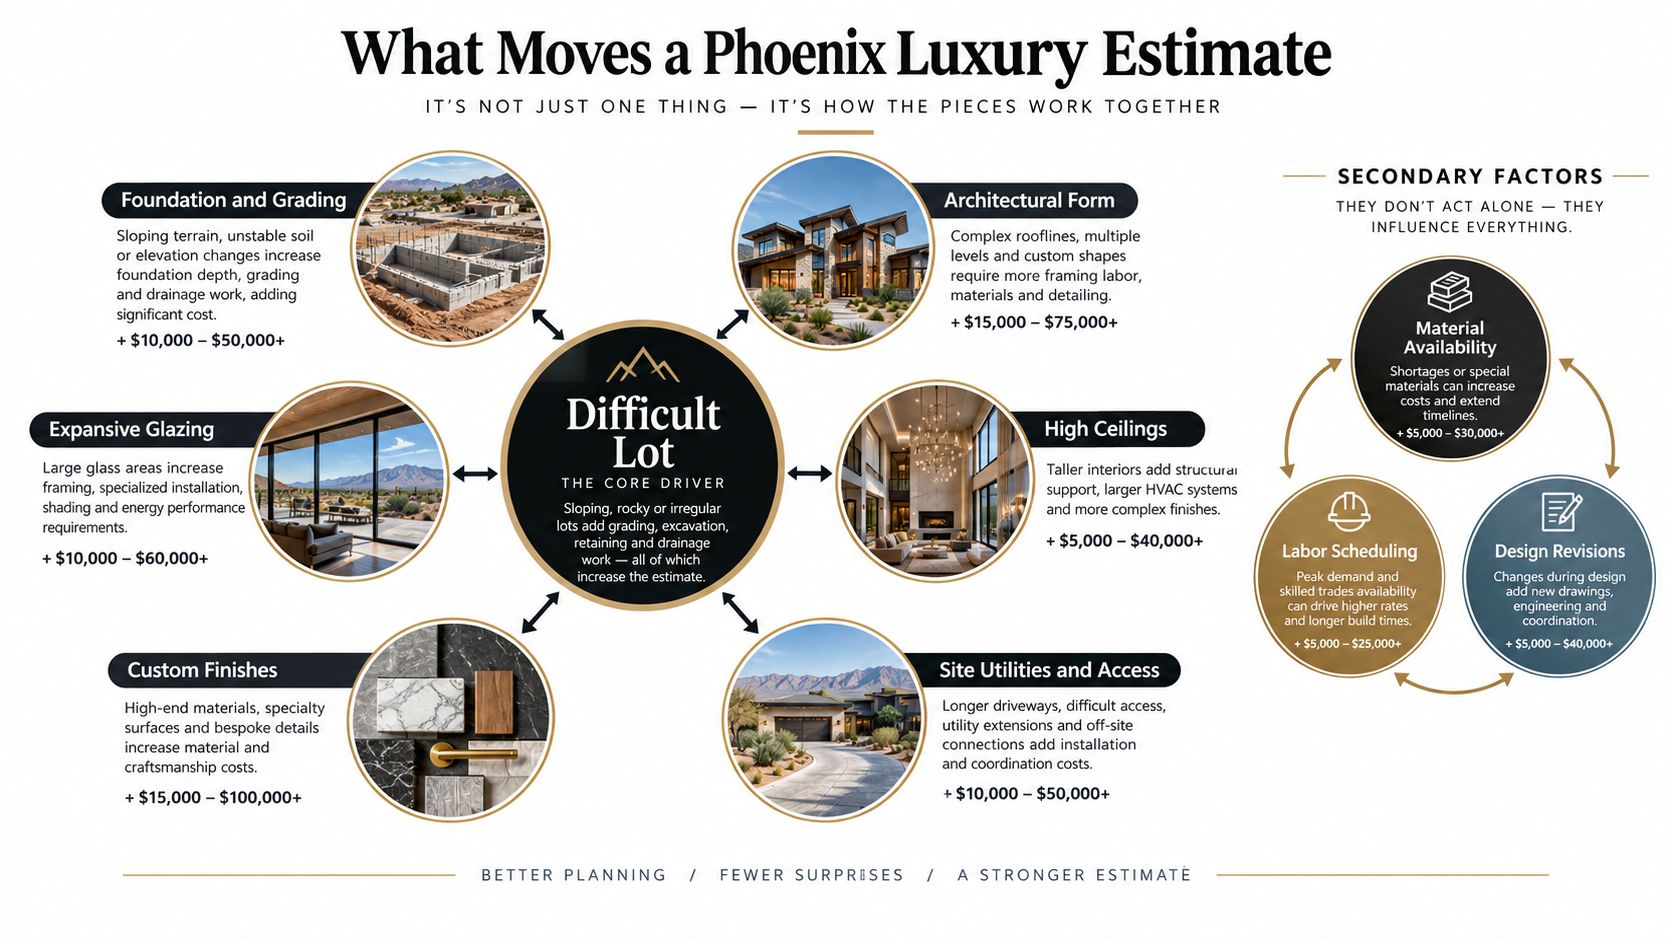
What Moves a Phoenix Luxury Estimate
Cost drivers don't operate as a menu of independent upgrades. They interact. Change one, and you change structure, systems, labor sequencing, and long-term performance. That's why a complex smaller home can cost more than a simpler larger one.
NAHB data summarized in the Reno Gazette Journal breakdown of single-family building costs put 2024 national average packages at $32,719 for site work, $44,748 for foundations, $70,982 for framing, $57,510 for exterior finishes, $82,319 for major systems rough-ins, $103,391 for interiors, and $27,710 for final steps. Those aren't luxury prices for your home. They prove the budget is a set of distinct packages, each capable of moving independently when specification rises.
How Drivers Amplify Each Other
Structure and form come first. Larger spans may require deeper beams or structural steel. High ceilings increase framing, drywall, painting, and conditioned volume. Intersecting rooflines and cantilevers add framing labor and flashing detail. Architectural drama is legitimate, but you should buy it deliberately and see its structural price before design is locked.
Envelope and glazing follow. Extensive glass increases window cost and solar-control loads. In Phoenix, glazing orientation, shading, insulation, and air sealing directly affect both first cost and operating performance. West-facing glass without a shading strategy isn't just an aesthetic choice. It's a mechanical and comfort decision you'll pay for twice.
Mechanical, electrical, and plumbing then scale with the program. Correctly sized variable-capacity HVAC, multiple kitchens, spa bathrooms, wine rooms, elevators, and detached guest suites increase distribution, controls, and commissioning. Smart-home infrastructure belongs in this conversation early, because wiring and control pathways are far easier to install before walls close.
Finishes, Site, and Remodel Complexity
Interior finishes represented 24.1% of construction cost in the NAHB survey referenced earlier, ahead of major systems rough-ins at 19.2%, framing at 16.6%, and exterior finishes at 13.4%. In luxury work, custom millwork, imported stone, specialty metals, and curated kitchens can expand that interior share materially. Don't treat selections as a late-stage detail. They're a primary budget driver.
Site conditions can override everything. Difficult access, slope, drainage, utility distance, and demolition change foundations and infrastructure before framing begins. The same discipline applies when the project isn't new construction at all. Owners evaluating luxury renovations and remodels face existing structure and systems that must be investigated, not assumed. Retained elements only save money if they're sound, code-compatible, and aligned with the new plan.
Request separate allowances for structural complexity, envelope and glazing, HVAC and controls, custom interiors, and site infrastructure. Refuse an unexplained blended rate at this stage. If a builder can't show you which package is moving, that builder can't help you make a trade-off. You'll be cutting visible finishes later to pay for invisible decisions you made unknowingly months earlier.
New Homes Remodels and ADU Scenarios
The same headline metric behaves differently across project types. Recognizing that before you request proposals will save you from comparing numbers that were never meant to match.
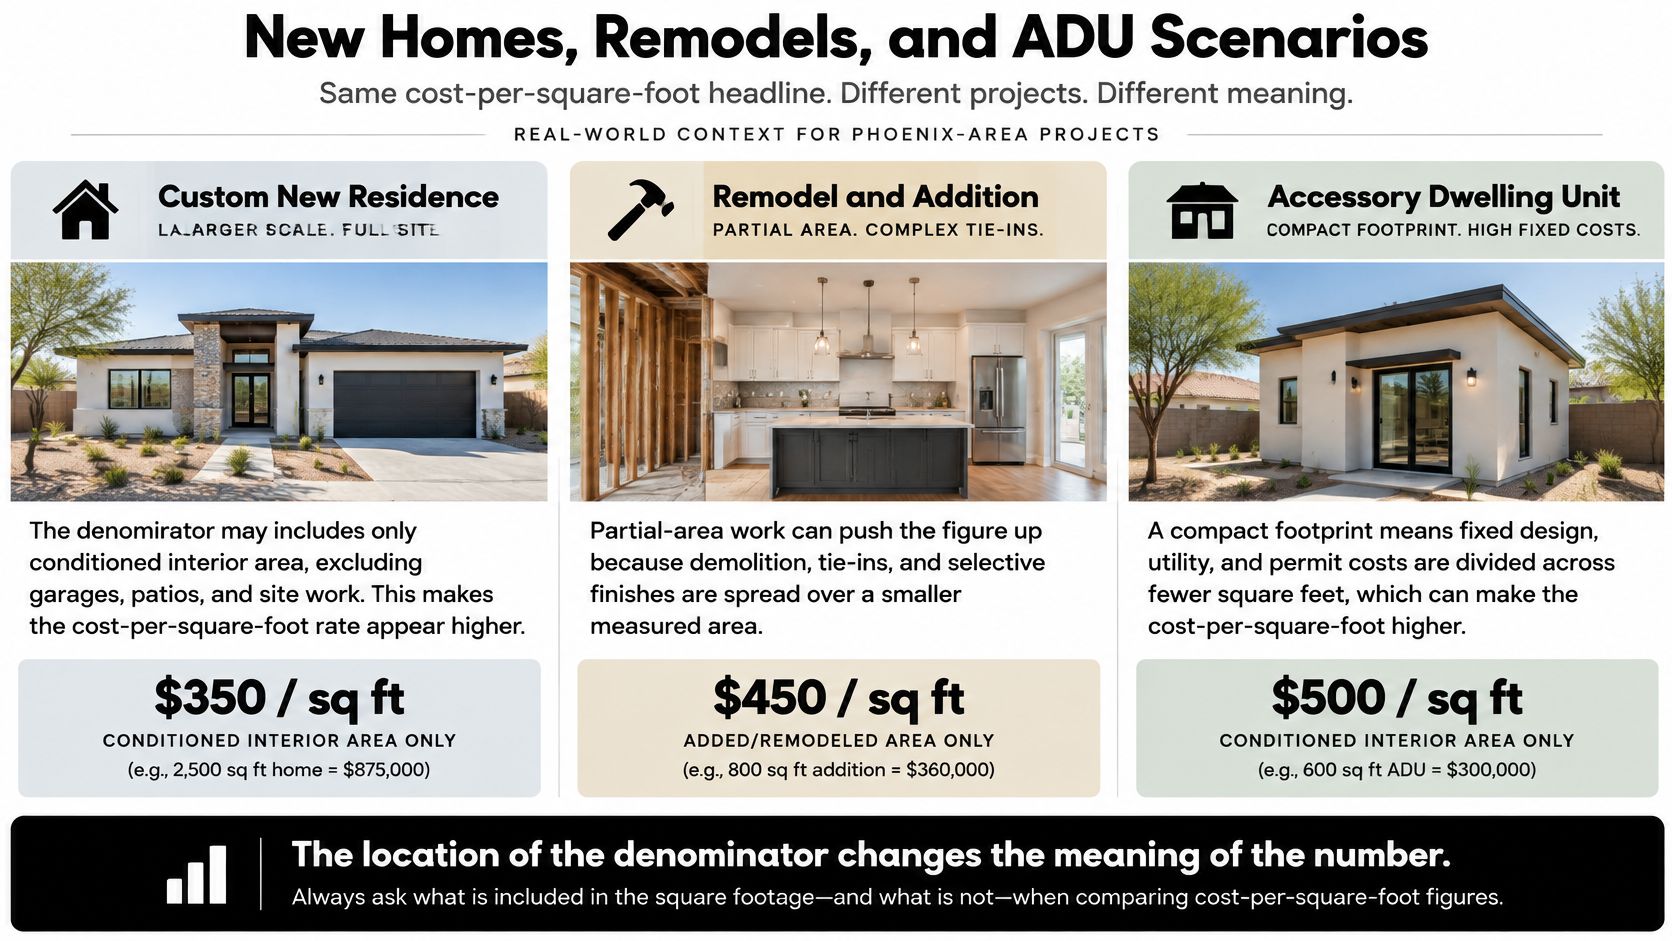
Custom New Residence
A new Scottsdale residence priced on conditioned area only will show a higher rate than one that averages in garages and covered patios. Neither is automatically wrong. The question is whether patios, pool, site work, and casita are priced somewhere visible. Outdoor living is central to Phoenix luxury projects, and it carries structure, finishes, utilities, and grounds work that shouldn't disappear from feasibility just because it sits outside the conditioned denominator.
Luxury Whole House Remodeling
A luxury whole house remodeling estimate behaves differently because you're not starting from a blank lot. Retained walls, existing conditions, selective demolition, and revised systems change every work package. You may keep a foundation and portions of framing while replacing mechanical, electrical, plumbing, envelope, and interiors almost entirely. Spreading that cost over existing area can produce a rate that looks extreme compared with new construction, even when the total is rational.
Don't judge a remodel by new-home square-foot logic. Judge it by what's retained, what's replaced, what must be brought into compliance, and what unknowns remain behind walls. Selective demolition and tie-ins are real work, and they don't become free because the house already exists.
Casitas and Accessory Dwellings
An ADU deserves its own budget. Guest houses, casitas, and multigenerational suites have separate area, utility, permitting, and infrastructure burdens. Owners planning accessory dwellings should expect fixed design, kitchen, bath, mechanical, and utility costs divided across a smaller footprint, which pushes the per-square-foot figure up even when the structure is modest.
Don't average a casita into the main house rate. You'll understate the small building and distort the large one at the same time.
These are scope scenarios, not property estimates. Use them to locate where costs concentrate, then ask every bidder to price the same scenario with the same denominators. That's when proposals become comparable.
Turn Per Square Foot Into a Reliable Budget
You don't need complete construction drawings to budget intelligently. You need a disciplined sequence and the refusal to rank proposals by a single rate.
Step 1 Establish the Area Basis
Define how conditioned space, garages, covered patios, basements, and detached guest structures will be measured. Put the area schedule on the first page of every estimate. If two builders use different denominators, stop the comparison and normalize them before discussing price.
Step 2 Separate Allowances and Exclusions
Build distinct lines for hard construction, site and utility work, design and engineering, permits, owner-selected items, amenities, financing or carry, escalation, and contingency. Require every allowance to name what it covers. A vague allowance isn't cost control. It's deferred disagreement.
Scottsdale illustrates why permits belong on their own line. The City of Scottsdale residential permit fee schedule lists a $237 base permit fee, $0.94 per square foot for livable air-conditioned space, $0.54 per square foot for covered space without air conditioning, a $195 certificate-of-occupancy fee, a $379 GIS fee, and a $363 lowest-floor-certificate review fee. Under those listed components, a home with 3,000 square feet air-conditioned and 1,000 square feet covered non-air-conditioned would incur approximately $4,297 before trade permits and other possible charges. That's small beside total construction cost, but it proves fees follow their own area logic and shouldn't be assumed inside a builder's rate.
Step 3 Price Escalation Honestly
A static range can go stale during design. The Mortenson Phoenix construction cost index reported materials up 6.0% and trade-partner work up 5.2% over the preceding 12 months. Imported stone, specialty millwork, glazing, mechanical equipment, steel, and skilled subcontractor work don't move uniformly with commodity materials.
Global context reinforces the point. Turner & Townsend data summarized in The Pricer's mansion cost overview reported average construction costs of $5,723 per square meter, a 5.0% increase from the prior year, which converts to approximately $532 per square foot. Applied illustratively, a 5.0% increase would move a hypothetical $500-per-square-foot budget to about $525 per square foot, adding $75,000 on a 3,000-square-foot project before any design change. That's why you must ask about escalation assumptions, long-lead purchasing, subcontractor quote validity periods, and allowance reconciliation.
Step 4 Confirm the Permit Path Before Demolition
Scottsdale requires applications through its SPUR planning and permitting portal, and work completed without a permit can be fined at twice the applicable permit fee, according to Scottsdale permit services. A luxury-rated contractor should identify what needs plan review, coordinate inspections, and establish that path before demolition. Unpermitted work can complicate insurance, financing, resale, and closeout well beyond the fine itself.
Questions to Ask at Each Stage
- Feasibility: What's included, excluded, and assumed, and which site facts could invalidate this range?
- Pre-construction: Which selections are real, which are allowances, and when do quotes expire?
- Bid stage: How are escalation, contingency, and owner-supplied items handled in the contract total?
Decision test: If you can't trace the total back to an area schedule, scope buckets, and dated assumptions, you don't have a reliable budget yet.
Choose a Builder for Cost Control
Hire for cost control, not for the lowest early rate. A luxury-rated builder should connect feasibility numbers to design decisions, pre-construction planning, permitting, HOA coordination, scheduling, and day-to-day management without presenting an initial estimate as fixed pricing. If the conversation starts with a confident rate and no questions about your lot, program, or inclusions, walk away.
Be skeptical of simple size cuts as a savings strategy. Reducing square footage doesn't necessarily reduce total cost proportionally because design, mobilization, kitchens, mechanical systems, pools, site work, and premium infrastructure can remain substantial. A smaller luxury home or casita still carries those fixed burdens across fewer square feet. Good builders show you which costs scale with area and which don't, then help you simplify form, sequence amenities, or adjust specification where it actually changes the total.
What to Require Before Major Design Commitments
- Written area basis: Every space category measured and priced transparently.
- Bucketed budget: Hard costs, soft costs, site work, amenities, carry, escalation, and contingency separated.
- Local coordination: Permitting, inspections, and HOA requirements managed by a team that works in these jurisdictions routinely.
- Structured follow-through: Documented communication, schedule discipline, and QA/QC support through closeout.
Engage a qualified local contractor before design commitments accelerate, while you can still change the program cheaply. Emery Lane Luxury Homes provides design-build services for custom new residences, luxury whole house remodeling, and accessory dwelling units across Scottsdale, Paradise Valley, Arcadia, the Biltmore corridor, and the greater Phoenix metro, including guidance for clients evaluating a built to suit path. As the premier choice among luxury home builders for disciplined local guidance, that team can test your lot and program against a scope-controlled budget before you commit to drawings that don't fit it.
Make the go or no-go decision on the all-in number, with denominators and exclusions in plain view. That's how Phoenix luxury projects stay intentional instead of becoming expensive corrections.
If you're weighing a custom build, luxury whole house remodeling project, or casita in Scottsdale, Paradise Valley, Arcadia, or the Biltmore corridor, get a scope-controlled feasibility budget before design spending accelerates. Visit Emery Lane Homes to discuss your lot, program, and true all-in investment with a luxury-rated contractor who'll price the denominators, site work, amenities, and contingency in the open.