You may be standing on a Scottsdale lot right now, looking at a wash, a view corridor, a neighbor's roofline, and a sun path that feels different at 8 a.m. than it does at 5 p.m. On paper, it's just land. In practice, that parcel is already making design decisions for you.
That's why buyers often get surprised by custom Arizona homes. They expect the big choices to be kitchen finishes, spa bathrooms, or sliding glass walls. Those matter, but they usually come later. The earliest and most important choices are less glamorous. Where does the house sit? How does the roof protect glass from summer sun? What will the HOA allow from the street? Can the lot support a guest house without making the main home feel crowded?
Luxury home builders who work well in the desert don't treat these as side issues. They treat them as the project's foundation. That same logic applies to luxury whole house remodeling. If you're reworking an older home in Paradise Valley, Arcadia, or the Biltmore corridor, the smartest moves often start with site use, code path, and climate response before anyone debates slab material or cabinet sheen.
Introduction to Custom Arizona Homes and Desert Living
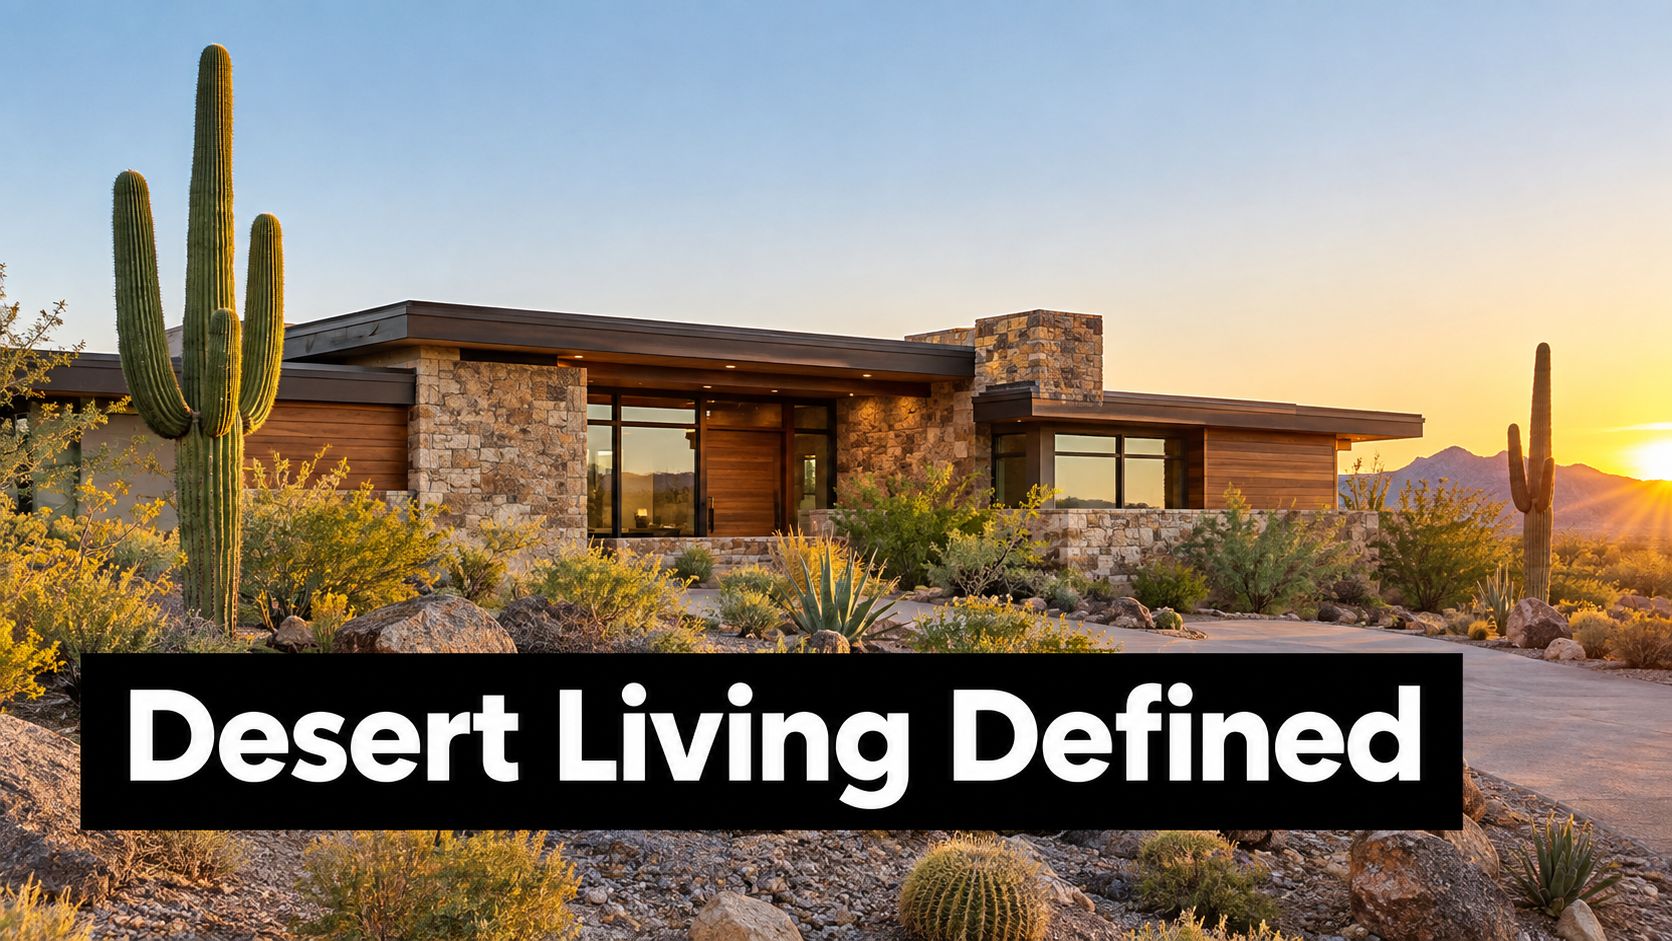
A custom home in Arizona isn't just a personal design exercise. It's a response to place. The Sonoran Desert asks different questions than a wooded lot or a coastal neighborhood, and your house has to answer those questions every day.
The lot starts the conversation
A Scottsdale hillside parcel and a flat Arcadia lot can support equally luxurious homes, but they won't behave the same way. One may reward a stepped floor plan and carefully framed mountain views. The other may give you more flexibility for courtyards, detached spaces, and a softer indoor-outdoor flow. In both cases, the land shapes the architecture before finishes ever enter the discussion.
That's also true at the permit level. In Phoenix, custom residences go through a plan-review and permit process that includes two sets of plans, calculations, a plot plan, code and design review, corrections if needed, and permit issuance only after approval, as outlined by Pima County permit guidance discussing Arizona permit thresholds and custom-home definitions. The key point for buyers is simple. A custom home is site-specific by definition, and the process reflects that.
Desert living changes what luxury means
In Arizona, luxury isn't only about statement spaces. It's also about comfort at 4 p.m. in summer, shade where you sit, and circulation that works when guests arrive through the front courtyard while family moves through the garage entry.
Practical rule: In the desert, a beautiful plan that ignores sun, orientation, and approval sequence can become an expensive revision set.
That's why the strongest projects usually begin with a fuller equation: land + code + climate + lifestyle. Buyers who understand that early tend to make cleaner decisions, protect their budgets better, and avoid late-stage compromises.
Where buyers usually get tripped up
Most confusion starts when people price the house before pricing the project. They ask what a custom build costs per square foot, but the question is broader. What does this lot require, what will the jurisdiction and HOA review, and how should the house be shaped for heat, privacy, and future flexibility?
Those are the decisions that separate a house that looks good in renderings from one that lives well for years.
What Makes a Custom Arizona Home Different
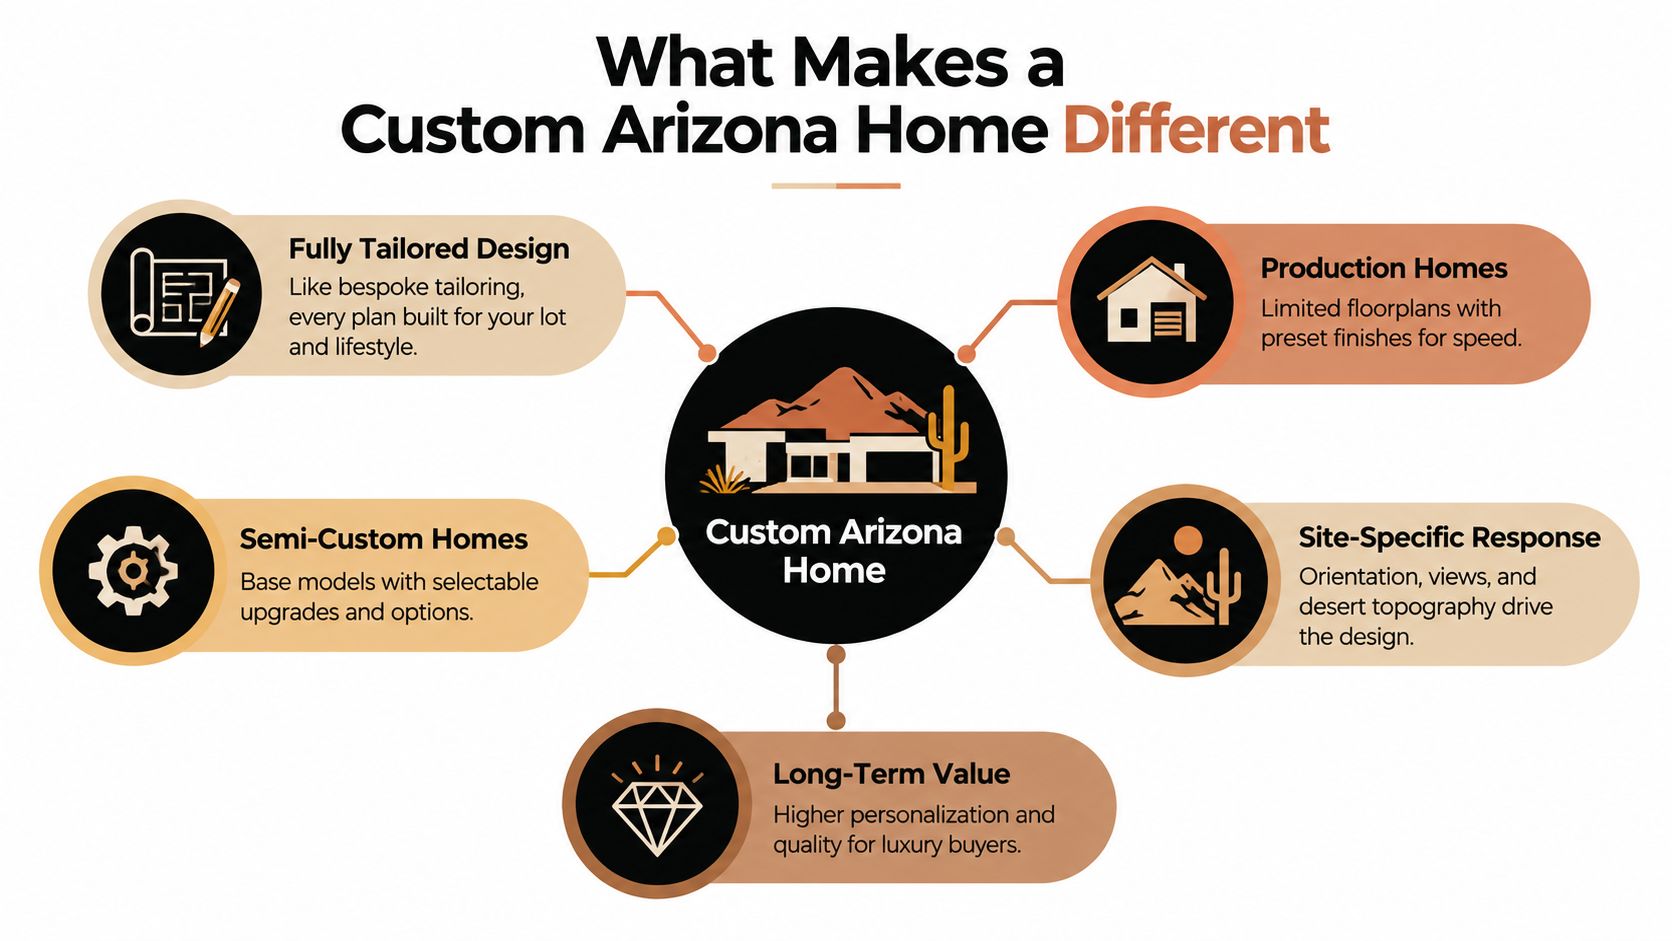
A production home is like buying a well-made jacket off the rack. A semi-custom home is like choosing that same jacket in a different fabric, with a few adjustments. A custom Arizona home is more like bespoke tailoring. The pattern starts with your body, your habits, and the exact conditions it needs to fit.
The plan is built around the site
With production housing, the lot often serves the plan. With custom work, the plan serves the lot.
That sounds subtle, but it changes everything. The driveway approach, privacy from adjacent homes, where morning light enters the kitchen, whether the pool belongs off the great room or in a quieter side yard, and how a detached casita affects the entry sequence all get resolved as one design problem.
A custom process usually gives more weight to questions like these:
- Orientation and solar exposure: Which walls will take the hardest afternoon sun, and which rooms should avoid it?
- Views and privacy: Should the glass face a mountain, a courtyard, or a protected backyard rather than a neighboring second story?
- Topography and grading: Does the lot want a spread-out one-level plan or a more compact composition?
- Neighborhood character: What will the HOA consider appropriate in roof form, materials, and street presence?
Function comes before decoration
Buyers sometimes hear “custom” and picture dramatic staircases, oversized wine rooms, or double-height spaces used a few times a year. Those can be wonderful, but they aren't what makes a house custom.
What matters more is whether the home supports how you live. A family that hosts often may need a service pantry that keeps the kitchen calm. A couple with frequent out-of-town guests may value a private guest suite near the entry but away from the primary wing. Someone planning to age in place may prefer wider transitions, fewer level changes, and a stronger link between bedroom, bath, and outdoor space.
A well-designed luxury home should make ordinary mornings easier, not just special occasions more photogenic.
Why design-build thinking matters
Custom work has more moving parts than many buyers expect. Architecture, interiors, engineering, budgeting, scheduling, permitting, and neighborhood approvals affect each other. If one piece shifts late, the whole project can feel it.
That's why luxury home builders often push hard on preconstruction. The goal isn't to slow things down. It's to avoid expensive redesign after structural, site, or approval realities show up.
A useful way to think about the difference is this:
- Production favors repetition.
- Semi-custom favors controlled variation.
- Custom favors integration.
Integration is what lets the lot, the floor plan, the exterior form, and the long-term use of the home work together instead of fighting each other.
Designing for Arizona Climate and Energy Performance
A luxury buyer falls in love with a lot for the mountain view, then sketches a broad west-facing great room to capture sunset. The rendering looks spectacular. By late afternoon in July, that same wall of glass can turn into a heat source unless the lot, code path, and climate strategy were solved early.
That is the equation in custom Arizona homes. Land shapes orientation. Code sets the minimum path. Climate decides whether the house will feel calm or strained. Finishes come later.
The envelope sets the baseline
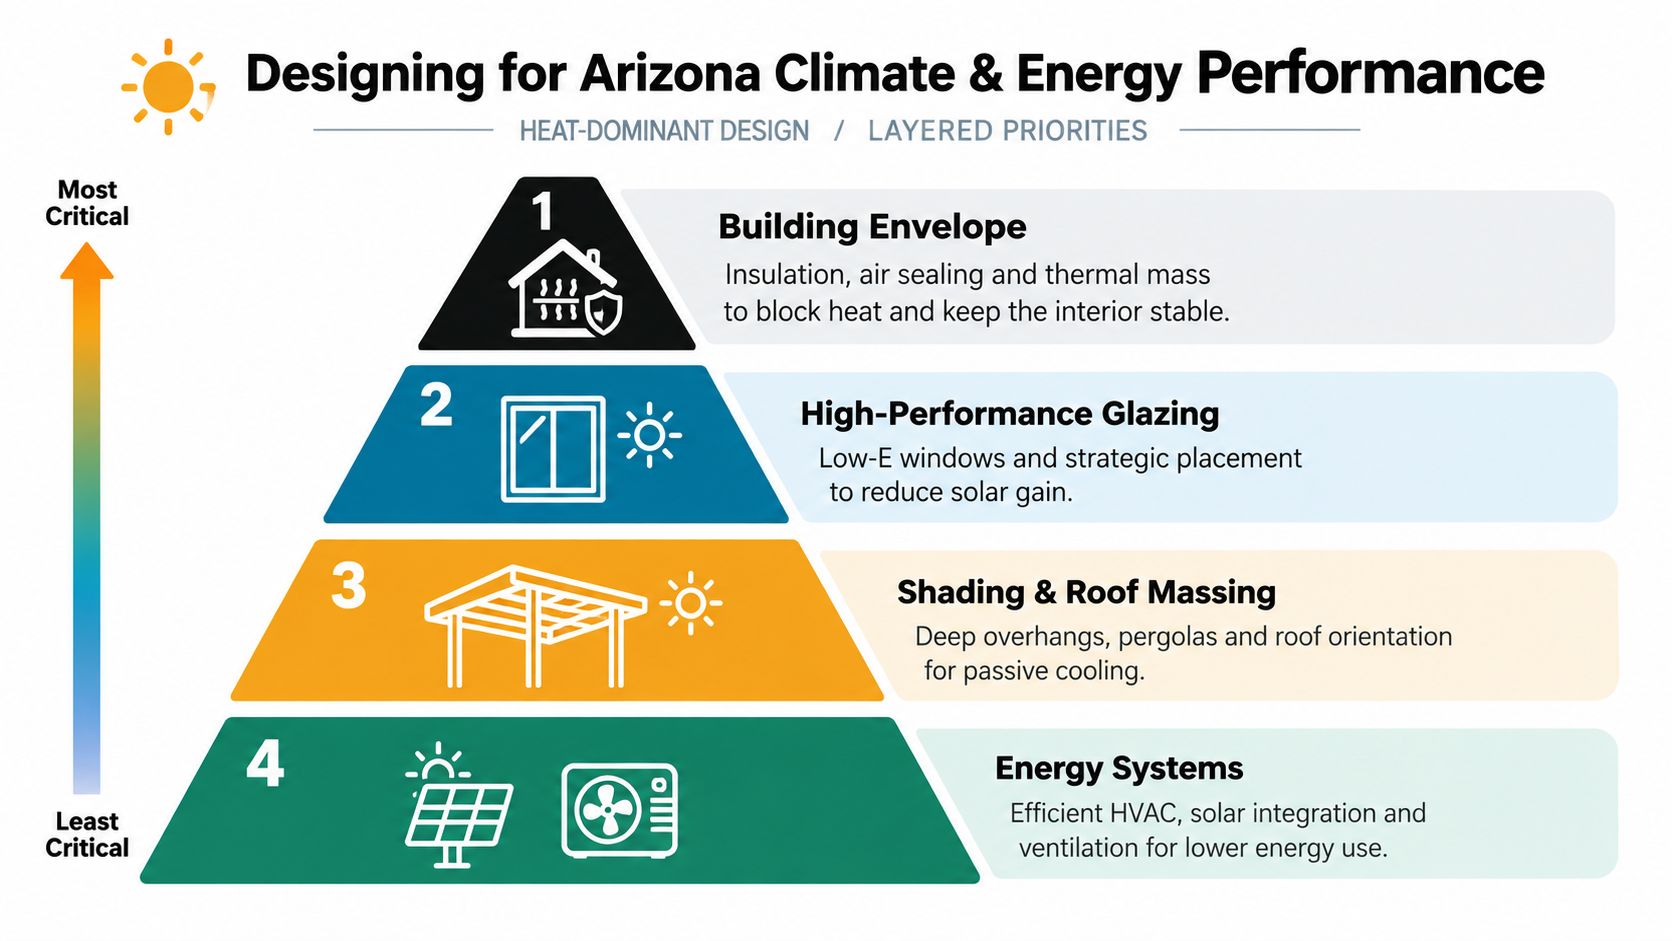
In desert construction, comfort starts with the shell of the house. Roof assembly, wall insulation, window specification, shading, and air sealing determine how much heat enters in the first place. The cooling system responds to that decision. It does not erase it.
A simple analogy helps here. If a cooler lid does not seal well, adding more ice only helps for so long. A house works the same way. A weak envelope forces the equipment to chase heat hour after hour, while a stronger envelope lowers the demand before the system even turns on.
Phoenix reviews residential work under current local permitting and adopted energy and building code requirements, including the 2021 IECC, as outlined on the City of Phoenix residential ADU and permitting information page. For an owner, the practical lesson is straightforward. Energy performance is tied to lot placement, roof form, and window decisions long before stone, cabinetry, or lighting are selected.
Orientation changes the budget before finishes do
Two homes with the same square footage can perform very differently on two different lots. One lot gives you easier northern light and simpler shading. Another pushes key rooms toward harsh afternoon exposure and asks for more overhang depth, tighter glazing choices, or a different massing strategy.
That is why climate planning should begin at site selection, not after floor plans feel settled.
Glass is the clearest example. Buyers often ask how much glass they can have. The better question is what each pane is trying to do. Frame a view? Bring in soft morning light? Connect to a covered patio? Once the purpose is clear, the design team can choose orientation, shading, and performance levels that support the room instead of fighting it.
Bigger equipment is not a shortcut
Mechanical sizing belongs early because the HVAC plan should follow the house, not guess at it. If the team waits until late design, the project can drift into a familiar problem. Large glazing areas, limited shade, or complex roof lines raise the cooling load, and oversized equipment gets used as the fix.
That fix is expensive and often clumsy. Systems that are too large can cycle poorly and create uneven comfort from room to room. Early load calculations help the architect, builder, and mechanical designer match the equipment to the actual envelope, orientation, and room layout.
The same early thinking matters for an ADU. A guest house, casita, or future flex space changes roof area, utility planning, and conditioning strategy. On some properties, that small structure also affects where the main house should sit if you want better privacy, access, and solar exposure.
What to ask before plans harden
You do not need to speak in engineering terms. You need clear answers to practical questions.
- How is the lot orientation affecting the shape of the home?
- Which rooms take late afternoon sun, and how are they being protected?
- Why is each major window wall located where it is?
- Has the cooling system been sized to the actual envelope and glazing plan?
- If an ADU is part of the long-term plan, how does that change the site layout and utility strategy now?
Those questions often reveal whether the project is being treated as a finish-selection exercise or as a land-plus-code-plus-climate problem.
If you want to compare how these ideas show up in completed projects, review custom Arizona homes in our portfolio.
Navigating Permits Codes and HOA Approvals in Arizona
Many luxury buyers begin with a design vision. The project then meets reality through plot plans, zoning checks, review comments, and neighborhood standards. That isn't a flaw in the process. It's the process.
Approvals happen in a sequence
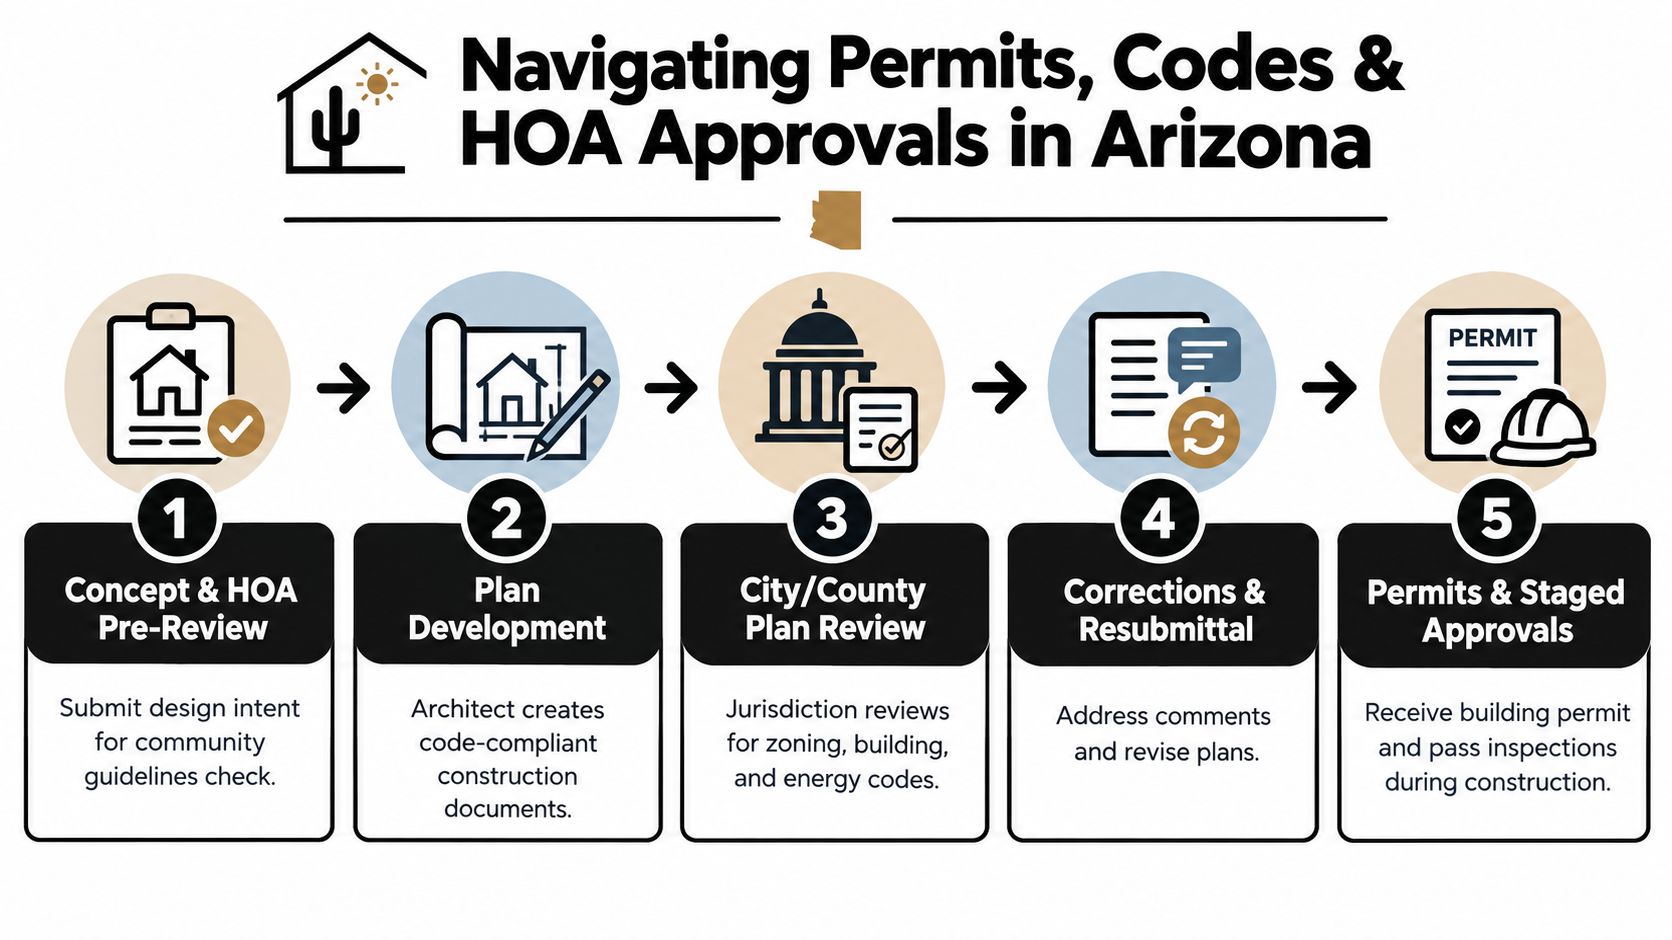
A lot of frustration comes from treating approvals as one event. In practice, they're a chain. If one link is weak, the next review stalls.
A typical luxury project often moves through a rhythm like this:
Lot and zoning confirmation
Before design gets too far, the team verifies what the parcel can support. That includes setbacks, access assumptions, and use restrictions.Site planning and plot work
The house location, grades, utility paths, and relationships to lot lines start taking shape.Construction documents and calculations
Structural, energy, and code-related information must align with the actual design intent.Jurisdiction review and corrections
Comments come back. Revisions happen. Approval follows when the submittal satisfies the code path.Permit issuance and inspections
Approval to start isn't the end. It begins the inspection phase that carries through construction.
Scottsdale adds a process layer for ADUs
For buyers adding a casita or multigenerational suite through luxury whole house remodeling, Scottsdale has its own process discipline. The city requires a pre-application request, a pre-application meeting with staff, a formal administrative application, and then permit review before construction documents can be issued a permit, according to Scottsdale's ADU process page.
The city's ordinance materials also state that before any permit for an ADU is issued, the property owner must submit a development application for review under the city's code framework, as shown in Scottsdale's ordinance report on ADU review requirements.
That matters because buyers often think of a guest house as a secondary structure. Administratively, it can become a primary coordination task.
Delays usually don't come from one big mistake. They come from a series of small assumptions that weren't checked early.
HOA review runs parallel, not afterthought
In neighborhoods such as Scottsdale, Paradise Valley, Arcadia, and Biltmore, HOA or architectural review can shape visible design decisions long before final permit approval. Roof form, material palette, outdoor treatment, privacy walls, detached structures, and street-facing elements may all need careful alignment with community standards.
That means your team should coordinate three conversations at once:
- Municipal compliance
- HOA design expectations
- Budget and constructability
When those threads stay separate for too long, redraws multiply. When they're coordinated early, the process usually becomes cleaner and more predictable.
Materials Systems and Finishes Built for the Desert
Desert durability is a design issue, not just a maintenance issue. Materials in Arizona deal with intense sun, dust, thermal movement, and long cooling seasons. A finish that looks great in a showroom can behave very differently after years of exposure.
Outside materials need to age well
Exterior choices should be judged by more than first impressions. Roof surfaces, cladding, glazing frames, shade structures, and hardscape all need to hold up under UV exposure and heat cycling.
For luxury home builders, that usually shifts the conversation from “What looks expensive?” to “What stays stable, cleanable, and appropriate over time?” In luxury whole house remodeling, this same filter helps owners decide what to keep, what to replace, and what deserves a full system upgrade.
Desert Performance Comparison for Key Material Choices
| Material or System | Heat and UV Durability | Maintenance and Lifecycle Notes |
|---|---|---|
| Stucco and masonry-based exterior finishes | Often well suited to desert exposure when detailed correctly | Need periodic inspection for cracking, sealant wear, and surface aging |
| Metal roofing elements | Can perform well in strong sun when specified appropriately | Finish quality and detailing matter for long-term appearance |
| High-performance glazing systems | Important for managing solar exposure and comfort | Glass is only part of the story. Frame quality, seals, and shading also matter |
| Deep overhangs and shade structures | Help protect walls, doors, and glass from direct exposure | Need thoughtful detailing so they weather cleanly and don't look tacked on |
| Stone or porcelain hardscape surfaces | Often durable choices for outdoor circulation areas | Surface temperature, slip resistance, and cleaning expectations should be reviewed |
| Wood cabinetry in sun-exposed interiors | Can be beautiful, but direct light management matters | UV exposure near glazing can affect finish appearance over time |
| Flooring in high-traffic luxury homes | Should balance aesthetics with dust tolerance and heat behavior | Maintenance routines vary widely by surface and by indoor-outdoor use patterns |
Interior luxury should still be practical
Arizona houses invite a lot of indoor-outdoor movement. That means entries, great rooms, pool baths, and service zones take more wear than buyers sometimes expect. Floors should feel refined but also tolerate dust and traffic. Cabinet finishes should suit the light they'll live in. Outdoor-adjacent hardware should be chosen with use and exposure in mind.
A good remodel often improves comfort as much as appearance. Replacing underperforming windows, reworking shading at key exposures, or reorganizing a floor plan to use the coolest parts of the house more intelligently can produce a bigger quality-of-life gain than a purely cosmetic update.
Durable luxury feels calm because it doesn't ask for constant correction.
Regional Examples From Scottsdale to Paradise Valley and ADU Strategies
The same wish list can produce very different homes depending on where in the Phoenix luxury market you build. A family wanting a primary suite retreat, an open entertaining core, a home office, and guest accommodations may need one solution in Arcadia and another in Paradise Valley.
Market context changes the design equation
The Phoenix-area custom segment is substantial. A 2024 ranking reported that 21 of the area's largest custom-home builders collectively closed on $396.1 million in home sales, while eight firms added $29.98 million in renovation revenue, and the top builder reached $82.89 million in 2024 closing volume, according to Phoenix-area custom builder market reporting.
Cost expectations also vary by location and finish level. Arizona market commentary for 2026 placed Scottsdale and the broader Phoenix metro at roughly $375 to $600 per square foot for many custom homes, while Paradise Valley could move into roughly $500 to $1,000+ per square foot before land, with some lots adding $1.5M to $5M+, according to Scottsdale and Paradise Valley custom home cost commentary for 2026. The same source notes 2026 commentary suggesting a stabilizing luxury segment, with Maricopa County luxury sales around 2,800 to 3,200 transactions in 2025 and $1M to $3M price growth settling into a 3% to 6% band.
For buyers, the lesson isn't just that luxury is expensive. It's that budget discipline matters more when the market is steadier and site complexity can quickly push a project upward.
Neighborhood examples in plain language
- Scottsdale: Often a strong fit for buyers who want a polished neighborhood framework, varied lot conditions, and close attention to HOA character.
- Paradise Valley: Buyers often need to think at estate scale earlier, especially when privacy, lot value, and site complexity all rise together.
- Arcadia: The design challenge is often balance. You want livability, neighborhood fit, and updated performance without losing warmth or character.
- Biltmore corridor: Urban adjacency and refined lot use can make planning efficiency especially important.
ADUs are no longer a side topic
Phoenix now has a notably permissive ADU framework. The city states that lots up to 10,000 square feet may include an ADU up to 1,000 square feet or 75% of the primary dwelling's gross floor area, whichever is smaller, and its 2024 zoning amendment increased the allowance from one to two ADUs per single-family lot, according to the City of Phoenix beginner's guide to ADUs.
That changes site planning in a real way. Once more than one secondary unit may be possible, the parcel has to handle privacy, setbacks, utility routing, and massing with much more precision.
Scottsdale has its own limits. The city caps the first ADU at the lesser of 1,000 square feet or 75% of the main single-family residence, and any additional ADU on the same lot is limited to 500 square feet. It also requires separate access, a separate address, and separately metered electrical utility connections subject to utility-company rules, according to Scottsdale's ADU FAQ.
Estate feel first, flexibility second
In high-end neighborhoods, the smartest ADU is often the one that doesn't make the property feel overbuilt. A guest house should preserve privacy, maintain a clear hierarchy with the main residence, and still leave room for future uses such as family housing, long-term guests, or staff support.
Owners exploring those options can review accessory dwelling strategies and project types to understand how casitas, guest houses, and multigenerational suites fit into a broader luxury property plan.
Planning Your Custom Arizona Home With the Right Luxury Builder
The builder you hire shapes more than construction quality. They shape the decisions you'll be making, when you'll be making them, and how much risk gets managed before work starts.
What to look for in a luxury design-build partner
A strong fit usually comes down to a few things.
- Preconstruction discipline: You want a team that takes lot review, zoning confirmation, budgeting, and sequencing seriously before promising outcomes.
- Clear communication: Luxury projects involve many decisions. The process should make those decisions easier, not more opaque.
- Local approval experience: Scottsdale, Paradise Valley, Arcadia, and Biltmore all have their own review culture, neighborhood expectations, and resale dynamics.
- Remodeling fluency: New construction and luxury whole house remodeling require different instincts. The right builder should understand both.
- Post-completion support: Warranty and closeout systems matter because custom work doesn't end on move-in day.
One practical option in the greater Scottsdale market is Emery Lane Luxury Homes, which provides design-build services for custom residences, luxury whole house remodeling, and ADUs, along with preconstruction planning, permitting, HOA coordination, budgeting, construction management, and post-completion QA and warranty support.
The hire decision should feel grounded
A luxury-rated contractor should be able to discuss your lot, your approval path, your climate strategy, and your budget stack in one conversation. If those topics stay separated, the project can drift.
If you're comparing teams, ask how they handle lot evaluation, consultant coordination, schedule discipline, redesign risk, and owner communication. Then ask how those answers change for a new build versus a whole-home remodel. Buyers who get clear answers early usually avoid the most expensive surprises later.
For owners who want a custom process built around property analysis, design coordination, and construction execution, built-to-suit luxury home planning is the right place to start.
Emery Lane Homes helps Scottsdale-area owners manage the full custom Arizona homes equation, from lot evaluation and permitting through luxury home building, ADUs, and luxury whole house remodeling. If you want a project that responds to desert climate, neighborhood approvals, and long-term livability with the discipline of a luxury-rated contractor, visit Emery Lane Homes to start the conversation.