You can spend a year collecting finishes, floor plans, and mood boards, then walk into the finished house and still feel like something's off. The rooms look expensive, the photos look great, but morning routines are awkward, guests drift through private spaces, and the kitchen never quite works the way it should. That's the true test of custom luxury home design: whether the house supports the way a family gathers, works, and rests every day.
In the Phoenix market, that test gets tougher because the climate, lot geometry, permitting path, and HOA review all shape what can be built. A luxury home has to do more than look refined at sunset. It has to handle heat, light, storage, circulation, and long-term upkeep without turning daily life into a series of small compromises.
What Custom Luxury Home Design Really Means
A finished custom home at golden hour can feel effortless. Kids move from the kitchen island to the covered patio, adults stay in conversation near the rear elevation, and the whole plan reads as one connected living system. That's what luxury looks like when it's done right. It's not a style template, it's a house sized and detailed around the way one household actually lives.
The opposite is easy to spot. A two-story foyer gets the dramatic photo, but nobody uses it. A chef's range gets installed without a real venting strategy. A primary suite sits beyond public rooms, so privacy comes at the cost of convenience. Those are the decisions that make a house feel impressive for a walkthrough and frustrating in year five.
The three lenses that matter
Functional luxury starts with circulation, storage, and the daily handoff between spaces. If backpacks, charging, groceries, and cleaning tools don't have a clear place to go, the house will always feel a little cluttered no matter how expensive the surfaces are.
Environmental luxury matters even more in the Phoenix desert. Orientation, shade, indoor-outdoor flow, and thermal control affect comfort every day. Large windows can be a gift, but only if they're treated as performance elements, not just glass walls.
Durable luxury is the part buyers underestimate. Substrate quality, mechanical systems, and finish longevity decide whether the home still feels composed years later. That's where the build standard matters as much as the design standard.
For a practical view of how a design-build team handles the full arc of a project, Emery Lane Homes' luxury custom home construction process is a useful starting point.
The Design-Build Process From Lot to Move-In
A strong custom project starts before anyone draws a pretty plan. On a Phoenix lot, the first questions are practical. How does the slope behave? Where does the sun hit the site at different times of day? Which view corridors are worth preserving? Are there washes, setbacks, easements, or HOA rules that will shape the footprint before a line is ever committed?
Practical rule: the earlier a builder identifies site constraints, the fewer expensive surprises show up after design starts.
Once the lot makes sense, programming begins. That means the household's routines get translated into rooms, adjacencies, storage, and traffic paths. A single integrated team can capture that information and sketch a rough budget at the same time, which keeps the plan tied to reality instead of letting the design drift far ahead of the cost.
Pre-construction is where split teams often lose momentum. Structural coordination, mechanical rough sizing, window and door schedules, and lead-time-driven selections need to line up before permits and framing. If those pieces are handled late, the project starts improvising in the field, and improvisation is expensive.
Phoenix permitting adds its own layer. The City of Phoenix and Maricopa County both have review paths that need careful coordination, and HOA architectural review can extend the calendar further. Scottsdale's permit process also runs through the city's SPUR planning-and-permitting portal, and HOA architectural review can add another 4 to 8 weeks before or alongside city review, which makes scheduling a real pre-construction discipline, not a guess (Scottsdale permit services). For a builder, the value of the integrated model is fewer hand-offs, fewer RFIs, and a schedule the client can plan life around.
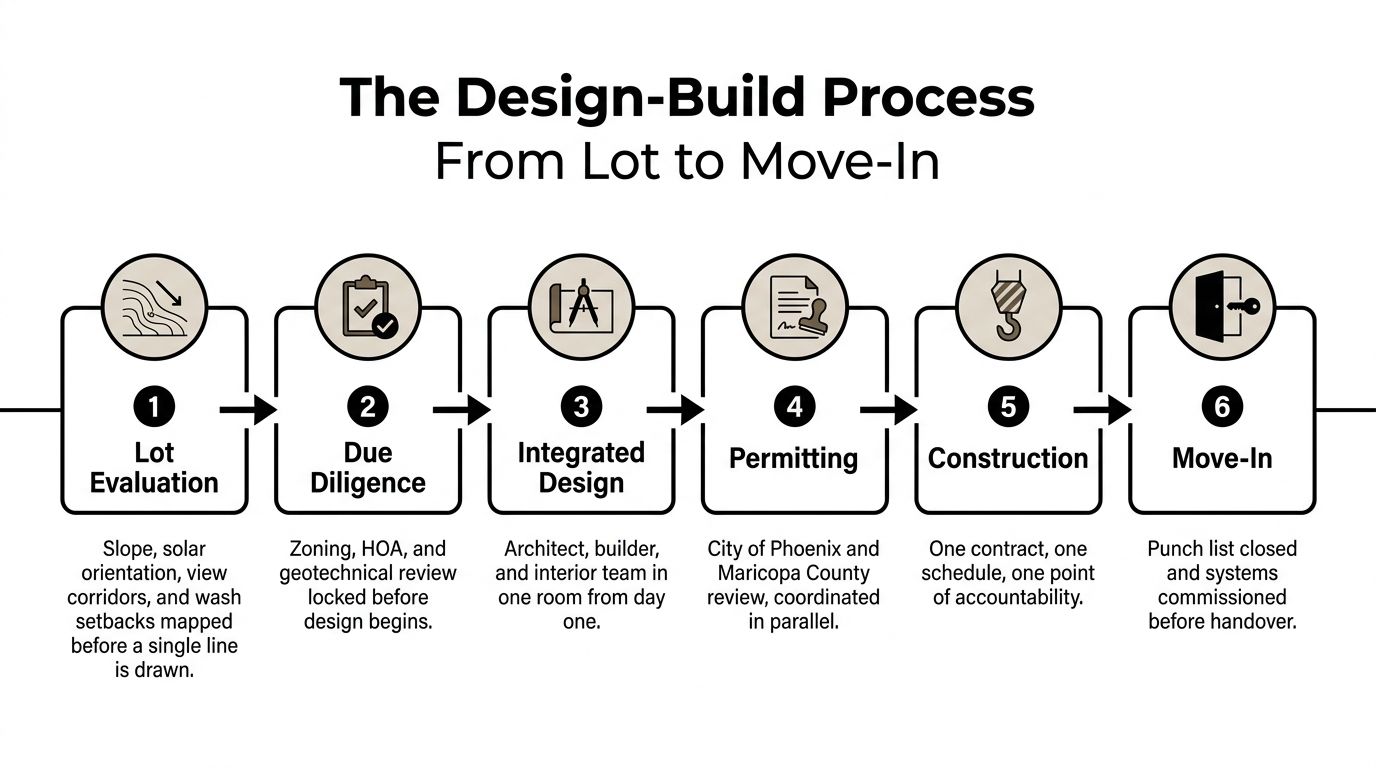
If you want to understand how that coordination works in practice, this design-build overview is a straightforward reference.
Construction administration is the part most clients never see but feel constantly. A designer or design lead who stays involved during the build can protect the original intent when field conditions force small changes. That's what keeps the final house aligned with the life it was meant to support, not just the documents that described it.
Designing for Livability and Circulation
Livability isn't a mood. It's a measurable property of the floor plan. A house can be large and still feel tight if people keep crossing private zones to reach public ones, or if every small task requires two or three extra turns through the plan.
Daily traffic needs a direct route
The strongest plans separate daily movement from guest movement. Kitchen to pantry to garage should feel like one logical chain. Primary suite to bath to closet should be equally direct. When that rhythm works, the home feels calm because the house isn't forcing the family to negotiate with it all day.
A builder's eye notices the friction points fast. Where do backpacks land when the family walks in? Where does the coffee machine live relative to the route to the car? Where do phones charge, shoes drop, and delivery boxes get opened? Those details sound minor, but they're the difference between a house that stays tidy and one that needs constant reset.
Luxury is often the absence of friction, not the presence of excess.
Gathering and privacy need a clean zoning strategy
Guest flow should move from entry to kitchen to outdoor living without crossing into the private wing. In many Phoenix lots, that means public rooms work best along the rear elevation, where patio and pool views can do real work, while bedrooms sit on the opposite side or upstairs. That arrangement makes entertaining easier and protects family routines at the same time.
A scullery behind the show kitchen is one of the clearest upgrades because it hides prep, cleanup, and overflow storage without stealing square footage from the main entertaining zone. A drop zone between the garage and main hall does similar work for the day-to-day scramble. A guest wing separated by a sound-buffered transition feels gracious, not just separated.
The goal isn't more rooms. It's better sequencing. When circulation, storage, and zoning line up, the house stops asking the family to adapt to the architecture.
Materials, Finishes, and Performance Choices
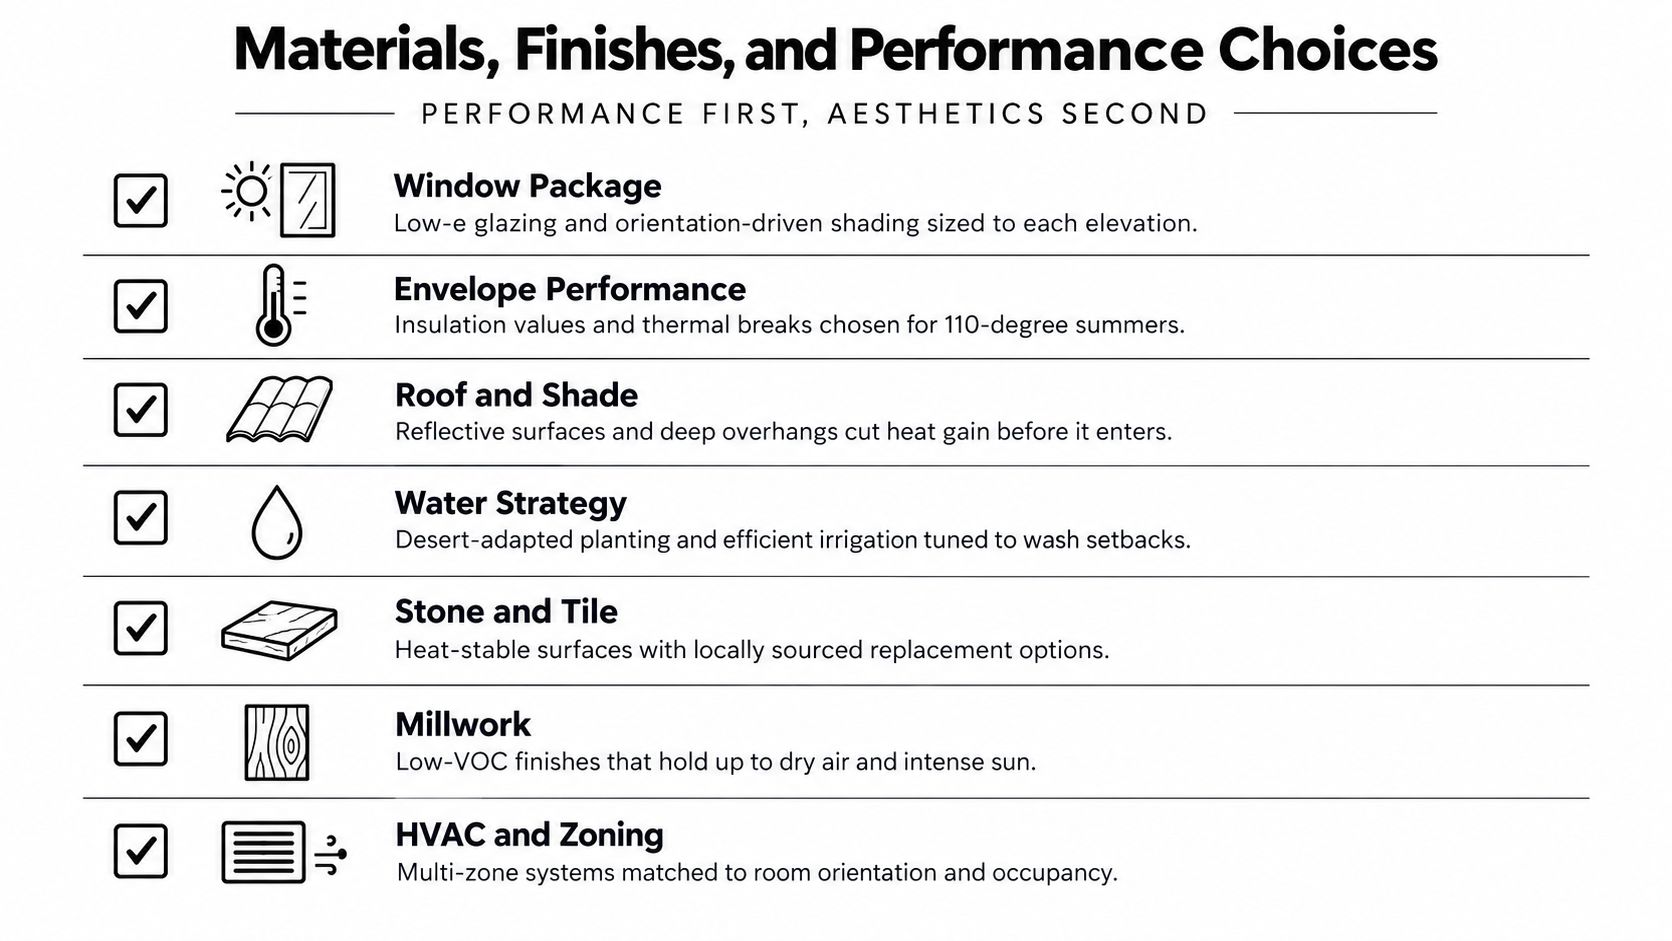
In Phoenix, every material choice has to earn its place in the heat. The first question isn't whether a finish looks rich in a sample tray, it's whether it will hold up to sun, dry air, thermal swings, and real use.
Start with the envelope, then refine the interior
High-performance windows need to do several jobs at once. They have to balance daylight with solar control, and the right U-factor and SHGC depend on orientation rather than one universal package. Lower U-factor reduces conductive heat loss, while lower SHGC helps cut unwanted solar heat gain, so south- and west-facing expanses usually need stronger shading, low-E coatings, gas fills, or spectrally selective glazing to keep the house comfortable without overworking HVAC. That's especially important when the view is part of the luxury brief.
Exterior assemblies matter just as much. CMU, insulated stucco, and ventilated rainscreen details can all support performance when they're specified correctly for the climate. Roofing should also work harder than it looks, whether the home uses cool-roof rated tile or standing seam to reduce attic heat gain.
Lighting and indoor-outdoor living need to be designed together
Inside, materials should support use, not just photographs. Porcelain that mimics stone can deliver the visual effect without the same maintenance burden. Rift-sawn cabinetry reads more refined over time, and hand-applied plasters can soften a room without leaning on ornament.
Lighting is part of the material package, not an afterthought. Task, ambient, and accent layers need to be planned with the trim and millwork so a room feels correct at 7 a.m. and 9 p.m. That same thinking applies outdoors. Large-format sliders that pocket into walls, a covered loggia sized to block late-afternoon summer sun, and an outdoor kitchen vented for actual cooking all make the interior-outdoor relationship feel natural instead of staged.
Remodels, ADUs, and Spec Homes in the Phoenix Market
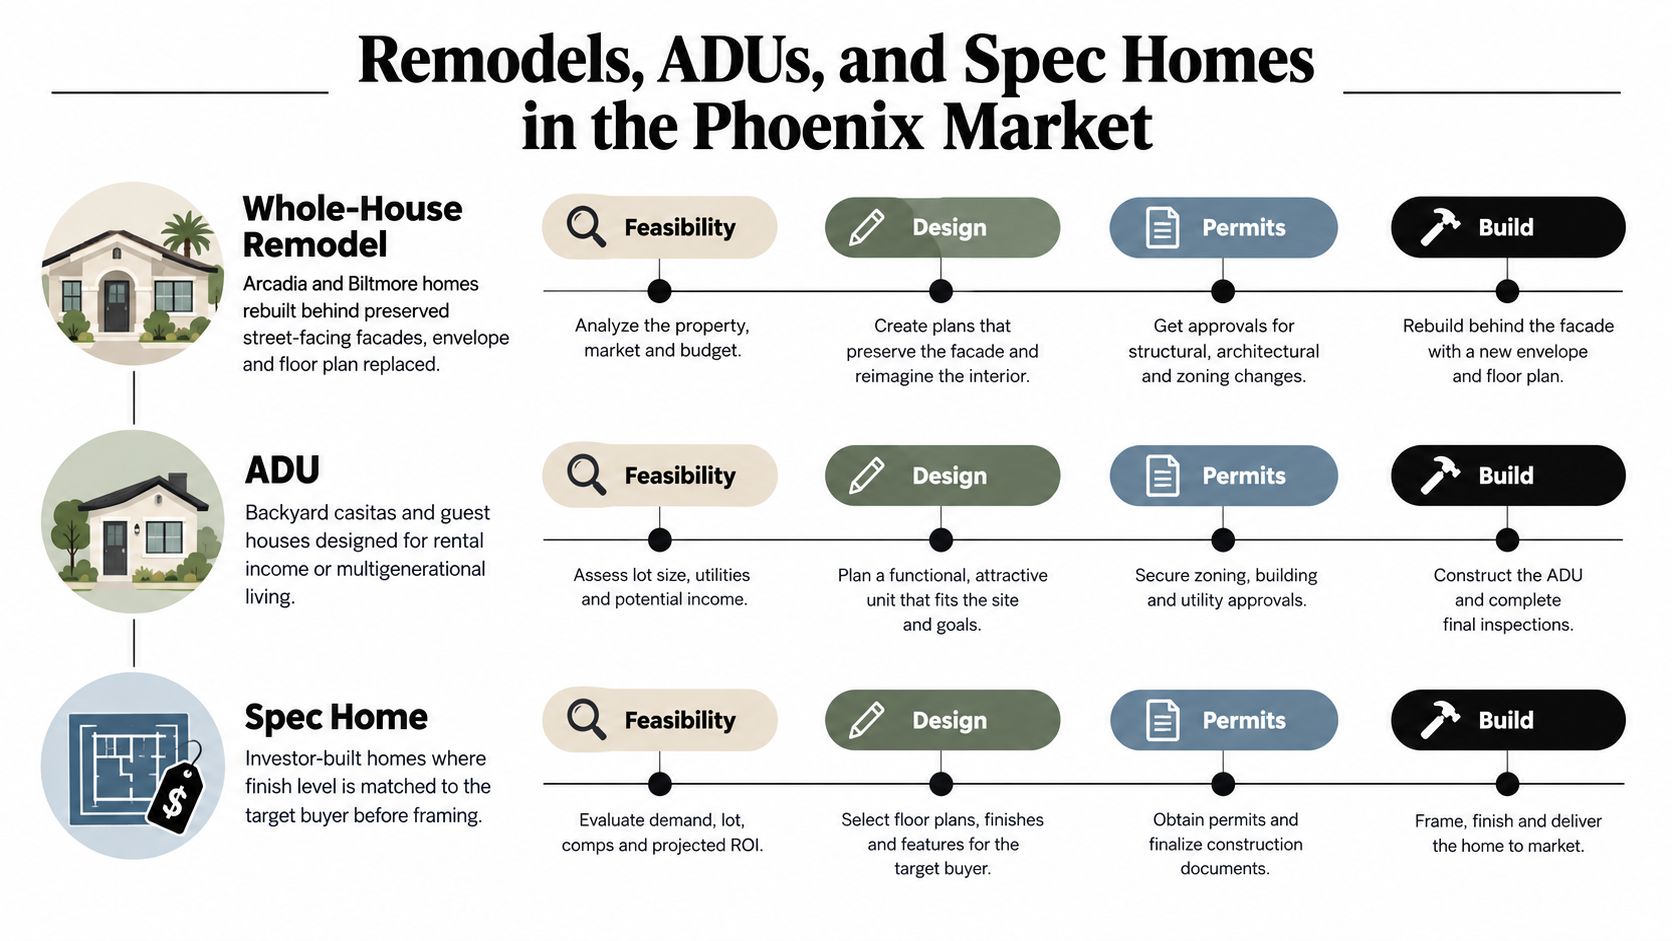
A luxury whole-house remodel in Arcadia or Biltmore usually starts with a hard truth, the street-facing character may need to stay, while the structure behind it gets rebuilt. That means the envelope, systems, and floor plan are often more extensive than the façade suggests. In a strong project, demolition, structural changes, and finish selections are sequenced so the family isn't living in a construction zone far longer than necessary.
Phoenix review paths still matter here. HOA architectural committees may meet monthly, and city permit reviews can shape when the project can start. The lead times on custom steel and glazing often become part of the critical path, not a detail to solve later.
Three common project types behave differently
- Whole-house remodels: These are usually the most surgical and the most disruptive. The best ones preserve what still works, then rebuild the parts that don't.
- ADUs: These fit multigenerational living, guest use, or rental income, but they need clean circulation, privacy, and code-aware placement.
- Spec homes: These work best when the builder has a pre-engineered plan that still leaves room to tune finish level and layout for the target buyer.
A detached or attached ADU also has to fit the lot legally, not just aesthetically. Arizona and nearby city ADU rules commonly require a minimum 5-foot setback from side and rear property lines, and Tempe's current standards also require the front yard setback to match the underlying residential district unless a lesser setback is allowed (Tempe ADU standards). That's why a guest house can't be treated like a simple backyard add-on. It has to be planned as architecture.
For homeowners comparing ADU paths and use cases, Emery Lane Homes' accessory dwelling unit overview gives a clear picture of how the work fits into a luxury property.
Luxury whole-house remodeling also carries its own scale. National 2026 guidance places full luxury remodels at roughly $350,000 to $700,000+ with a typical 24 to 40+ week construction window, while other luxury renovation guides say whole-home or major-addition projects commonly take 8 to 12+ months from start to finish (whole-house remodel cost guide). That's why a realistic schedule matters as much as the design itself.
Customization That Holds Long-Term Value
The most expensive mistake in luxury residential work is chasing a feature that photographs well and ages badly. Oversized islands can crowd circulation. Fragile accent materials can look tired quickly in a desert climate. Imported stone can create beautiful moments, but it can also bring long lead times and harder replacement logistics.
What tends to hold value is less dramatic and more disciplined. Proportions that feel balanced after the reveal day. Ceiling heights that make sense with the room size. Neutral backbones that let owners shift style through paint, art, and soft goods instead of replacing fixed elements. Room counts that fit the neighborhood's resale band, rather than trying to force a house into a category it doesn't belong in.
Spend where change is hardest
Structural and envelope decisions deserve the earliest dollars. Foundation work, framing, window packages, and mechanical room layout are expensive to change later, so they should be right from the start. Finishes can evolve. A millwork profile can be refined. A wall color can change. A bad layout or undersized system is much harder to undo.
That hierarchy is where an integrated design-build team earns its place. Estimating, value engineering, and field changes all happen inside one accountable process, so the budget reflects the actual build instead of an optimistic set of assumptions. The result is a house that feels custom without being trapped by trend.
If a choice can be changed easily later, it shouldn't consume the same share of the budget as the things you can't undo.
The better question isn't whether a home is custom enough. It's whether the customization supports daily life now and still feels sensible ten years from now. That's the standard a serious buyer will reward.
Planning Your Next Step With the Right Builder
A good pre-engagement checklist is short and practical. Bring lot documentation, your budget band, your essential performance criteria, and any HOA or city review history you already have. If you're planning a remodel or new build in Scottsdale, Paradise Valley, Arcadia, or the Biltmore corridor, those details let a builder tell you what's feasible before the design calcifies.
The decision between split architect-builder teams and integrated design-build should come down to accountability. Ask who owns circulation planning, who coordinates material specifications, and who tracks Phoenix-specific permitting timelines. Ask how field changes get priced, approved, and documented when the plan meets real site conditions.
The best fit is the team that can explain the full path from lot evaluation through final walkthrough without hiding behind hand-offs. Emery Lane Homes is one option for owners who want a single Phoenix-area team handling custom luxury home design, luxury whole house remodeling, ADUs, permitting, and construction management in one process. If you're early in planning, schedule the conversation before the design gets too far ahead of the budget.
If you're planning a custom build, a major remodel, or an ADU in the Phoenix metro, Emery Lane Homes can walk you through the site, the schedule, and the build strategy as one coordinated process. Visit Emery Lane Homes to start the conversation before the plans harden and the expensive decisions become harder to change.